
12319 California Drive, Henrico, VA 23233
Local realty services provided by:CENTURY 21 Realty @ Home
12319 California Drive,Henrico, VA 23233
$375,000
- 3 Beds
- 2 Baths
- 1,273 sq. ft.
- Single family
- Active
Upcoming open houses
- Sun, Oct 1802:00 pm - 04:00 pm
Listed by: elliott gravitt, dawson boyer
Office: providence hill real estate
MLS#:2626439
Source:RV
Price summary
- Price:$375,000
- Price per sq. ft.:$294.58
About this home
Welcome to 12319 California Dr! This cozy ranch-style home offers convenient one-level living with functional spaces and charming features throughout. Upon entry, you’re greeted by a spacious living area featuring brand new flooring, vaulted ceilings, skylights, and a fireplace that creates a warm and inviting atmosphere. The living area flows into the kitchen, which features a beautiful bay window, an eat-in area, and crisp white cabinetry. The home offers three generously sized bedrooms, each complete with carpeting, windows, recessed lighting, and closet space. The primary bedroom also features an ensuite bath and convenient access to the backyard. Outside, enjoy a large, level lot with a peaceful deck and a detached storage shed, providing plenty of space for relaxing, entertaining, and storage. Additional highlights include a private setting tucked away from the cul-de-sac, a front yard with rolled turf, and a built-in irrigation system. All the convivences of Short Pump but none of the congestion. Close to restaurants, great schools, shopping and the interstate. What else could you want?...
Contact an agent
Home facts
- Year built:1984
- Subdivision & Development:Olde Gayton North
- Listing ID #:2626439
- Added:1 day(s) ago
- Updated:October 15, 2026 at 07:08 PM
Rooms and interior
- Bedrooms:3
- Total bathrooms:2
- Full bathrooms:2
- Rooms Total:5
- Flooring:Partially Carpeted, Vinyl
- Dining Description:Dining Area
- Kitchen Description:Dishwasher, Electric Cooking, Microwave, Oven, Pantry, Refrigerator, Stove
- Bedroom Description:Main Level Primary
- Living area:1,273 sq. ft.
Heating and cooling
- Cooling:Central Air, Electric
- Heating:Electric, Heat Pump
- Central air:Yes
Structure and exterior
- Roof:Asphalt, Tile
- Year built:1984
- Building area:1,273 sq. ft.
- Lot area:0.2 Acres
- Lot Features:Level
- Architectural Style:Ranch
- Construction Materials:Brick, Concrete, Drywall, Vinyl Siding
- Exterior Features:Deck, Front Porch, Lighting, Porch, Rear Porch
- Foundation Description:Slab
- Levels:One
Schools
- High school:Godwin
- Middle school:Pocahontas
- Elementary school:Carver
Utilities
- Water:Public
- Sewer:Public Sewer
Finances and disclosures
- Price:$375,000
- Price per sq. ft.:$294.58
- Tax amount:$2,620 (2026)
Features and amenities
- Appliances:Dishwasher, Dryer, Electric Cooking, Electric Water Heater, Microwave, Oven, Refrigerator, Stove, Washer
- Laundry features:Dryer, Dryer Hookup, Washer, Washer Hookup
- Amenities:Bay Windows, Cathedral Ceilings, Ceiling Fans, High Ceilings, Laminate Counters, Recessed Lighting, Skylights, Smoke Detectors, Thermal Windows, Track Lighting, Walk-In Closets
Parking
- Parking description:Driveway, No Garage, Paved, Paved Driveway
 The information being provided is for consumers' personal, non-commercial use and may not be used for any purpose other than to identify prospective properties for purchasing. All information provided is deemed reliable but is not guaranteed accurate.The multiple listing information is provided by Central Virginia Regional Multiple Listing Service, LLC from a copyrighted compilation of listings. The compilation of listings and each individual listing are © 2026 Central Virginia Regional Multiple Listing Service, LLC. All rights reserved.
New listings near 12319 California Drive
- Coming Soon
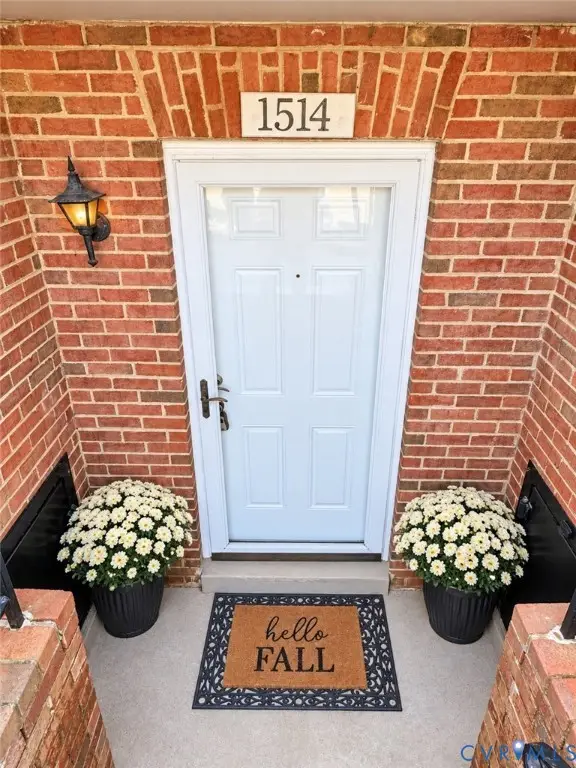 $210,000Coming Soon2 beds 1 baths979 sq. ft.
1514 Americana Drive, Henrico, VA 23228
MLS# 2627171Listed by: KEETON & CO REAL ESTATE - Coming Soon
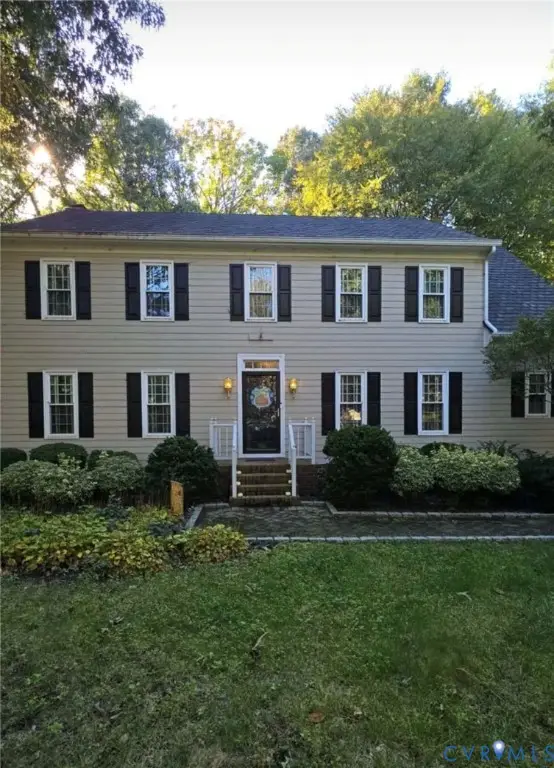 $639,000Coming Soon4 beds 3 baths2,682 sq. ft.
2611 Northwind Drive, Henrico, VA 23233
MLS# 2627880Listed by: FINE CREEK REALTY - Coming Soon
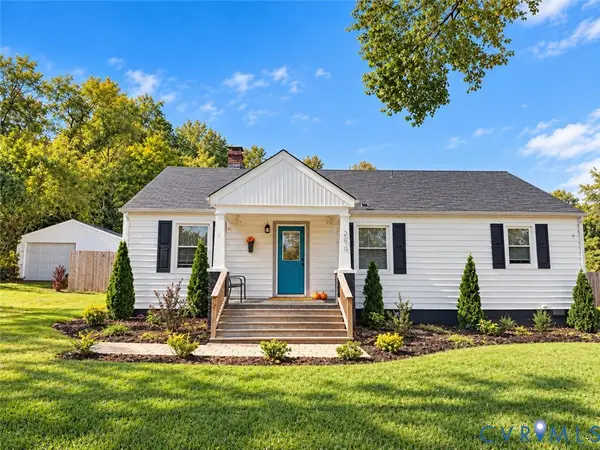 $399,950Coming Soon4 beds 3 baths2,265 sq. ft.
288 Hanover Road, Henrico, VA 23150
MLS# 2628028Listed by: ERA WOODY HOGG & ASSOC - Coming Soon
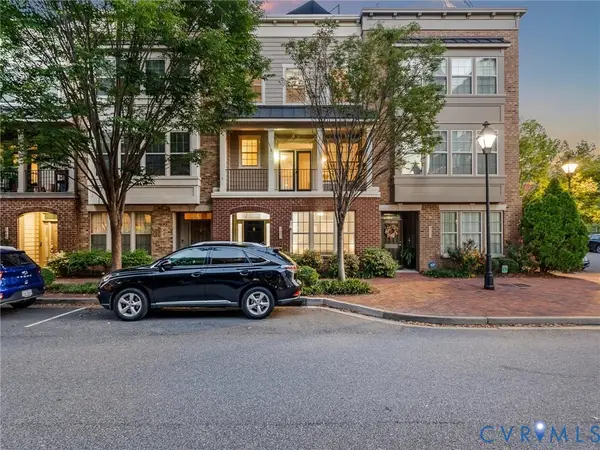 $575,000Coming Soon3 beds 4 baths1,946 sq. ft.
4953 Old Main Street, Henrico, VA 23231
MLS# 2627890Listed by: SHAHEEN RUTH MARTIN & FONVILLE - Coming Soon
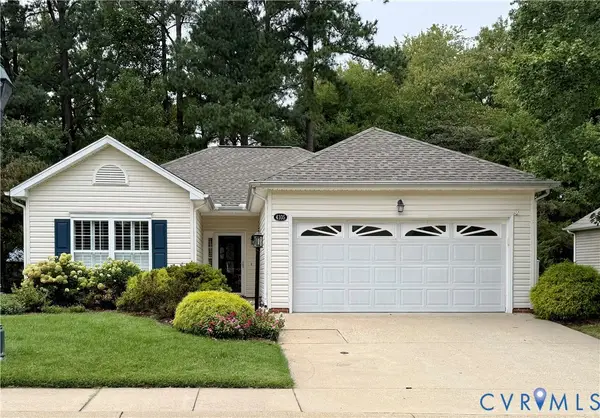 $429,950Coming Soon2 beds 2 baths1,366 sq. ft.
4105 English Holly Circle, Glen Allen, VA 23294
MLS# 2627960Listed by: HOMETOWN REALTY - Coming Soon
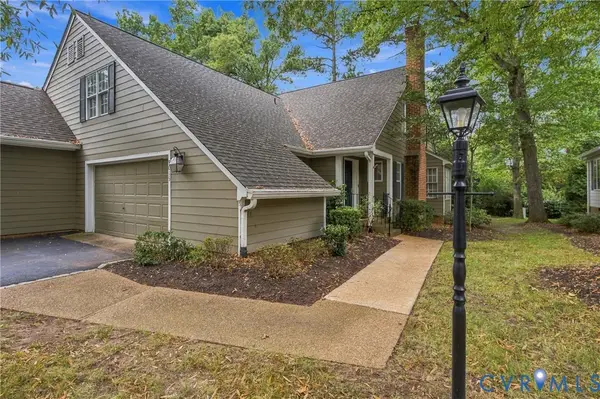 $459,500Coming Soon2 beds 3 baths2,092 sq. ft.
9015 Wood Sorrel Drive, Henrico, VA 23229
MLS# 2626311Listed by: JOYNER FINE PROPERTIES - Coming Soon
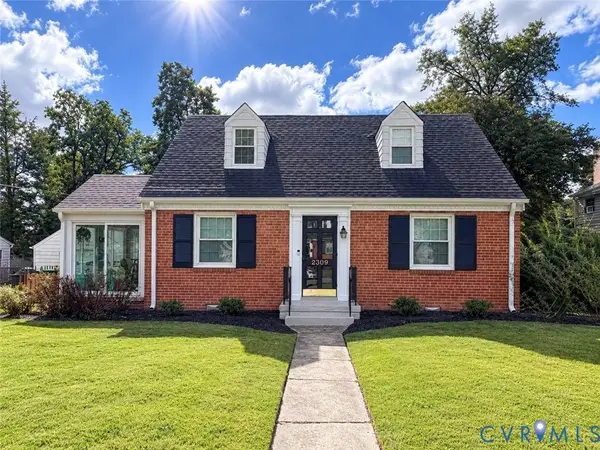 $419,500Coming Soon3 beds 2 baths1,426 sq. ft.
2309 Essex Road, Henrico, VA 23228
MLS# 2627861Listed by: REAL BROKER LLC - Coming Soon
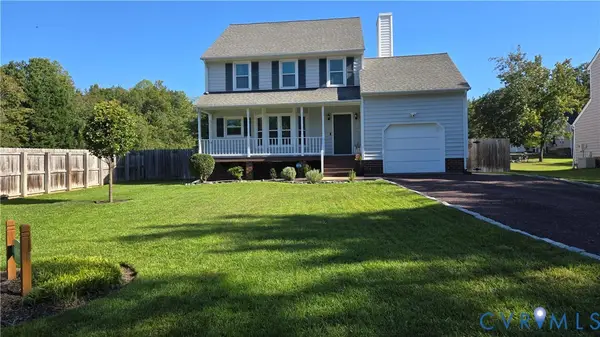 $430,000Coming Soon3 beds 3 baths1,578 sq. ft.
12124 Rutgers Drive, Richmond, VA 23233
MLS# 2626589Listed by: RE/MAX COMMONWEALTH - Coming Soon
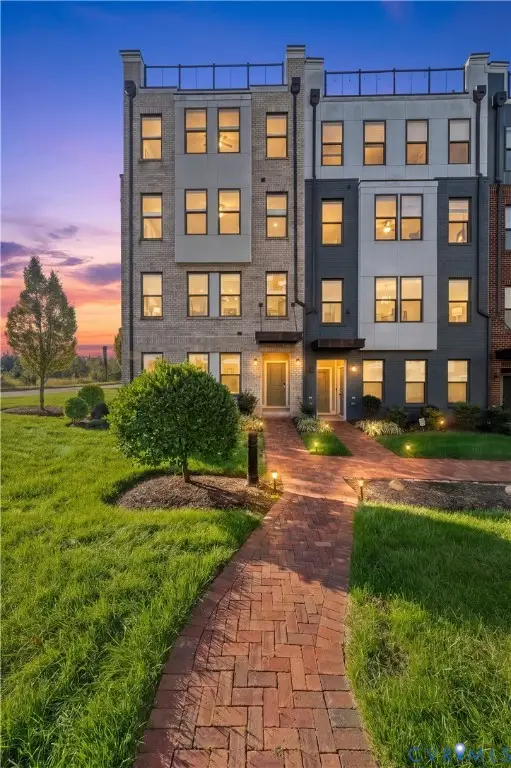 $375,000Coming Soon2 beds 3 baths1,507 sq. ft.
17 Flatwater Row #A, Henrico, VA 23231
MLS# 2627688Listed by: SHAHEEN RUTH MARTIN & FONVILLE - Coming Soon
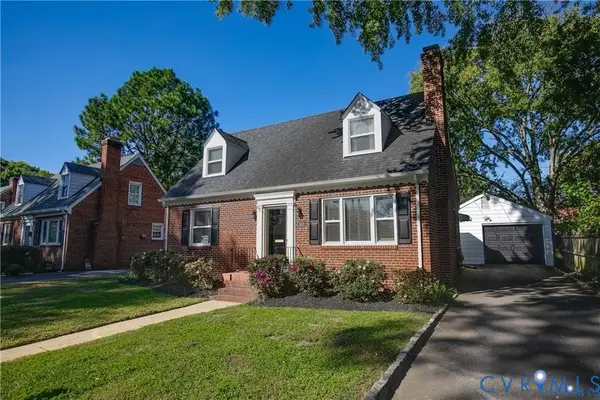 $600,000Coming Soon3 beds 2 baths1,995 sq. ft.
2418 Essex Road, Henrico, VA 23228
MLS# 2627728Listed by: VIRGINIA CAPITAL REALTY


Protect your home and budget from life's surprises with an Assurant Home Warranty, backed by a partner that supports you through every step of homeownership. Explore Plans.
©2026 Century 21 Real Estate LLC. All rights reserved. CENTURY 21®, the CENTURY 21 Logo and C21® are service marks owned by Century 21 Real Estate LLC. Century 21 Real Estate LLC fully supports the principles of the Fair Housing Act and the Equal Opportunity Act. Each office is independently owned and operated. Listing information is deemed reliable but not guaranteed accurate.