
2013 Murdoch Road, Henrico, VA 23229
Local realty services provided by:CENTURY 21 Nachman Realty
Listed by: ellie boyd, marianne donahue
Office: long & foster realtors
MLS#:2623020
Source:RV
Price summary
- Price:$425,000
- Price per sq. ft.:$173.82
About this home
Opportunity awaits in Wedgewood Park! This spacious, quad-level home offers classic character, generous living spaces, and great potential for a buyer looking to add their own style. The welcoming front hall opens to a gracious living room with hardwood floors, crown molding, a bow window, and wood-burning fireplace. The formal dining room features French doors leading to a spacious (14'x9') screened porch—an inviting spot for morning coffee, outdoor dining, or relaxing evenings. The large kitchen offers SS appliances, a vintage cooktop, and plenty of room for an eat-in area.
On the second level find three bedrooms, all with hardwood floors. One boasts an en-suite bathroom, and the others share a hall bath with vanity and tile and ceramic tub/shower. The top level is dedicated to the primary suite. The light filled room features a large walk-in closet and en-suite tile bathroom with a tub/shower. The finished basement includes a half bath and provides even more living space with a large family room featuring a fireplace, built-in cabinetry and bookshelves, laminate flooring, and ceiling fan. Also find the large utility/laundry room which offers great storage.
Outside, the home sits on a large corner lot with mature trees and established landscaping, along with a circular paved driveway and a spacious shed with electricity. Solar panels will convey fully paid for, offering the new owner the potential for significantly reduced monthly electric costs. New windows were installed in 2021. Roof and most major systems were updated in 2011. Hardwood floors and blinds are found throughout. This is a wonderful opportunity to bring your vision to a home with great bones, classic details, and plenty of space both inside and out. Fireplaces, flues, chimneys and shed will convey as-is....
Contact an agent
Home facts
- Year built:1959
- Subdivision & Development:Wedgewood Park
- Listing ID #:2623020
- Added:50 day(s) ago
- Updated:October 15, 2026 at 07:59 AM
Rooms and interior
- Bedrooms:4
- Total bathrooms:4
- Full bathrooms:3
- Half bathrooms:1
- Rooms Total:8
- Flooring:Laminate, Tile, Wood
- Kitchen Description:Dishwasher, Disposal, Electric Cooking
- Basement:Yes
- Basement Description:Partial
- Living area:2,445 sq. ft.
Heating and cooling
- Cooling:Electric
- Heating:Forced Air, Natural Gas
Structure and exterior
- Roof:Composition
- Year built:1959
- Building area:2,445 sq. ft.
- Lot area:0.48 Acres
- Lot Features:Corner Lot, Level
- Architectural Style:Tri Level
- Construction Materials:Aluminum Siding, Block, Brick
- Exterior Features:Out Buildings
- Levels:Multi/Split, Three Or More, Tri Level
Schools
- High school:Tucker
- Middle school:Quioccasin
- Elementary school:Jackson Davis
Utilities
- Water:Public
- Sewer:Public Sewer
Finances and disclosures
- Price:$425,000
- Price per sq. ft.:$173.82
- Tax amount:$186 (2026)
Features and amenities
- Appliances:Dishwasher, Disposal, Dryer, Electric Cooking, Electric Water Heater
- Laundry features:Dryer
Parking
- Parking description:Driveway, No Garage, Paved, Paved Driveway
 The information being provided is for consumers' personal, non-commercial use and may not be used for any purpose other than to identify prospective properties for purchasing. All information provided is deemed reliable but is not guaranteed accurate.The multiple listing information is provided by Central Virginia Regional Multiple Listing Service, LLC from a copyrighted compilation of listings. The compilation of listings and each individual listing are © 2026 Central Virginia Regional Multiple Listing Service, LLC. All rights reserved.
New listings near 2013 Murdoch Road
- Coming Soon
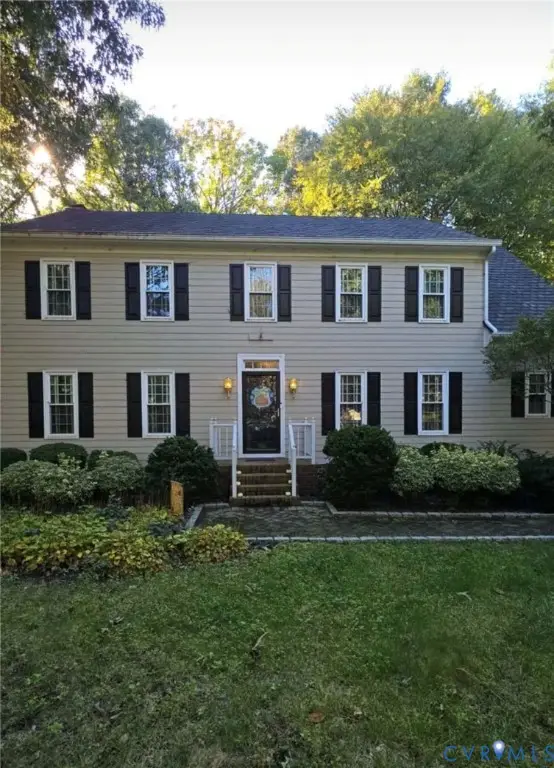 $639,000Coming Soon4 beds 3 baths2,682 sq. ft.
2611 Northwind Drive, Henrico, VA 23233
MLS# 2627880Listed by: FINE CREEK REALTY - Coming Soon
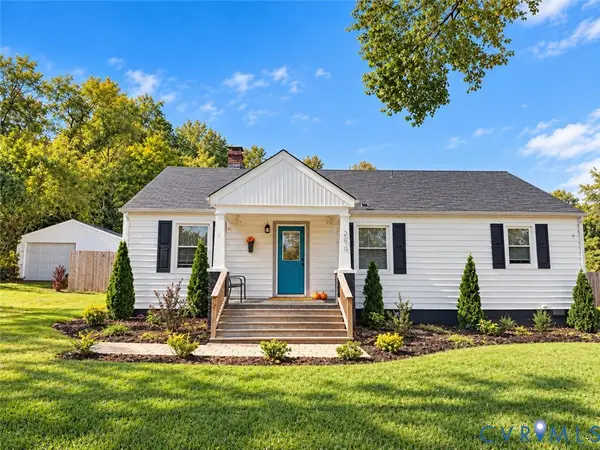 $399,950Coming Soon4 beds 3 baths2,265 sq. ft.
288 Hanover Road, Henrico, VA 23150
MLS# 2628028Listed by: ERA WOODY HOGG & ASSOC - Coming Soon
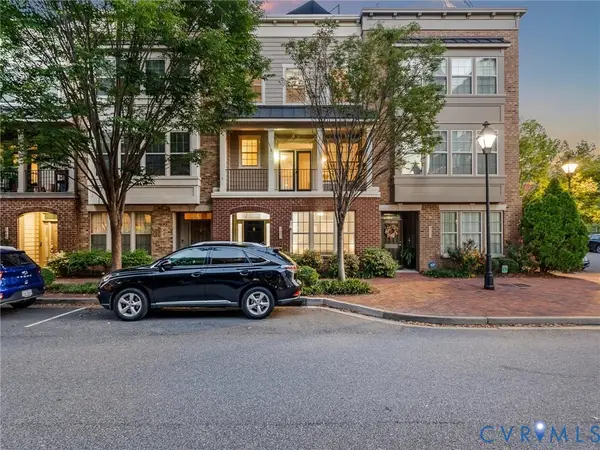 $575,000Coming Soon3 beds 4 baths1,946 sq. ft.
4953 Old Main Street, Henrico, VA 23231
MLS# 2627890Listed by: SHAHEEN RUTH MARTIN & FONVILLE - Coming Soon
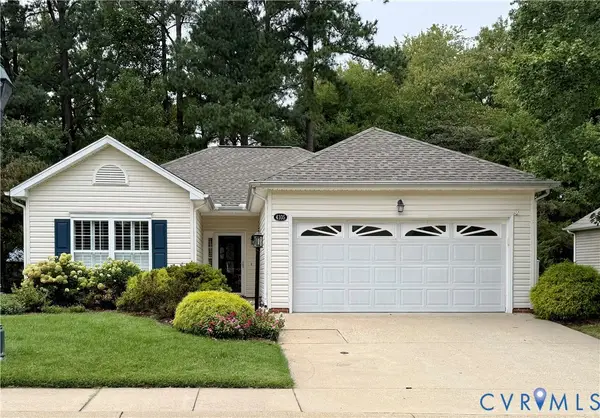 $429,950Coming Soon2 beds 2 baths1,366 sq. ft.
4105 English Holly Circle, Glen Allen, VA 23294
MLS# 2627960Listed by: HOMETOWN REALTY - Coming Soon
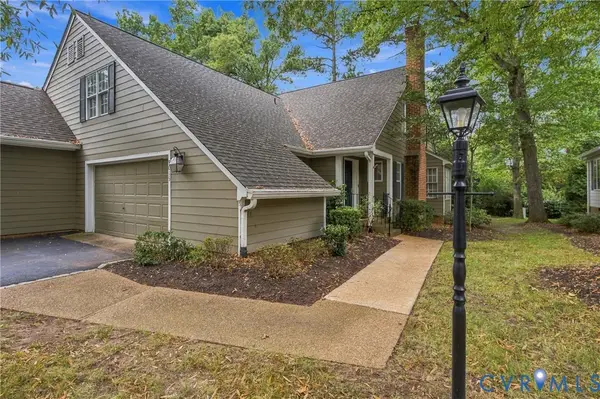 $459,500Coming Soon2 beds 3 baths2,092 sq. ft.
9015 Wood Sorrel Drive, Henrico, VA 23229
MLS# 2626311Listed by: JOYNER FINE PROPERTIES - Coming Soon
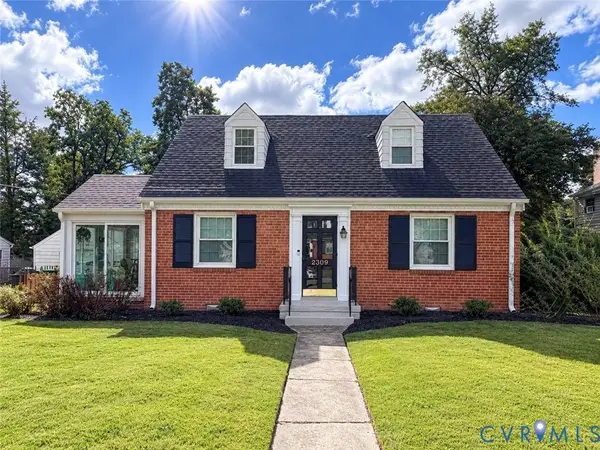 $419,500Coming Soon3 beds 2 baths1,426 sq. ft.
2309 Essex Road, Henrico, VA 23228
MLS# 2627861Listed by: REAL BROKER LLC - Coming Soon
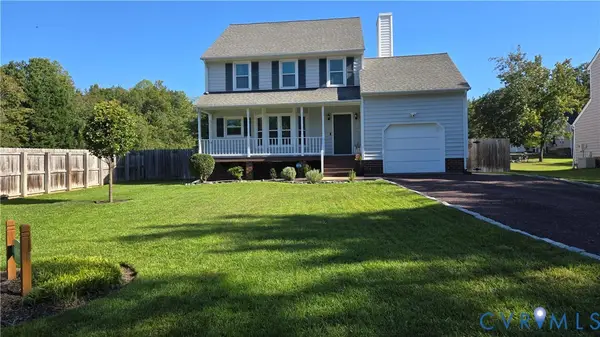 $430,000Coming Soon3 beds 3 baths1,578 sq. ft.
12124 Rutgers Drive, Richmond, VA 23233
MLS# 2626589Listed by: RE/MAX COMMONWEALTH - Coming Soon
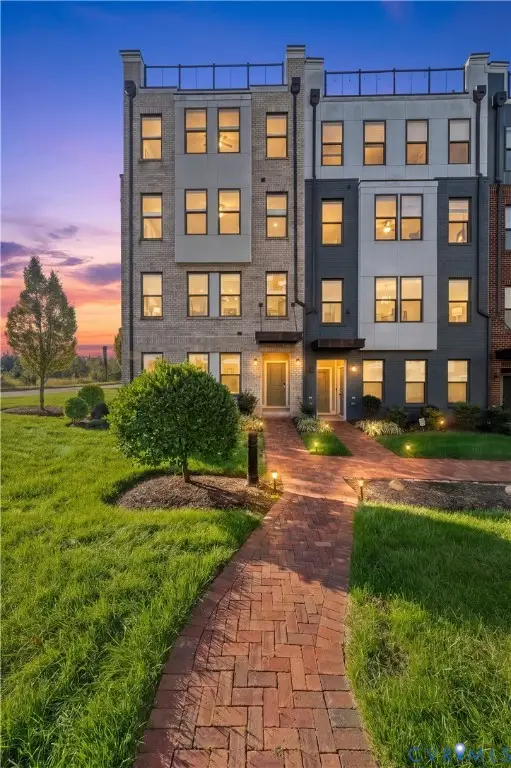 $375,000Coming Soon2 beds 3 baths1,507 sq. ft.
17 Flatwater Row #A, Henrico, VA 23231
MLS# 2627688Listed by: SHAHEEN RUTH MARTIN & FONVILLE - Coming Soon
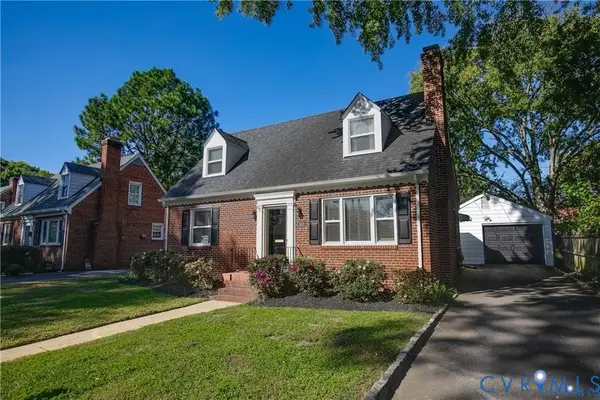 $600,000Coming Soon3 beds 2 baths1,995 sq. ft.
2418 Essex Road, Henrico, VA 23228
MLS# 2627728Listed by: VIRGINIA CAPITAL REALTY - Coming Soon
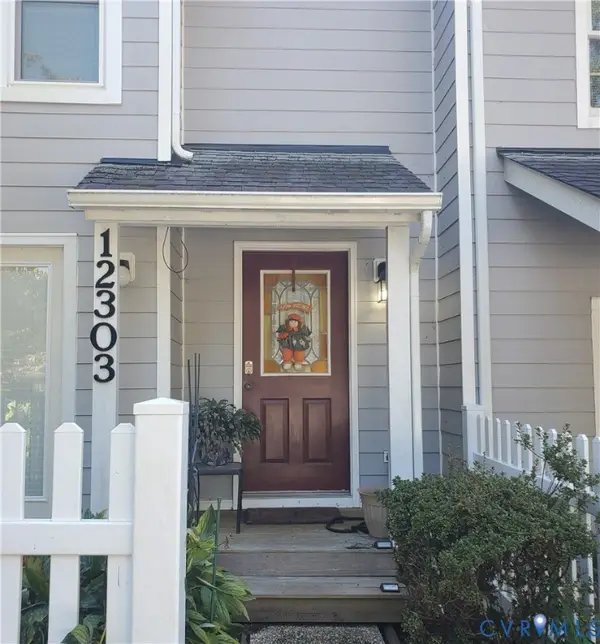 $260,000Coming Soon2 beds 2 baths1,360 sq. ft.
12303 Francis Drake Drive, Henrico, VA 23233
MLS# 2627733Listed by: THE WILSON GROUP


Protect your home and budget from life's surprises with an Assurant Home Warranty, backed by a partner that supports you through every step of homeownership. Explore Plans.
©2026 Century 21 Real Estate LLC. All rights reserved. CENTURY 21®, the CENTURY 21 Logo and C21® are service marks owned by Century 21 Real Estate LLC. Century 21 Real Estate LLC fully supports the principles of the Fair Housing Act and the Equal Opportunity Act. Each office is independently owned and operated. Listing information is deemed reliable but not guaranteed accurate.