
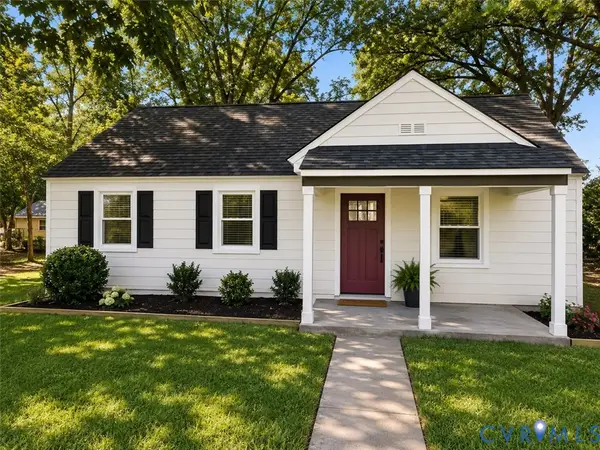
2212 Ridgefield Green Way, Henrico, VA 23233
Local realty services provided by:CENTURY 21 Realty @ Home
2212 Ridgefield Green Way,Henrico, VA 23233
$499,000
- 5 Beds
- 3 Baths
- 2,095 sq. ft.
- Single family
- Active
Listed by: melissa freedman
Office: five star real estate
MLS#:2620890
Source:RV
Price summary
- Price:$499,000
- Price per sq. ft.:$238.19
About this home
This home is perfect for buyers, or investors, who don't mind renovation projects. The home is sold "as is" and the list price takes into consideration the upgrades, updates, and renovations needed. This home is located just minutes from I-64 and Route 288. It's close to Short Pump Town Center, and West Broad Village. The home is minutes away from Deep Run Park & Recreation Center, which features athletic fields, walking paths, and a dog park. It's zoned for Henrico County Public Schools.
Contact an agent
Home facts
- Year built:1998
- Subdivision & Development:Ridgefield Green
- Listing ID #:2620890
- Added:45 day(s) ago
- Updated:September 15, 2026 at 02:30 PM
Rooms and interior
- Bedrooms:5
- Total bathrooms:3
- Full bathrooms:3
- Rooms Total:9
- Flooring:Ceramic Tile, Partially Carpeted, Vinyl, Wood
- Dining Description:Separate/Formal Dining Room
- Bathrooms Description:Double Vanity
- Kitchen Description:Pantry
- Basement:Yes
- Basement Description:Crawl Space
- Living area:2,095 sq. ft.
Heating and cooling
- Cooling:Central Air
- Heating:Electric, Forced Air
- Central air:Yes
Structure and exterior
- Roof:Shingle
- Year built:1998
- Building area:2,095 sq. ft.
- Lot area:0.45 Acres
- Architectural Style:Two Story
- Construction Materials:Frame, Vinyl Siding
- Exterior Features:Deck
- Levels:Two, Two Story
Schools
- High school:Godwin
- Middle school:Quioccasin
- Elementary school:Pinchbeck
Utilities
- Sewer:Public Sewer
Finances and disclosures
- Price:$499,000
- Price per sq. ft.:$238.19
- Tax amount:$4,885 (2026)
Features and amenities
- Amenities:Ceiling Fans, French Doors/Atrium Doors, High Ceilings, Walk-In Closets
Parking
- Parking description:Shared Driveway
 The information being provided is for consumers' personal, non-commercial use and may not be used for any purpose other than to identify prospective properties for purchasing. All information provided is deemed reliable but is not guaranteed accurate.The multiple listing information is provided by Central Virginia Regional Multiple Listing Service, LLC from a copyrighted compilation of listings. The compilation of listings and each individual listing are © 2026 Central Virginia Regional Multiple Listing Service, LLC. All rights reserved.
New listings near 2212 Ridgefield Green Way
- Coming Soon
 $479,000Coming Soon4 beds 3 baths2,651 sq. ft.
6809 Sir Galahad Court, Henrico, VA 23231
MLS# 2625174Listed by: ICON REALTY GROUP, ERA POWERED - Coming Soon
 $324,950Coming Soon3 beds 2 baths981 sq. ft.
6721 Wilber Circle, Henrico, VA 23228
MLS# 2624978Listed by: HOMETOWN REALTY - Coming Soon
 $325,000Coming Soon3 beds 1 baths975 sq. ft.
7406 Alycia Avenue, Henrico, VA 23228
MLS# 2625029Listed by: RIVER CITY ELITE PROPERTIES - REAL BROKER - Coming Soon
 $479,000Coming Soon3 beds 2 baths1,636 sq. ft.
1213 Beverly Drive, Henrico, VA 23229
MLS# 2624519Listed by: SPOTTS & CARNEAL, INC. - Coming Soon
 $774,900Coming Soon4 beds 3 baths2,487 sq. ft.
9400 Belfort Road, Henrico, VA 23229
MLS# 2624603Listed by: CAPCENTER - Coming Soon
 $425,000Coming Soon3 beds 3 baths2,442 sq. ft.
1401 Woodside Court, Henrico, VA 23231
MLS# 2624710Listed by: LONG & FOSTER REALTORS - Coming Soon
 $1,975,000Coming Soon4 beds 5 baths3,753 sq. ft.
209 Ross Road, Henrico, VA 23229
MLS# 2624839Listed by: ELITE REAL ESTATE - Coming Soon
 $464,950Coming Soon4 beds 3 baths2,474 sq. ft.
8325 Caroline Vines Way, Henrico, VA 23231
MLS# 2624390Listed by: HOMETOWN REALTY SERVICES INC - Coming Soon
 $592,000Coming Soon5 beds 4 baths3,198 sq. ft.
9504 Lakewater Court, Henrico, VA 23229
MLS# 2624389Listed by: LONG & FOSTER REALTORS - Coming Soon
 $499,999Coming Soon4 beds 3 baths2,010 sq. ft.
1602 Mara Drive, Henrico, VA 23238
MLS# 2624024Listed by: REAL BROKER LLC


Protect your home and budget from life's surprises with an Assurant Home Warranty, backed by a partner that supports you through every step of homeownership. Explore Plans.
©2026 Century 21 Real Estate LLC. All rights reserved. CENTURY 21®, the CENTURY 21 Logo and C21® are service marks owned by Century 21 Real Estate LLC. Century 21 Real Estate LLC fully supports the principles of the Fair Housing Act and the Equal Opportunity Act. Each office is independently owned and operated. Listing information is deemed reliable but not guaranteed accurate.