
2540 Hawkesbury Court, Henrico, VA 23233
Local realty services provided by:CENTURY 21 Realty @ Home
2540 Hawkesbury Court,Henrico, VA 23233
$549,950
- 4 Beds
- 3 Baths
- 2,226 sq. ft.
- Single family
- Pending
Listed by: ihab abdel sayed
Office: united real estate richmond
MLS#:2621633
Source:RV
Price summary
- Price:$549,950
- Price per sq. ft.:$247.06
- Monthly HOA dues:$9.17
About this home
Welcome to this exceptional Keswick home, where comfort, style, and location come together! This beautifully maintained four bedroom home features the rare convenience of a first floor primary suite, along with a spacious and thoughtfully designed floor plan.
Step inside to find neutral paint throughout most of the first floor, complemented by elegant hardwood flooring in the formal living and dining rooms. The inviting eat-in kitchen features granite countertops, updated appliances, a pantry, and a convenient breakfast bar, making it the perfect gathering space. The spacious family room offers hardwood floors, a cozy gas fireplace, and direct access to an impressive 26' x 12' covered deck, complete with two ceiling fans. Overlooking a private corner lot, this outdoor retreat is ideal for relaxing or entertaining. The first-floor primary suite provides privacy and convenience, while the second floor offers three additional generously sized bedrooms, each featuring new floors, plus a full hall bath and a convenient walk-in attic for additional storage.
Additional highlights include two car garage, four zone irrigation system, recently updated light fixtures, all newer appliances, and a new roof to be installed prior to closing.
Ideally located in the sought after Pocahontas/Godwin school district, this home offers easy access to major roads, restaurants, shopping, and all that the incredible Short Pump area has to offer. Don't miss this rare opportunity to own a home with a first floor primary suite in Keswick!...
Contact an agent
Home facts
- Year built:1997
- Subdivision & Development:Keswick
- Listing ID #:2621633
- Added:16 day(s) ago
- Updated:August 26, 2026 at 08:13 AM
Rooms and interior
- Bedrooms:4
- Total bathrooms:3
- Full bathrooms:2
- Half bathrooms:1
- Rooms Total:8
- Flooring:Ceramic Tile, Laminate, Vinyl, Wood
- Dining Description:Breakfast Area
- Kitchen Description:Dishwasher, Disposal
- Bedroom Description:Main Level Primary
- Basement:Yes
- Basement Description:Crawl Space
- Living area:2,226 sq. ft.
Heating and cooling
- Cooling:Central Air
- Heating:Forced Air, Natural Gas
- Central air:Yes
Structure and exterior
- Roof:Composition
- Year built:1997
- Building area:2,226 sq. ft.
- Lot area:0.27 Acres
- Architectural Style:Two Story
- Construction Materials:Brick, Frame, Vinyl Siding
- Exterior Features:Rear Porch, Sprinkler Irrigation
- Levels:Two, Two Story
Schools
- High school:Godwin
- Middle school:Pocahontas
- Elementary school:Gayton
Utilities
- Water:Public
- Sewer:Public Sewer
Finances and disclosures
- Price:$549,950
- Price per sq. ft.:$247.06
- Tax amount:$4,119 (2026)
Features and amenities
- Appliances:Dishwasher, Disposal, Gas Water Heater
- Laundry features:Dryer Hookup
- Amenities:Cathedral Ceilings, Ceiling Fans, Granite Counters, Walk-In Closets
Parking
- Parking description:Attached, Direct Access, Driveway, Garage, Oversized, Paved, Paved Driveway
- Garage:Yes
- Garage spaces:2
 The information being provided is for consumers' personal, non-commercial use and may not be used for any purpose other than to identify prospective properties for purchasing. All information provided is deemed reliable but is not guaranteed accurate.The multiple listing information is provided by Central Virginia Regional Multiple Listing Service, LLC from a copyrighted compilation of listings. The compilation of listings and each individual listing are © 2026 Central Virginia Regional Multiple Listing Service, LLC. All rights reserved.
New listings near 2540 Hawkesbury Court
- Coming Soon
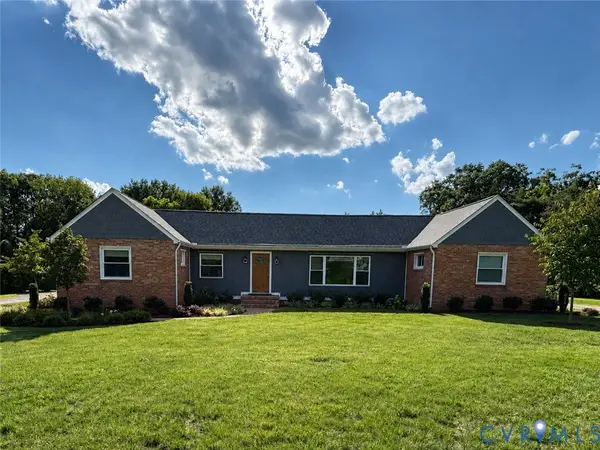 $575,000Coming Soon4 beds 3 baths3,120 sq. ft.
2918 Skipwith Road, Henrico, VA 23294
MLS# 2621262Listed by: SHAHEEN RUTH MARTIN & FONVILLE - Coming Soon
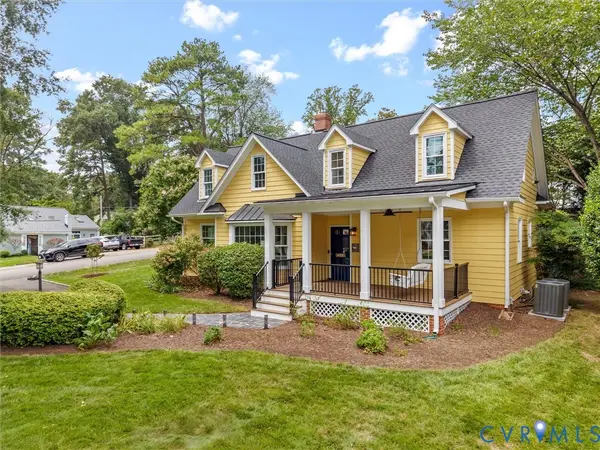 $1,165,000Coming Soon5 beds 4 baths3,122 sq. ft.
7624 Bryn Mawr Road, Henrico, VA 23229
MLS# 2623046Listed by: SHAHEEN RUTH MARTIN & FONVILLE - Coming Soon
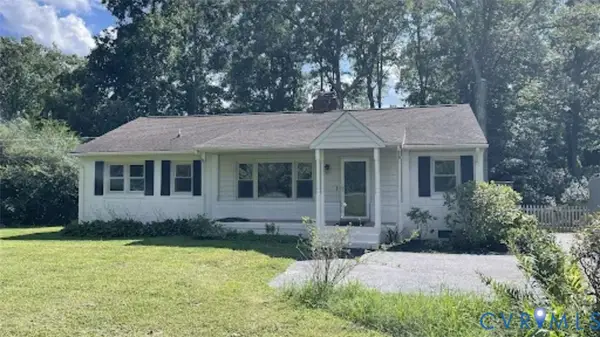 $474,950Coming Soon3 beds 2 baths1,368 sq. ft.
8309 Lansdowne Road, Henrico, VA 23229
MLS# 2623182Listed by: KELLER WILLIAMS REALTY - Coming Soon
 $390,000Coming Soon2 beds 2 baths1,904 sq. ft.
1750 Hungary Road, Henrico, VA 23228
MLS# 2623047Listed by: LONG & FOSTER REALTORS - Coming Soon
 $249,950Coming Soon2 beds 2 baths930 sq. ft.
2309 Farrand Street, Henrico, VA 23231
MLS# 2623052Listed by: FATHOM REALTY VIRGINIA - Coming Soon
 $449,950Coming Soon3 beds 3 baths2,088 sq. ft.
10420 Perennial Drive, Henrico, VA 23233
MLS# 2622524Listed by: NEXTHOME ADVANTAGE - Coming Soon
 $599,999Coming Soon4 beds 2 baths2,460 sq. ft.
6670 Hines Road, Henrico, VA 23231
MLS# 2622833Listed by: LEE CONNER REALTY & ASSOC. LLC - Coming Soon
 $499,990Coming Soon3 beds 3 baths2,417 sq. ft.
528 Greybull Walk #B, Glen Allen, VA 23233
MLS# 2622998Listed by: ERA WOODY HOGG & ASSOC - Coming Soon
 $265,000Coming Soon3 beds 1 baths870 sq. ft.
3208 Danville Street, Henrico, VA 23231
MLS# 2622518Listed by: JOYNER FINE PROPERTIES - Coming Soon
 $349,900Coming Soon3 beds 2 baths1,475 sq. ft.
2209 Aspen Place, Henrico, VA 23233
MLS# 2622977Listed by: BHHS PENFED REALTY


Protect your home and budget from life's surprises with an Assurant Home Warranty, backed by a partner that supports you through every step of homeownership. Explore Plans.
©2026 Century 21 Real Estate LLC. All rights reserved. CENTURY 21®, the CENTURY 21 Logo and C21® are service marks owned by Century 21 Real Estate LLC. Century 21 Real Estate LLC fully supports the principles of the Fair Housing Act and the Equal Opportunity Act. Each office is independently owned and operated. Listing information is deemed reliable but not guaranteed accurate.