
2908 Stone Meadow Court, Henrico, VA 23228
Local realty services provided by:CENTURY 21 Realty @ Home
2908 Stone Meadow Court,Henrico, VA 23228
$325,000
- 2 Beds
- 3 Baths
- 1,376 sq. ft.
- Townhouse
- Coming Soon
Listed by: marti glave
Office: hometown realty
MLS#:2626915
Source:RV
Price summary
- Price:$325,000
- Price per sq. ft.:$236.19
- Monthly HOA dues:$157
About this home
Welcome to 2908 Stone Meadow Court - Beautiful open floor plan, New LVP flooring on first floor in Living room, Dining room & Family room with gas fireplace with marble surround. Kitchen has updated cabinets, quartz counter tops and newer stainless steel appliances. Laundry closet on first floor. Upstairs there are two large bedrooms with brand new carpet & two (2) full bathrooms. Primary with a vaulted ceiling, primary bath with shower & tub, large walk-in closet & ceiling fan and large window overlooking backyard. Bedroom #2 has great space, ceiling fan and large closet. Full bath in hall with vanity & Tub/shower. The Back opens to backyard with privacy fence & deck and detached storage shed. All of this is set very private location and convenient to schools, shopping, restaurants and interstates. Very low maintenance!!
Contact an agent
Home facts
- Year built:1998
- Subdivision & Development:Lakeland Towns
- Listing ID #:2626915
- Updated:October 02, 2026 at 02:48 PM
Rooms and interior
- Bedrooms:2
- Total bathrooms:3
- Full bathrooms:2
- Half bathrooms:1
- Rooms Total:5
- Flooring:Carpet, Vinyl
- Kitchen Description:Dishwasher, Disposal, Electric Cooking, Ice Maker, Microwave, Refrigerator
- Living area:1,376 sq. ft.
Heating and cooling
- Cooling:Central Air
- Heating:Forced Air, Natural Gas
- Central air:Yes
Structure and exterior
- Roof:Composition
- Year built:1998
- Building area:1,376 sq. ft.
- Lot area:0.04 Acres
- Architectural Style:Colonial, Two Story
- Construction Materials:Frame, Vinyl Siding
- Exterior Features:Front Porch, Rear Porch
- Foundation Description:Slab
- Levels:Two, Two Story
Schools
- High school:Hermitage
- Middle school:Brookland
- Elementary school:Dumbarton
Utilities
- Water:Public
- Sewer:Public Sewer
Finances and disclosures
- Price:$325,000
- Price per sq. ft.:$236.19
- Tax amount:$2,453 (2026)
Features and amenities
- Appliances:Dishwasher, Disposal, Dryer, Electric Cooking, Gas Water Heater, Ice Maker, Microwave, Refrigerator
- Laundry features:Dryer, Dryer Hookup, Washer Hookup
- Amenities:Cathedral Ceilings, Ceiling Fans, High Ceilings, High Speed Internet, Landscaping, Thermal Windows
Parking
- Parking description:Assigned, No Garage
 The information being provided is for consumers' personal, non-commercial use and may not be used for any purpose other than to identify prospective properties for purchasing. All information provided is deemed reliable but is not guaranteed accurate.The multiple listing information is provided by Central Virginia Regional Multiple Listing Service, LLC from a copyrighted compilation of listings. The compilation of listings and each individual listing are © 2026 Central Virginia Regional Multiple Listing Service, LLC. All rights reserved.
New listings near 2908 Stone Meadow Court
- Coming Soon
 $150,000Coming Soon1 beds 1 baths914 sq. ft.
6 Stillwater Lane, Henrico, VA 23228
MLS# 2626795Listed by: REAL BROKER LLC - Coming Soon
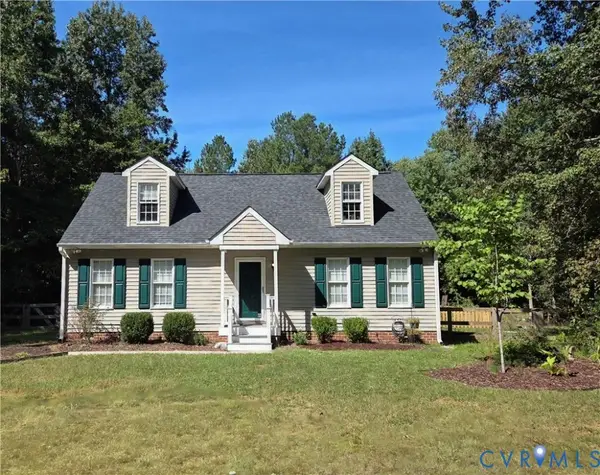 $349,950Coming Soon2 beds 2 baths1,680 sq. ft.
7680 Bradbury Road, Henrico, VA 23231
MLS# 2626735Listed by: KELLER WILLIAMS REALTY - Coming Soon
 $430,000Coming Soon3 beds 3 baths1,616 sq. ft.
2426 Crowncrest Drive, Henrico, VA 23233
MLS# 2626861Listed by: LONG & FOSTER REALTORS - Coming Soon
 $419,999Coming Soon5 beds 2 baths2,228 sq. ft.
9302 Holbrook Drive, Henrico, VA 23229
MLS# 2626763Listed by: BHHS PENFED REALTY - Coming Soon
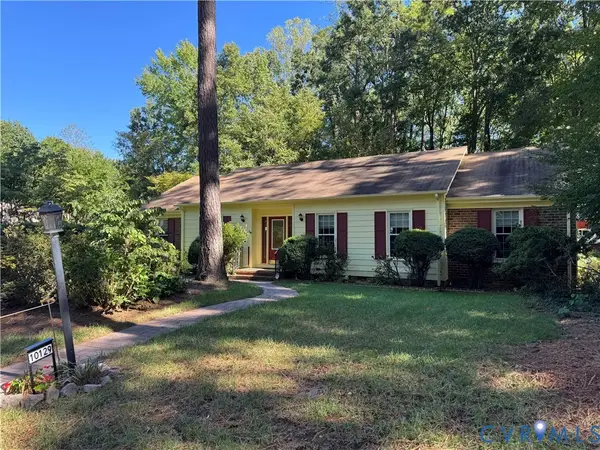 $449,950Coming Soon3 beds 2 baths1,829 sq. ft.
10129 Deepwood Circle, Henrico, VA 23238
MLS# 2626199Listed by: LONG & FOSTER REALTORS - Coming Soon
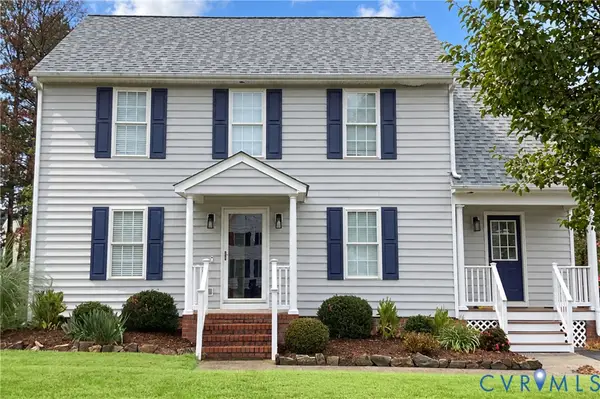 $399,900Coming Soon3 beds 3 baths1,635 sq. ft.
1728 Ashcliff Way, Henrico, VA 23228
MLS# 2626072Listed by: REAL BROKER LLC - Coming Soon
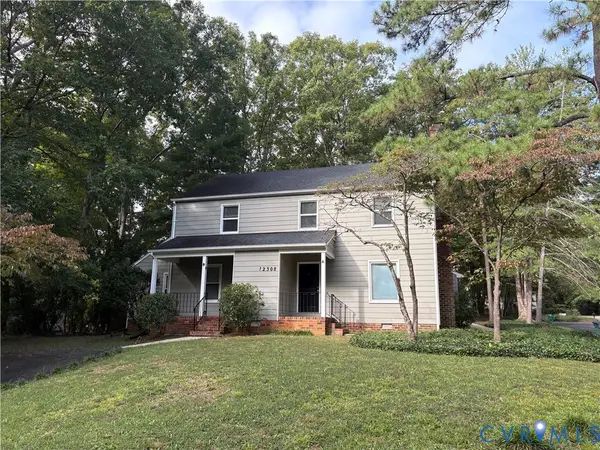 $525,000Coming Soon-- beds -- baths2,360 sq. ft.
12308 Poplar Forest Drive, Henrico, VA 23238
MLS# 2626443Listed by: COLDWELL BANKER AVENUES - Coming Soon
 $650,000Coming Soon4 beds 3 baths2,500 sq. ft.
2706 Windingdale Drive, Henrico, VA 23233
MLS# 2626495Listed by: LONG & FOSTER REALTORS - Coming Soon
 $525,000Coming Soon3 beds 3 baths2,509 sq. ft.
5321 Old Main Street #B, Richmond, VA 23231
MLS# 2625282Listed by: RIVER CITY ELITE PROPERTIES - REAL BROKER


Protect your home and budget from life's surprises with an Assurant Home Warranty, backed by a partner that supports you through every step of homeownership. Explore Plans.
©2026 Century 21 Real Estate LLC. All rights reserved. CENTURY 21®, the CENTURY 21 Logo and C21® are service marks owned by Century 21 Real Estate LLC. Century 21 Real Estate LLC fully supports the principles of the Fair Housing Act and the Equal Opportunity Act. Each office is independently owned and operated. Listing information is deemed reliable but not guaranteed accurate.