
3110 Comet Road, Henrico, VA 23294
Local realty services provided by:CENTURY 21 Nachman Realty
3110 Comet Road,Henrico, VA 23294
$374,950
- 4 Beds
- 2 Baths
- 1,429 sq. ft.
- Single family
- Pending
Listed by: shannon murray
Office: keller williams realty
MLS#:2621362
Source:RV
Price summary
- Price:$374,950
- Price per sq. ft.:$262.39
About this home
Just Listed in Tuckahoe Park! This classic West End brick ranch combines timeless character with a thoughtful refresh and an exceptionally convenient location. Inside, refinished hardwood floors, fresh paint and updating throughout create a bright, welcoming feel. The spacious living room features a wide picture window and brick fireplace and flows easily into the dining area. The kitchen offers white cabinetry with new hardware, Corian countertops, stainless steel appliances, pantry cabinet and new lighting. The 4th bedroom is privately positioned on the opposite side of the home and can easily serve as a separate family room, den, home office or playroom. A brand-new roof (2026), newer heat pump (2023) and replacement windows add even more value, while the rear deck and privacy-fenced backyard provide room to relax, entertain or garden. Located minutes from Broad Street, Regency Mall, Henrico Doctors’ Hospital, area schools and interstate access, with an easy drive to both the city of Richmond and Short Pump, this location keeps nearly every everyday convenience close. Won’t last long!...
Contact an agent
Home facts
- Year built:1959
- Subdivision & Development:Tuckahoe Park
- Listing ID #:2621362
- Added:20 day(s) ago
- Updated:August 26, 2026 at 08:13 AM
Rooms and interior
- Bedrooms:4
- Total bathrooms:2
- Full bathrooms:1
- Half bathrooms:1
- Rooms Total:7
- Flooring:Partially Carpeted, Tile, Wood
- Dining Description:Dining Area
- Bedroom Description:Main Level Primary
- Basement:Yes
- Basement Description:Crawl Space
- Living area:1,429 sq. ft.
Heating and cooling
- Cooling:Central Air, Heat Pump
- Heating:Forced Air, Natural Gas
- Central air:Yes
Structure and exterior
- Roof:Shingle
- Year built:1959
- Building area:1,429 sq. ft.
- Lot area:0.34 Acres
- Architectural Style:Ranch
- Construction Materials:Brick, Drywall, Frame
- Exterior Features:Deck
- Levels:One
Schools
- High school:Tucker
- Middle school:Quioccasin
- Elementary school:Skipwith
Utilities
- Water:Public
- Sewer:Public Sewer
Finances and disclosures
- Price:$374,950
- Price per sq. ft.:$262.39
- Tax amount:$2,838 (2026)
Features and amenities
- Appliances:Gas Water Heater
- Amenities:Granite Counters
Parking
- Parking description:Off Street
 The information being provided is for consumers' personal, non-commercial use and may not be used for any purpose other than to identify prospective properties for purchasing. All information provided is deemed reliable but is not guaranteed accurate.The multiple listing information is provided by Central Virginia Regional Multiple Listing Service, LLC from a copyrighted compilation of listings. The compilation of listings and each individual listing are © 2026 Central Virginia Regional Multiple Listing Service, LLC. All rights reserved.
New listings near 3110 Comet Road
- Coming Soon
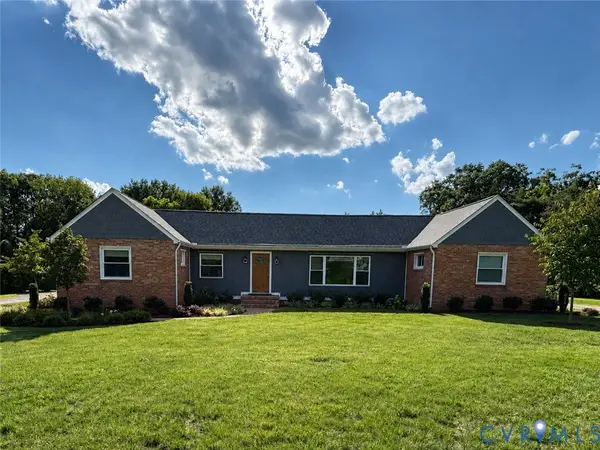 $575,000Coming Soon4 beds 3 baths3,120 sq. ft.
2918 Skipwith Road, Henrico, VA 23294
MLS# 2621262Listed by: SHAHEEN RUTH MARTIN & FONVILLE - Coming Soon
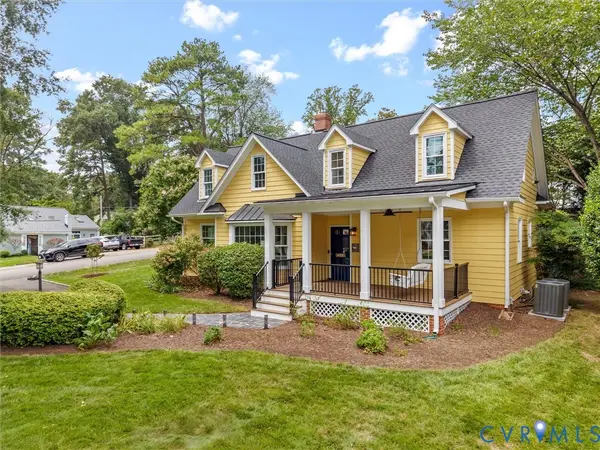 $1,165,000Coming Soon5 beds 4 baths3,122 sq. ft.
7624 Bryn Mawr Road, Henrico, VA 23229
MLS# 2623046Listed by: SHAHEEN RUTH MARTIN & FONVILLE - Coming Soon
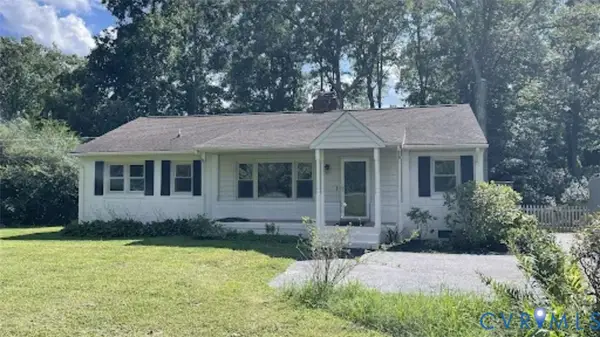 $474,950Coming Soon3 beds 2 baths1,368 sq. ft.
8309 Lansdowne Road, Henrico, VA 23229
MLS# 2623182Listed by: KELLER WILLIAMS REALTY - Coming Soon
 $390,000Coming Soon2 beds 2 baths1,904 sq. ft.
1750 Hungary Road, Henrico, VA 23228
MLS# 2623047Listed by: LONG & FOSTER REALTORS - Coming Soon
 $249,950Coming Soon2 beds 2 baths930 sq. ft.
2309 Farrand Street, Henrico, VA 23231
MLS# 2623052Listed by: FATHOM REALTY VIRGINIA - Coming Soon
 $449,950Coming Soon3 beds 3 baths2,088 sq. ft.
10420 Perennial Drive, Henrico, VA 23233
MLS# 2622524Listed by: NEXTHOME ADVANTAGE - Coming Soon
 $599,999Coming Soon4 beds 2 baths2,460 sq. ft.
6670 Hines Road, Henrico, VA 23231
MLS# 2622833Listed by: LEE CONNER REALTY & ASSOC. LLC - Coming Soon
 $499,990Coming Soon3 beds 3 baths2,417 sq. ft.
528 Greybull Walk #B, Glen Allen, VA 23233
MLS# 2622998Listed by: ERA WOODY HOGG & ASSOC - Coming Soon
 $265,000Coming Soon3 beds 1 baths870 sq. ft.
3208 Danville Street, Henrico, VA 23231
MLS# 2622518Listed by: JOYNER FINE PROPERTIES - Coming Soon
 $349,900Coming Soon3 beds 2 baths1,475 sq. ft.
2209 Aspen Place, Henrico, VA 23233
MLS# 2622977Listed by: BHHS PENFED REALTY


Protect your home and budget from life's surprises with an Assurant Home Warranty, backed by a partner that supports you through every step of homeownership. Explore Plans.
©2026 Century 21 Real Estate LLC. All rights reserved. CENTURY 21®, the CENTURY 21 Logo and C21® are service marks owned by Century 21 Real Estate LLC. Century 21 Real Estate LLC fully supports the principles of the Fair Housing Act and the Equal Opportunity Act. Each office is independently owned and operated. Listing information is deemed reliable but not guaranteed accurate.