
3229 Center Ridge Drive, Henrico, VA 23233
Local realty services provided by:CENTURY 21 Realty @ Home
3229 Center Ridge Drive,Henrico, VA 23233
$650,000
- 4 Beds
- 3 Baths
- 2,790 sq. ft.
- Single family
- Pending
Listed by: jane lennon
Office: providence hill real estate
MLS#:2621595
Source:RV
Price summary
- Price:$650,000
- Price per sq. ft.:$232.97
- Monthly HOA dues:$23.33
About this home
Welcome to 3229 Center Ridge Drive, a beautifully maintained, one-owner home in Short Pump’s sought-after Wythe Trace neighborhood! From the moment you enter the welcoming foyer, you’ll appreciate the high ceilings, beautiful hardwood floors throughout the first floor, and the care that has gone into maintaining this home. The open kitchen offers generous space for cooking and gathering, along with updated sliding drawers in the pantry and lower cabinets that provide easy access and maximize storage. The spacious family room features a gas fireplace and flows seamlessly into the adjacent living room, which offers wonderful flexibility as a reading room, home office, or quiet retreat. The two car garage will be the perfect place for additional storage and easy access to the kitchen when coming home with groceries and other shopping needs. Upstairs, the spacious primary suite provides a comfortable getaway, while three additional generously sized bedrooms offer plenty of room for family, guests, or work-from-home needs. A convenient walk-up attic provides abundant, easily accessible storage for holiday décor and all the extras of everyday living. Major improvements include a new roof (2020), new water heater (2025), and a two-zone HVAC system, with the upstairs unit replaced in 2016 and the downstairs unit newly replaced in July 2026. (The new HVAC warranty is transferable to the new owner!) This home offers exceptional maintenance, flexible living spaces, and an ideal Short Pump location, this lovingly cared-for home is ready for its next chapter....
Contact an agent
Home facts
- Year built:1996
- Subdivision & Development:Wythe Trace
- Listing ID #:2621595
- Added:67 day(s) ago
- Updated:October 15, 2026 at 07:59 AM
Rooms and interior
- Bedrooms:4
- Total bathrooms:3
- Full bathrooms:2
- Half bathrooms:1
- Rooms Total:8
- Flooring:Partially Carpeted, Wood
- Dining Description:Breakfast Area, Dining Area, Separate/Formal Dining Room
- Bathrooms Description:Double Vanity, Jetted Tub
- Kitchen Description:Pantry
- Basement:Yes
- Basement Description:Crawl Space
- Living area:2,790 sq. ft.
Heating and cooling
- Cooling:Electric, Zoned
- Heating:Natural Gas, Zoned
Structure and exterior
- Roof:Composition, Shingle
- Year built:1996
- Building area:2,790 sq. ft.
- Lot area:0.24 Acres
- Architectural Style:Colonial, Two Story
- Construction Materials:Brick, Drywall, Frame, Vinyl Siding, Wood Siding
- Exterior Features:Deck, Front Porch, Porch, Sprinkler Irrigation
- Levels:Two, Two Story
Schools
- High school:Godwin
- Middle school:Pocahontas
- Elementary school:Short Pump
Utilities
- Water:Public
- Sewer:Public Sewer
Finances and disclosures
- Price:$650,000
- Price per sq. ft.:$232.97
- Tax amount:$4,991 (2026)
Features and amenities
- Appliances:Gas Water Heater
- Laundry features:Dryer Hookup
- Amenities:Balcony, Ceiling Fans, Laminate Counters, Palladian Windows, Walk-In Closets
Parking
- Parking description:Attached, Direct Access, Driveway, Garage, Paved, Paved Driveway
- Garage:Yes
- Garage spaces:2
 The information being provided is for consumers' personal, non-commercial use and may not be used for any purpose other than to identify prospective properties for purchasing. All information provided is deemed reliable but is not guaranteed accurate.The multiple listing information is provided by Central Virginia Regional Multiple Listing Service, LLC from a copyrighted compilation of listings. The compilation of listings and each individual listing are © 2026 Central Virginia Regional Multiple Listing Service, LLC. All rights reserved.
New listings near 3229 Center Ridge Drive
- Coming Soon
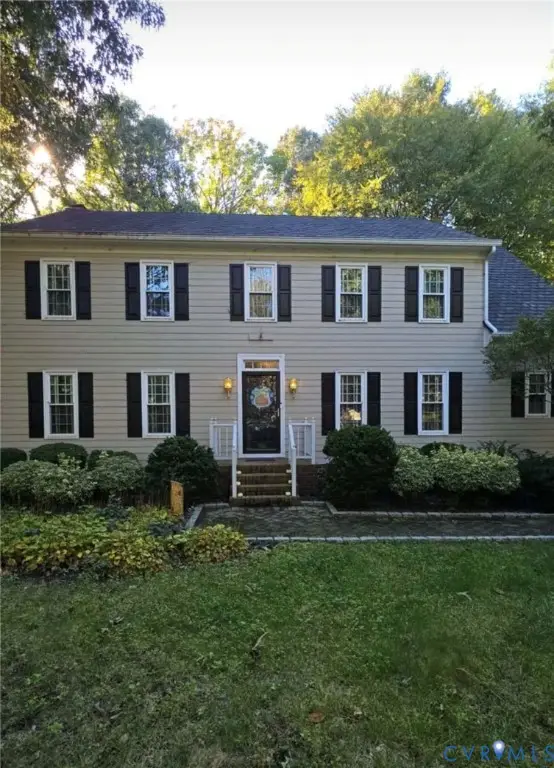 $639,000Coming Soon4 beds 3 baths2,682 sq. ft.
2611 Northwind Drive, Henrico, VA 23233
MLS# 2627880Listed by: FINE CREEK REALTY - Coming Soon
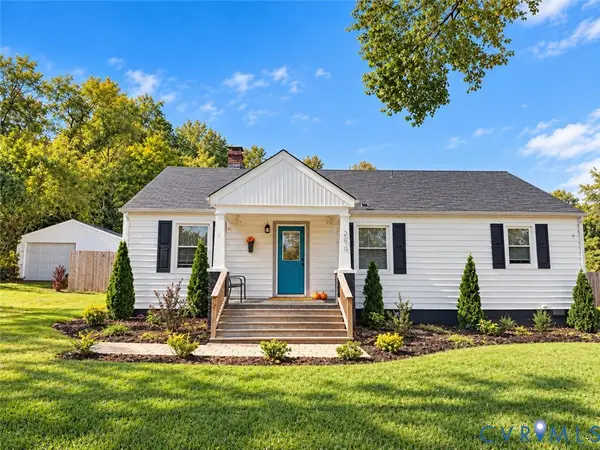 $399,950Coming Soon4 beds 3 baths2,265 sq. ft.
288 Hanover Road, Henrico, VA 23150
MLS# 2628028Listed by: ERA WOODY HOGG & ASSOC - Coming Soon
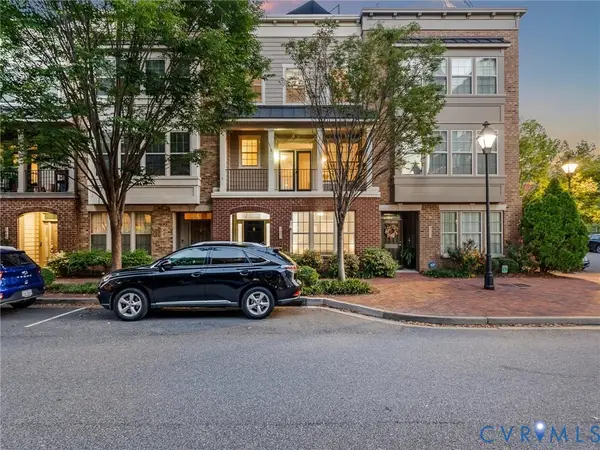 $575,000Coming Soon3 beds 4 baths1,946 sq. ft.
4953 Old Main Street, Henrico, VA 23231
MLS# 2627890Listed by: SHAHEEN RUTH MARTIN & FONVILLE - Coming Soon
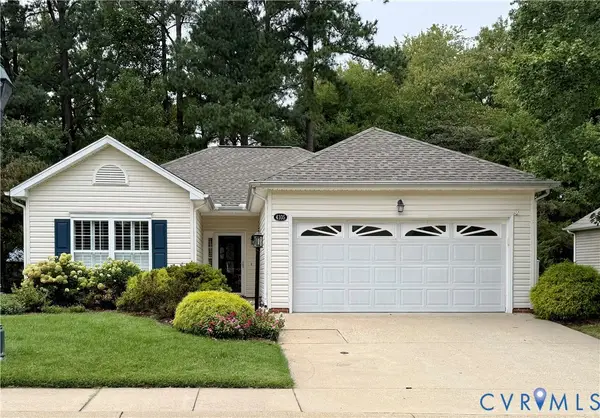 $429,950Coming Soon2 beds 2 baths1,366 sq. ft.
4105 English Holly Circle, Glen Allen, VA 23294
MLS# 2627960Listed by: HOMETOWN REALTY - Coming Soon
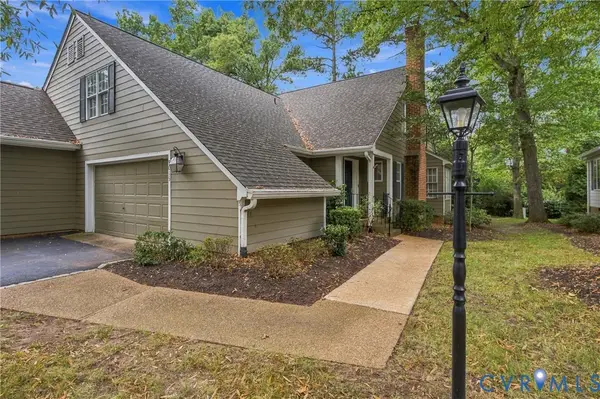 $459,500Coming Soon2 beds 3 baths2,092 sq. ft.
9015 Wood Sorrel Drive, Henrico, VA 23229
MLS# 2626311Listed by: JOYNER FINE PROPERTIES - Coming Soon
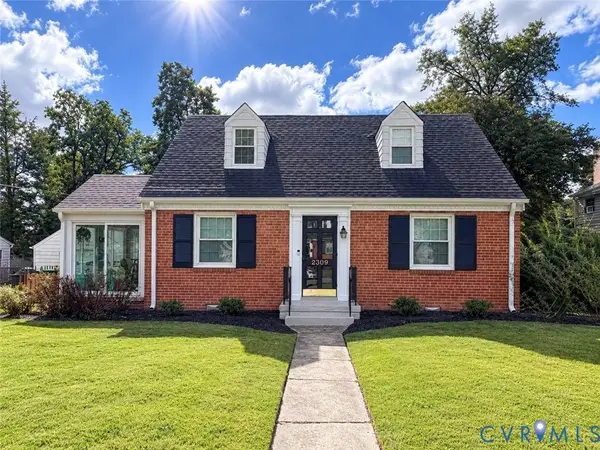 $419,500Coming Soon3 beds 2 baths1,426 sq. ft.
2309 Essex Road, Henrico, VA 23228
MLS# 2627861Listed by: REAL BROKER LLC - Coming Soon
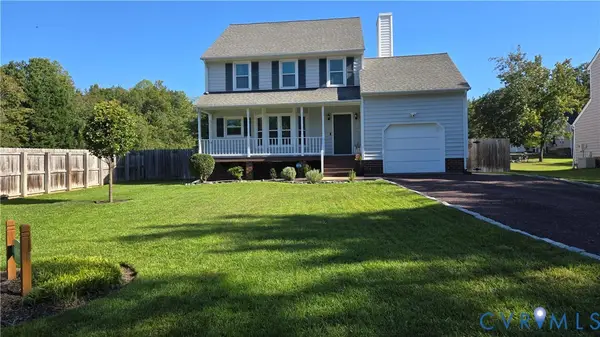 $430,000Coming Soon3 beds 3 baths1,578 sq. ft.
12124 Rutgers Drive, Richmond, VA 23233
MLS# 2626589Listed by: RE/MAX COMMONWEALTH - Coming Soon
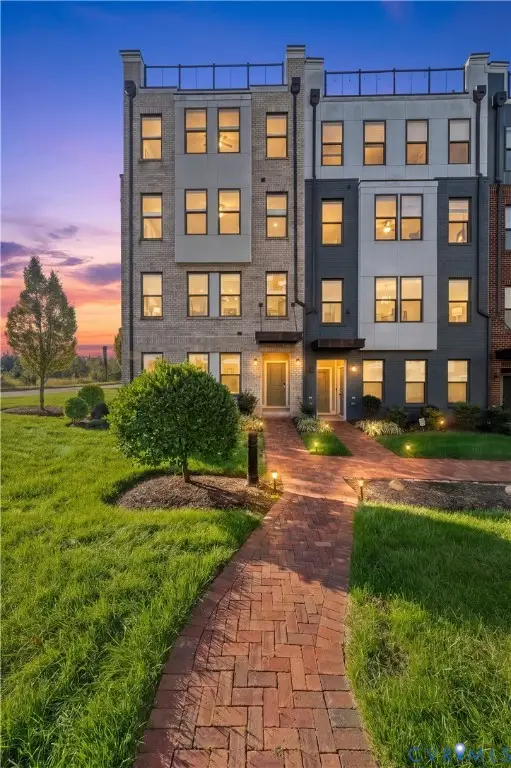 $375,000Coming Soon2 beds 3 baths1,507 sq. ft.
17 Flatwater Row #A, Henrico, VA 23231
MLS# 2627688Listed by: SHAHEEN RUTH MARTIN & FONVILLE - Coming Soon
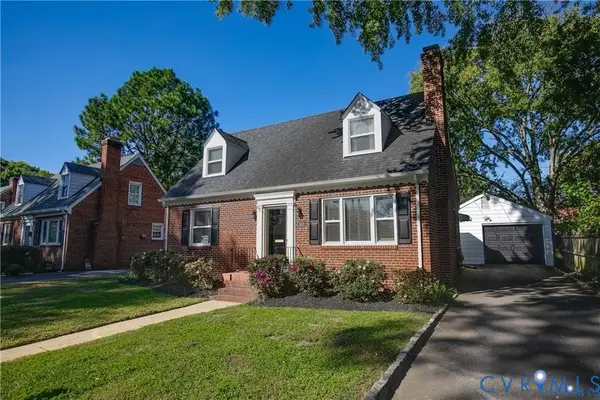 $600,000Coming Soon3 beds 2 baths1,995 sq. ft.
2418 Essex Road, Henrico, VA 23228
MLS# 2627728Listed by: VIRGINIA CAPITAL REALTY - Coming Soon
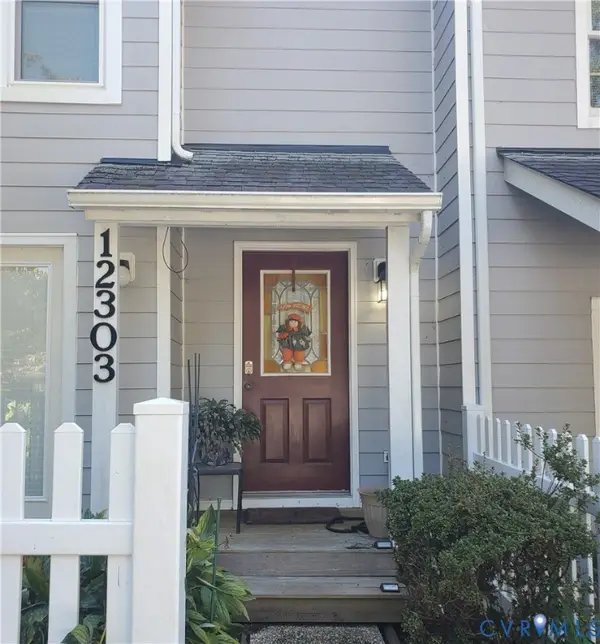 $260,000Coming Soon2 beds 2 baths1,360 sq. ft.
12303 Francis Drake Drive, Henrico, VA 23233
MLS# 2627733Listed by: THE WILSON GROUP


Protect your home and budget from life's surprises with an Assurant Home Warranty, backed by a partner that supports you through every step of homeownership. Explore Plans.
©2026 Century 21 Real Estate LLC. All rights reserved. CENTURY 21®, the CENTURY 21 Logo and C21® are service marks owned by Century 21 Real Estate LLC. Century 21 Real Estate LLC fully supports the principles of the Fair Housing Act and the Equal Opportunity Act. Each office is independently owned and operated. Listing information is deemed reliable but not guaranteed accurate.