
345 Becklow Avenue, Henrico, VA 23233
Local realty services provided by:CENTURY 21 Nachman Realty
Listed by: shannon murray
Office: keller williams realty
MLS#:2620718
Source:RV
Price summary
- Price:$874,950
- Price per sq. ft.:$288.48
- Monthly HOA dues:$200
About this home
Experience like-new modern luxury in Greengate, one of Short Pump’s most walkable neighborhoods, where exceptional restaurants, wellness destinations, and everyday conveniences are all within walking distance. Completed in 2025 and barely lived in, this is one of the community’s newest homes within a fully established neighborhood. PRIVATE ELEVATOR. 4 EN SUITE BEDROOMS. 2 OUTDOOR LIVING SPACES. The front entrance welcomes you to the main living level, where 10-foot ceilings, wide-plank hardwood floors, and natural light enhance the open kitchen, dining area, and family room. The kitchen features ceiling-height cabinetry, quartz countertops, a generous island, walk-in pantry, gas cooking, and premium appliances. Just beyond the living space, the rear deck is ready for grilling, outdoor dining, or a quiet evening at home. The rear entrance and 2-car garage lead to the lower level, where a private bedroom with an en suite bath offers flexibility for guests, a home office, fitness room, or teenage suite. The private elevator connects Levels 1–3 for everyday ease and long-term accessibility. Level 3 features the primary suite with a spacious walk-in closet and spa-inspired bath, plus a 2nd bedroom with its own walk-in closet and en suite bath. The laundry room is located on this level. Level 4 delivers the home’s most memorable living space: a media room, rec room, or 2nd family room with space for a wet bar, plus a 4th bedroom with an en suite bath. Luxury folding glass doors open to a covered terrace with a gas fireplace and TV connections, creating a polished indoor-outdoor setting for entertaining, game days, or evenings by the fire. SPACE. PRIVACY. WALKABILITY. LOW-MAINTENANCE LIVING. All just minutes from Short Pump Town Center, Whole Foods, Wegmans, Trader Joe’s, Route 288, and I-64, with easy access to Richmond and points west toward Charlottesville. Experience a true lock-and-leave lifestyle in the heart of Short Pump at an exceptional value!...
Contact an agent
Home facts
- Year built:2025
- Subdivision & Development:Greengate
- Listing ID #:2620718
- Added:45 day(s) ago
- Updated:September 15, 2026 at 02:30 PM
Rooms and interior
- Bedrooms:4
- Total bathrooms:5
- Full bathrooms:4
- Half bathrooms:1
- Rooms Total:10
- Flooring:Partially Carpeted, Wood
- Dining Description:Separate/Formal Dining Room
- Kitchen Description:Dishwasher, Gas Cooking, Kitchen Island, Microwave, Oven, Pantry, Refrigerator, Stove
- Living area:3,033 sq. ft.
Heating and cooling
- Cooling:Heat Pump, Zoned
- Heating:Forced Air, Natural Gas, Zoned
Structure and exterior
- Roof:Shingle
- Year built:2025
- Building area:3,033 sq. ft.
- Lot area:0.04 Acres
- Architectural Style:Row House, Tri Level
- Construction Materials:Brick, Drywall, Frame
- Exterior Features:Balcony, Deck, Porch, Rear Porch
- Foundation Description:Slab
- Levels:Multi/Split, Three Or More, Tri Level
Schools
- High school:Deep Run
- Middle school:Short Pump
- Elementary school:Nuckols Farm
Utilities
- Water:Public
- Sewer:Public Sewer
Finances and disclosures
- Price:$874,950
- Price per sq. ft.:$288.48
- Tax amount:$6,633 (2026)
Features and amenities
- Appliances:Dishwasher, Gas Cooking, Microwave, Oven, Refrigerator, Stove, Tankless Water Heater
- Laundry features:Dryer Hookup, Washer Hookup
- Amenities:Granite Counters, High Ceilings, Management, Recessed Lighting, Walk-In Closets
- Pool features:Community, Concrete, In Ground, Outdoor Pool
Parking
- Parking description:Attached, Direct Access, Driveway, Finished Garage, Garage, Garage Door Opener, Garage Faces Rear, Off Street, Paved, Paved Driveway
- Garage:Yes
- Garage spaces:2
 The information being provided is for consumers' personal, non-commercial use and may not be used for any purpose other than to identify prospective properties for purchasing. All information provided is deemed reliable but is not guaranteed accurate.The multiple listing information is provided by Central Virginia Regional Multiple Listing Service, LLC from a copyrighted compilation of listings. The compilation of listings and each individual listing are © 2026 Central Virginia Regional Multiple Listing Service, LLC. All rights reserved.
New listings near 345 Becklow Avenue
- Coming Soon
 $479,000Coming Soon4 beds 3 baths2,651 sq. ft.
6809 Sir Galahad Court, Henrico, VA 23231
MLS# 2625174Listed by: ICON REALTY GROUP, ERA POWERED - Coming Soon
 $324,950Coming Soon3 beds 2 baths981 sq. ft.
6721 Wilber Circle, Henrico, VA 23228
MLS# 2624978Listed by: HOMETOWN REALTY - Coming Soon
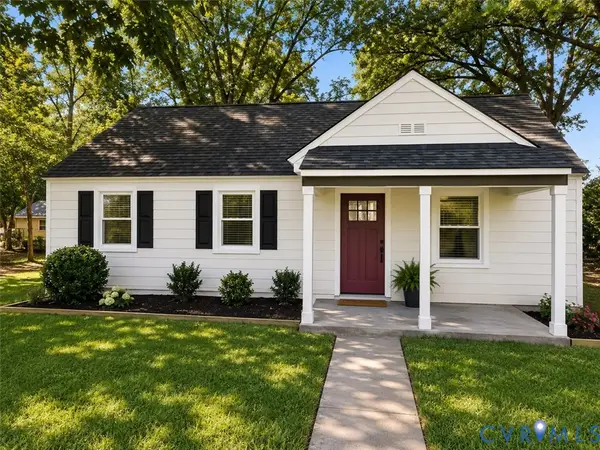 $325,000Coming Soon3 beds 1 baths975 sq. ft.
7406 Alycia Avenue, Henrico, VA 23228
MLS# 2625029Listed by: RIVER CITY ELITE PROPERTIES - REAL BROKER - Coming Soon
 $479,000Coming Soon3 beds 2 baths1,636 sq. ft.
1213 Beverly Drive, Henrico, VA 23229
MLS# 2624519Listed by: SPOTTS & CARNEAL, INC. - Coming Soon
 $774,900Coming Soon4 beds 3 baths2,487 sq. ft.
9400 Belfort Road, Henrico, VA 23229
MLS# 2624603Listed by: CAPCENTER - Coming Soon
 $425,000Coming Soon3 beds 3 baths2,442 sq. ft.
1401 Woodside Court, Henrico, VA 23231
MLS# 2624710Listed by: LONG & FOSTER REALTORS - Coming Soon
 $1,975,000Coming Soon4 beds 5 baths3,753 sq. ft.
209 Ross Road, Henrico, VA 23229
MLS# 2624839Listed by: ELITE REAL ESTATE - Coming Soon
 $464,950Coming Soon4 beds 3 baths2,474 sq. ft.
8325 Caroline Vines Way, Henrico, VA 23231
MLS# 2624390Listed by: HOMETOWN REALTY SERVICES INC - Coming Soon
 $592,000Coming Soon5 beds 4 baths3,198 sq. ft.
9504 Lakewater Court, Henrico, VA 23229
MLS# 2624389Listed by: LONG & FOSTER REALTORS - Coming Soon
 $499,999Coming Soon4 beds 3 baths2,010 sq. ft.
1602 Mara Drive, Henrico, VA 23238
MLS# 2624024Listed by: REAL BROKER LLC


Protect your home and budget from life's surprises with an Assurant Home Warranty, backed by a partner that supports you through every step of homeownership. Explore Plans.
©2026 Century 21 Real Estate LLC. All rights reserved. CENTURY 21®, the CENTURY 21 Logo and C21® are service marks owned by Century 21 Real Estate LLC. Century 21 Real Estate LLC fully supports the principles of the Fair Housing Act and the Equal Opportunity Act. Each office is independently owned and operated. Listing information is deemed reliable but not guaranteed accurate.