
4103 Longleaf Drive, Henrico, VA 23294
Local realty services provided by:CENTURY 21 Realty @ Home
4103 Longleaf Drive,Henrico, VA 23294
$349,500
- 3 Beds
- 2 Baths
- 1,040 sq. ft.
- Single family
- Coming Soon
Listed by: caitlin baron
Office: compass
MLS#:2629567
Source:RV
Price summary
- Price:$349,500
- Price per sq. ft.:$336.06
About this home
Welcome home to this charming, move-in ready ranch offering easy one-level living, thoughtful updates, and a fantastic backyard! Inside, you'll find beautiful hardwood floors, fresh paint throughout, an inviting living room, and an updated eat-in kitchen featuring shaker-style cabinetry, modern countertops, and stainless steel appliances. The home offers three comfortable bedrooms and two updated full bathrooms, including a primary suite with its own private bath. Step outside to a spacious, fully fenced backyard with plenty of room for pets, play, and entertaining! A large deck and paved patio with firepit area create the perfect setting for outdoor gatherings or relaxing evenings at home. Even better, major improvements include a newer HVAC system (2024), water heater (2022), gutters with LeafFilter gutter guards (2022, warranty conveys), ceiling fans in most rooms, and a roof replaced in 2019. A double-width paved driveway provides plenty of off-street parking. Conveniently located near shopping, dining, and major interstates, this home offers a wonderful combination of comfort, updates, and convenience. Move right in and enjoy!...
Contact an agent
Home facts
- Year built:1962
- Subdivision & Development:West End Manor
- Listing ID #:2629567
- Updated:November 03, 2026 at 10:58 PM
Rooms and interior
- Bedrooms:3
- Total bathrooms:2
- Full bathrooms:2
- Rooms Total:5
- Flooring:Wood
- Kitchen Description:Dishwasher, Disposal, Refrigerator
- Basement:Yes
- Basement Description:Crawl Space
- Living area:1,040 sq. ft.
Heating and cooling
- Cooling:Central Air, Electric
- Heating:Forced Air, Natural Gas
- Central air:Yes
Structure and exterior
- Roof:Shingle
- Year built:1962
- Building area:1,040 sq. ft.
- Lot area:0.31 Acres
- Architectural Style:Ranch
- Construction Materials:Brick, Drywall, Frame, Vinyl Siding
- Levels:One
Schools
- High school:Tucker
- Middle school:Hungary Creek
- Elementary school:Longan
Utilities
- Water:Public
- Sewer:Public Sewer
Finances and disclosures
- Price:$349,500
- Price per sq. ft.:$336.06
- Tax amount:$2,640 (2026)
Features and amenities
- Appliances:Dishwasher, Disposal, Dryer, Gas Water Heater, Refrigerator, Washer
- Laundry features:Dryer, Washer
Parking
- Parking description:Driveway, Off Street, Paved, Paved Driveway
 The information being provided is for consumers' personal, non-commercial use and may not be used for any purpose other than to identify prospective properties for purchasing. All information provided is deemed reliable but is not guaranteed accurate.The multiple listing information is provided by Central Virginia Regional Multiple Listing Service, LLC from a copyrighted compilation of listings. The compilation of listings and each individual listing are © 2026 Central Virginia Regional Multiple Listing Service, LLC. All rights reserved.
New listings near 4103 Longleaf Drive
- Coming Soon
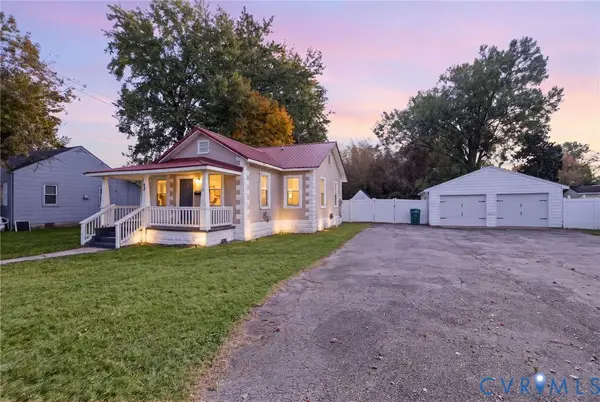 $279,900Coming Soon3 beds 3 baths1,012 sq. ft.
113 S Cedar Avenue, Henrico, VA 23075
MLS# 2629448Listed by: LONG & FOSTER REALTORS - Coming Soon
 $442,995Coming Soon5 beds 4 baths3,125 sq. ft.
Address Withheld By Seller, Henrico, VA 23231
MLS# 2629433Listed by: KELLER WILLIAMS REALTY - Coming Soon
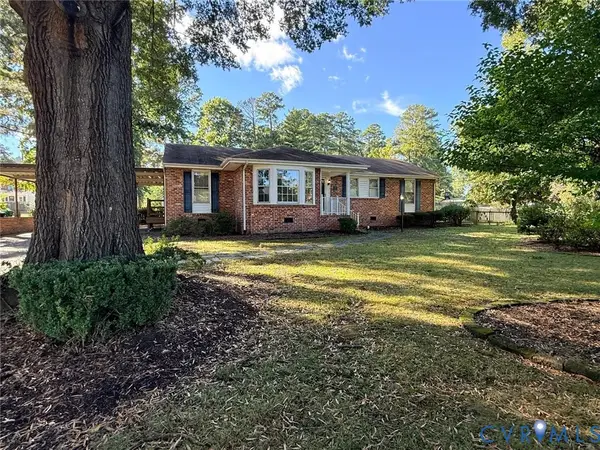 $367,500Coming Soon3 beds 2 baths1,576 sq. ft.
1300 Careybrook Drive, Richmond, VA 23238
MLS# 2628082Listed by: REAL BROKER LLC - Coming Soon
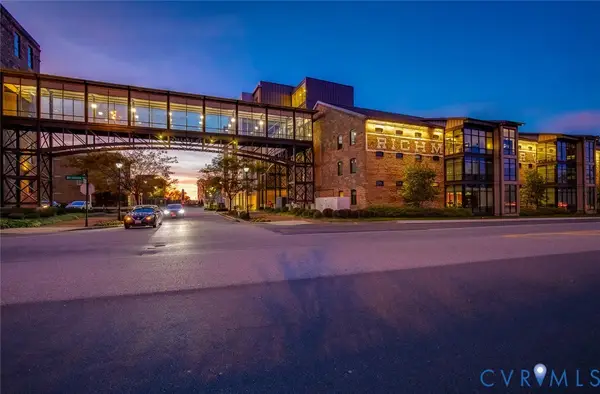 $329,900Coming Soon1 beds 2 baths1,003 sq. ft.
251 Rocketts Way #212, Henrico, VA 23231
MLS# 2629393Listed by: ICON REALTY GROUP, ERA POWERED - Coming Soon
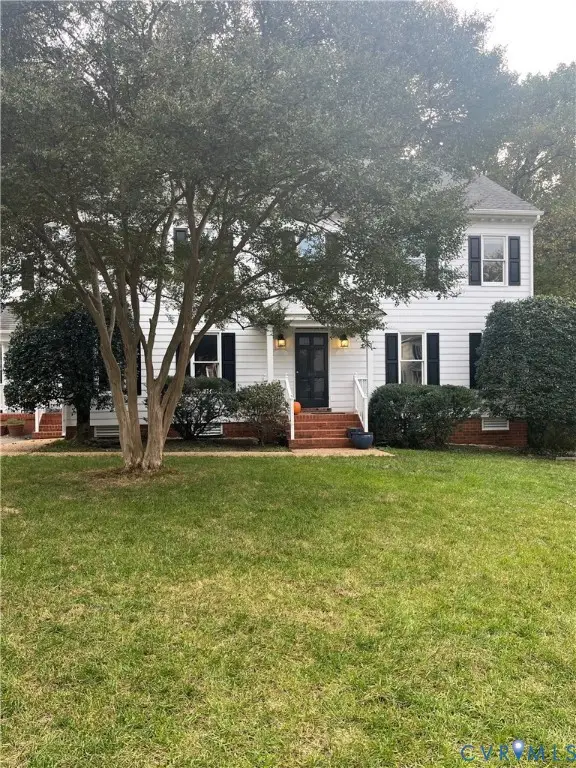 $1,085,000Coming Soon4 beds 3 baths3,031 sq. ft.
408 Poplar Hill Court, Henrico, VA 23229
MLS# 2629244Listed by: SHAHEEN RUTH MARTIN & FONVILLE - Coming Soon
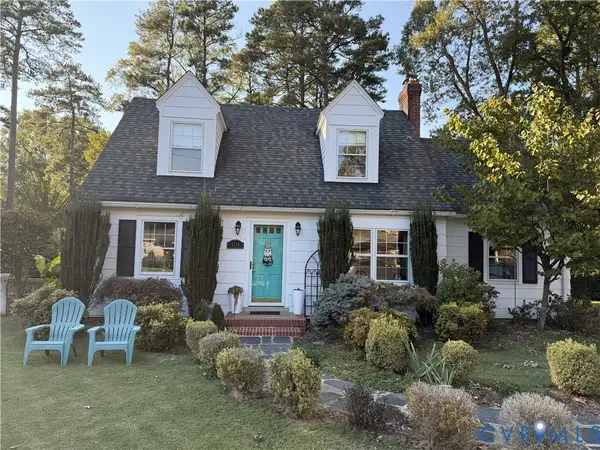 $559,000Coming Soon4 beds 2 baths1,884 sq. ft.
1110 Dinwiddie Avenue, Henrico, VA 23229
MLS# 2629213Listed by: KW METRO CENTER - Coming Soon
 $375,000Coming Soon3 beds 2 baths1,128 sq. ft.
2209 Kenwood Avenue, Henrico, VA 23228
MLS# 2629275Listed by: EXIT FIRST REALTY - Coming Soon
 $440,000Coming Soon3 beds 2 baths1,137 sq. ft.
8570 Gibbs Lane, Henrico, VA 23231
MLS# 2629223Listed by: EXP REALTY LLC - Coming Soon
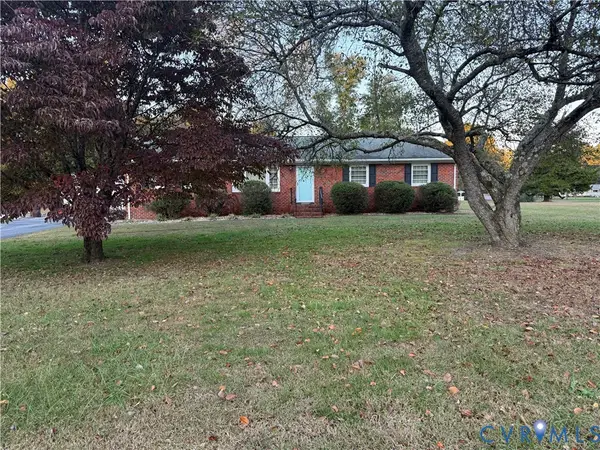 $379,000Coming Soon3 beds 2 baths1,560 sq. ft.
7345 Creekridge Road, Henrico, VA 23231
MLS# 2629207Listed by: LONG & FOSTER REALTORS


Protect your home and budget from life's surprises with an Assurant Home Warranty, backed by a partner that supports you through every step of homeownership. Explore Plans.
©2026 Century 21 Real Estate LLC. All rights reserved. CENTURY 21®, the CENTURY 21 Logo and C21® are service marks owned by Century 21 Real Estate LLC. Century 21 Real Estate LLC fully supports the principles of the Fair Housing Act and the Equal Opportunity Act. Each office is independently owned and operated. Listing information is deemed reliable but not guaranteed accurate.