
4310 Weaver Brook Road #A, Henrico, VA 23233
Local realty services provided by:CENTURY 21 Realty @ Home
4310 Weaver Brook Road #A,Henrico, VA 23233
$415,000
- 2 Beds
- 3 Baths
- 1,574 sq. ft.
- Condominium
- Active
Listed by: monica hanna
Office: united real estate richmond
MLS#:2628575
Source:RV
Price summary
- Price:$415,000
- Price per sq. ft.:$263.66
- Monthly HOA dues:$285
About this home
MOTIVATED SELLER !!!!!!!This beautifully maintained first-floor unit offers model-home quality with upgrades throughout, a 1-car garage, and modern finishes. The main level features durable LVP flooring and an open-concept layout connecting the living room, dining area, and kitchen—perfect for everyday living and entertaining.
The upgraded kitchen boasts white cabinetry, quartz countertops, a stunning tile backsplash, and stainless steel appliances. Upstairs, the spacious primary suite features a walk-in closet and a beautifully appointed en-suite bath with tile flooring, granite countertops, double sinks, and a walk-in shower with a built-in bench.
A versatile loft opens to a private patio, offering the perfect space for relaxing, working from home, or creating a cozy retreat. A second bedroom and full hall bath complete the upper level.
Enjoy fantastic community amenities, including a pet park, playground, and fire pit. Conveniently located just minutes from Short Pump's premier shopping, dining, and entertainment, this move-in-ready home combines comfort, style, and convenience. Don't miss this opportunity!...
Contact an agent
Home facts
- Year built:2022
- Subdivision & Development:Gateway Square
- Listing ID #:2628575
- Added:4 day(s) ago
- Updated:October 27, 2026 at 04:16 PM
Rooms and interior
- Bedrooms:2
- Total bathrooms:3
- Full bathrooms:2
- Half bathrooms:1
- Rooms Total:5
- Flooring:Carpet, Ceramic Tile, Vinyl
- Kitchen Description:Dishwasher
- Living area:1,574 sq. ft.
Heating and cooling
- Cooling:Electric
- Heating:Electric
Structure and exterior
- Roof:Asphalt
- Year built:2022
- Building area:1,574 sq. ft.
- Architectural Style:Two Story
- Construction Materials:Brick, Drywall, Frame
- Exterior Features:Balcony
- Foundation Description:Slab
- Levels:Two, Two Story
Schools
- High school:Deep Run
- Middle school:Short Pump
- Elementary school:Nuckols Farm
Utilities
- Water:Public
- Sewer:Public Sewer
Finances and disclosures
- Price:$415,000
- Price per sq. ft.:$263.66
- Tax amount:$3,298 (2026)
Features and amenities
- Appliances:Dishwasher, Electric Water Heater
Parking
- Parking description:Attached, Driveway, Garage, Paved, Paved Driveway
- Garage:Yes
- Garage spaces:1
 The information being provided is for consumers' personal, non-commercial use and may not be used for any purpose other than to identify prospective properties for purchasing. All information provided is deemed reliable but is not guaranteed accurate.The multiple listing information is provided by Central Virginia Regional Multiple Listing Service, LLC from a copyrighted compilation of listings. The compilation of listings and each individual listing are © 2026 Central Virginia Regional Multiple Listing Service, LLC. All rights reserved.
New listings near 4310 Weaver Brook Road #A
- Coming Soon
 $449,900Coming Soon4 beds 2 baths1,463 sq. ft.
1811 Murdoch Road, Henrico, VA 23229
MLS# 2628666Listed by: RIVER CITY ELITE PROPERTIES - REAL BROKER - Coming Soon
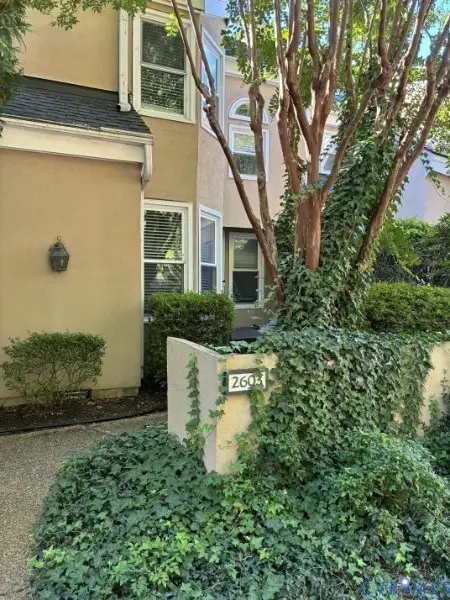 $335,000Coming Soon2 beds 2 baths1,500 sq. ft.
2603 Towngate Court, Henrico, VA 23233
MLS# 2628897Listed by: THE HOGAN GROUP REAL ESTATE - Coming Soon
 $879,950Coming Soon4 beds 4 baths2,600 sq. ft.
537 St Albans Way, Henrico, VA 23229
MLS# 2628937Listed by: LONG & FOSTER REALTORS - Coming Soon
 $432,000Coming Soon3 beds 2 baths1,864 sq. ft.
8848 Varina Road, Henrico, VA 23231
MLS# 2628881Listed by: VIRGINIA CAPITAL REALTY - Coming Soon
 $219,900Coming Soon3 beds 1 baths1,084 sq. ft.
1101 Mount Erin Drive, Richmond, VA 23231
MLS# 2628863Listed by: UNITED REAL ESTATE RICHMOND - Coming Soon
 $530,000Coming Soon3 beds 4 baths2,653 sq. ft.
1712 Willow Wind Circle, Henrico, VA 23238
MLS# 2628877Listed by: LONG & FOSTER REALTORS - Coming Soon
 $324,999Coming Soon3 beds 3 baths1,440 sq. ft.
3789 Darbytown Place, Henrico, VA 23231
MLS# 2628880Listed by: IVY LEAGUE REALTY LLC - Coming Soon
 $700,000Coming Soon4 beds 3 baths2,518 sq. ft.
3629 Milbury Run Street, Henrico, VA 23233
MLS# 2628767Listed by: JOYNER FINE PROPERTIES - Coming Soon
 $695,000Coming Soon5 beds 3 baths2,926 sq. ft.
3708 Riverchase Place, Henrico, VA 23233
MLS# 2628799Listed by: EXIT FIRST REALTY - Coming Soon
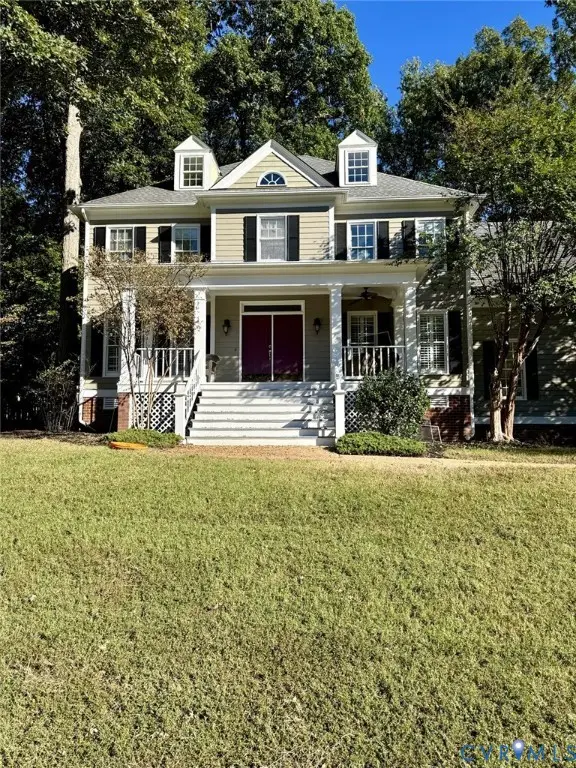 $899,950Coming Soon5 beds 3 baths3,706 sq. ft.
3740 Blue Lake Drive, Henrico, VA 23233
MLS# 2628759Listed by: VIRGINIA CAPITAL REALTY


Protect your home and budget from life's surprises with an Assurant Home Warranty, backed by a partner that supports you through every step of homeownership. Explore Plans.
©2026 Century 21 Real Estate LLC. All rights reserved. CENTURY 21®, the CENTURY 21 Logo and C21® are service marks owned by Century 21 Real Estate LLC. Century 21 Real Estate LLC fully supports the principles of the Fair Housing Act and the Equal Opportunity Act. Each office is independently owned and operated. Listing information is deemed reliable but not guaranteed accurate.