
4608 Eastover Avenue, Henrico, VA 23231
Local realty services provided by:CENTURY 21 Nachman Realty
4608 Eastover Avenue,Henrico, VA 23231
$229,950
- 3 Beds
- 1 Baths
- 846 sq. ft.
- Single family
- Active
Listed by: jimmy benson
Office: shaheen ruth martin & fonville
MLS#:2619746
Source:RV
Price summary
- Price:$229,950
- Price per sq. ft.:$271.81
About this home
Welcome to 4608 Eastover Ave in the charming community of Gilbert Gardens! Convenient to local dining gems in Church Hill and shopping at White Oak Village, you'll be minutes away from hopping on I-95/295/64 for your daily commute or next road trip! This all-brick rancher is ideal for someone looking to get out of the rental cycle and own their own home or for someone looking to downsize into manageable,
low maintenance living! This home has 2 really good-sized bedrooms with hardwood floors, ceiling fans, and newer vinyl
windows that have great options for flexible furniture layouts. Additionally, bedroom 3 would make a great office or workout room. The kitchen does not disappoint with updated granite countertops and newer appliances including: electric cooking stove, microwave, refrigerator, under-mount stainless steel sink, and a washer/dryer laundry closet that can all convey to the new owner! With a new paint this home is actually move-in-ready! Set up your showing today!
Contact an agent
Home facts
- Year built:1948
- Subdivision & Development:Ginter Gardens
- Listing ID #:2619746
- Added:32 day(s) ago
- Updated:August 22, 2026 at 02:26 PM
Rooms and interior
- Bedrooms:3
- Total bathrooms:1
- Full bathrooms:1
- Rooms Total:5
- Flooring:Ceramic Tile, Wood
- Kitchen Description:Refrigerator, Stove
- Basement:Yes
- Basement Description:Crawl Space
- Living area:846 sq. ft.
Heating and cooling
- Cooling:Central Air
- Heating:Forced Air, Natural Gas
- Central air:Yes
Structure and exterior
- Roof:Composition
- Year built:1948
- Building area:846 sq. ft.
- Lot area:0.22 Acres
- Lot Features:Level
- Architectural Style:Ranch
- Construction Materials:Brick, Drywall, Frame, Vinyl Siding
- Exterior Features:Front Porch
- Levels:One
Schools
- High school:Varina
- Middle school:Rolfe
- Elementary school:Montrose
Utilities
- Water:Public
- Sewer:Public Sewer
Finances and disclosures
- Price:$229,950
- Price per sq. ft.:$271.81
- Tax amount:$1,426 (2026)
Features and amenities
- Appliances:Gas Water Heater, Refrigerator, Stove
Parking
- Parking description:Off Street
 The information being provided is for consumers' personal, non-commercial use and may not be used for any purpose other than to identify prospective properties for purchasing. All information provided is deemed reliable but is not guaranteed accurate.The multiple listing information is provided by Central Virginia Regional Multiple Listing Service, LLC from a copyrighted compilation of listings. The compilation of listings and each individual listing are © 2026 Central Virginia Regional Multiple Listing Service, LLC. All rights reserved.
New listings near 4608 Eastover Avenue
- Coming Soon
 $799,950Coming Soon4 beds 3 baths2,940 sq. ft.
2519 Drammen Place, Henrico, VA 23233
MLS# 2620371Listed by: JOYNER FINE PROPERTIES - Coming Soon
 $399,900Coming Soon3 beds 2 baths1,812 sq. ft.
8219 Ireton Road, Henrico, VA 23228
MLS# 2622826Listed by: FRANCISCO, ROBINSON & ASSOC. - Coming Soon
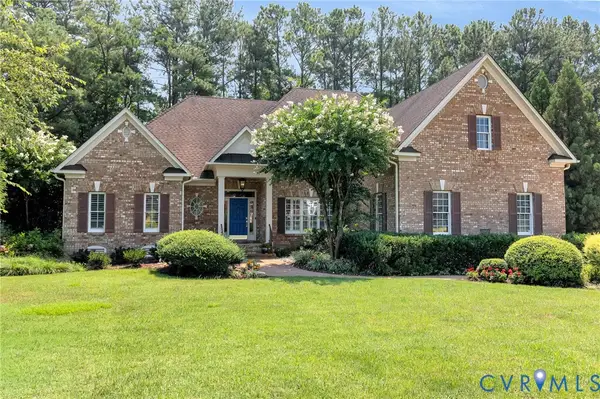 $1,095,000Coming Soon3 beds 5 baths3,400 sq. ft.
11412 Bell Tower Court, Richmond, VA 23233
MLS# 2622829Listed by: ENGEL & VOLKERS RICHMOND - Coming Soon
 $239,900Coming Soon2 beds 1 baths672 sq. ft.
4506 Mcgill Street, Henrico, VA 23231
MLS# 2622887Listed by: RIVER CITY ELITE PROPERTIES - REAL BROKER - Coming Soon
 $639,500Coming Soon4 beds 3 baths2,866 sq. ft.
1506 Queens Point Drive, Henrico, VA 23238
MLS# 2622731Listed by: RE/MAX COMMONWEALTH - Coming Soon
 $200,000Coming Soon2 beds 2 baths1,127 sq. ft.
1505 Largo Road #201, Henrico, VA 23238
MLS# 2620954Listed by: SHAHEEN RUTH MARTIN & FONVILLE - Coming Soon
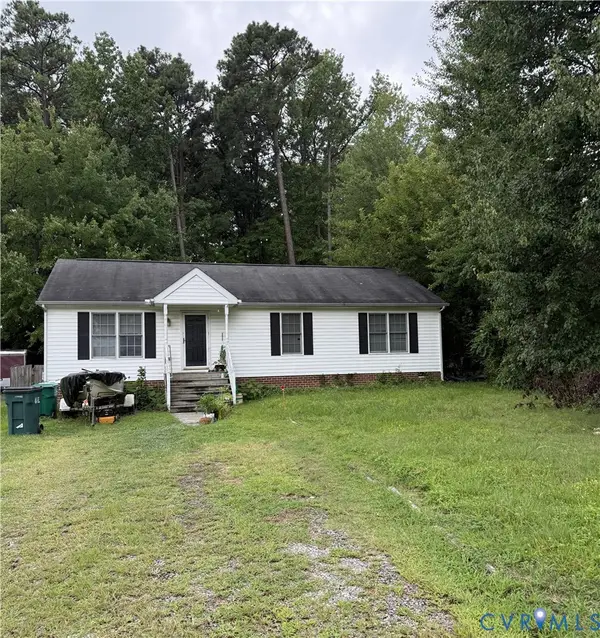 $350,000Coming Soon3 beds 2 baths1,296 sq. ft.
7313 Erskine Street, Henrico, VA 23228
MLS# 2622765Listed by: SAMSON PROPERTIES - Coming Soon
 $479,000Coming Soon3 beds 3 baths2,522 sq. ft.
10509 Red Maple Lane, Henrico, VA 23238
MLS# 2622678Listed by: JOYNER FINE PROPERTIES - Coming Soon
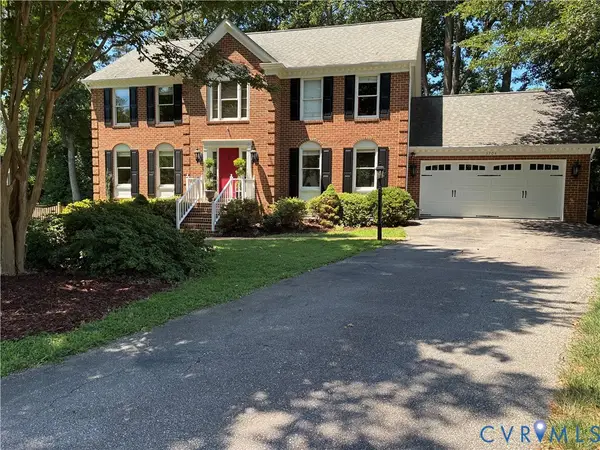 $694,950Coming Soon4 beds 3 baths2,348 sq. ft.
3704 Milbrier Place, Henrico, VA 23233
MLS# 2620767Listed by: CAPCENTER - Coming Soon
 $349,900Coming Soon4 beds 2 baths1,680 sq. ft.
1417 Midage Lane, Sandston, VA 23150
MLS# 2622604Listed by: RIVER CITY ELITE PROPERTIES - REAL BROKER


Protect your home and budget from life's surprises with an Assurant Home Warranty, backed by a partner that supports you through every step of homeownership. Explore Plans.
©2026 Century 21 Real Estate LLC. All rights reserved. CENTURY 21®, the CENTURY 21 Logo and C21® are service marks owned by Century 21 Real Estate LLC. Century 21 Real Estate LLC fully supports the principles of the Fair Housing Act and the Equal Opportunity Act. Each office is independently owned and operated. Listing information is deemed reliable but not guaranteed accurate.