
4900 Finnegan Court, Henrico, VA 23228
Local realty services provided by:CENTURY 21 Realty @ Home
4900 Finnegan Court,Henrico, VA 23228
$264,900
- 2 Beds
- 2 Baths
- 1,160 sq. ft.
- Townhouse
- Pending
Listed by: billy sahnow
Office: first choice realty
MLS#:2620717
Source:RV
Price summary
- Price:$264,900
- Price per sq. ft.:$228.36
- Monthly HOA dues:$170
About this home
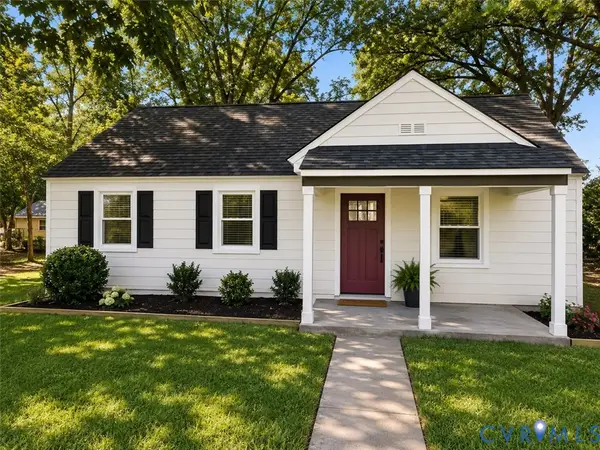
END UNIT LOCATION WITH LARGER FENCED REAR YARD AND OPEN SIDE YARD AREA. This charming, rare END unit townhome in the highly desirable Shannon Green subdivision in Henrico is Move-In ready! This home is just moments from the vibrant Short Pump area and within easy reach of top-rated schools, making it an ideal spot for families and professionals alike. Walking up to the home, you are greeted with tons of curb appeal, mature landscaping, and 2 designated parking spots adjacent to an additional guest spot right outside your door! There is a nice sized Kitchen with a Laundry Closet and a serving window that opens to an oversized living room with a dining area nook. The sliding door opens to a private back patio with an oversized fenced-in backyard and a detached shed for additional storage. Upstairs includes the spacious primary bedroom that is connected to the hall Bathroom with updated LVP flooring. The additional bedroom is large with a double-door closet, providing plenty of storage. This hard-to-find END UNIT Townhouse is in a great location, with thoughtful updates, and an oversized private backyard offers everything you need. The LOCATION offers excellent and easy access to Interstates 64, 95, and 295. It is also just a short distance from Short Pump Mall, Costco, Trader Joe's, Whole Foods, and variety of fine dining restaurants and Hospitals. Don't miss the opportunity to see this property....
Contact an agent
Home facts
- Year built:1985
- Subdivision & Development:Shannon Green
- Listing ID #:2620717
- Added:46 day(s) ago
- Updated:September 15, 2026 at 09:19 AM
Rooms and interior
- Bedrooms:2
- Total bathrooms:2
- Full bathrooms:1
- Half bathrooms:1
- Rooms Total:4
- Flooring:Carpet, Laminate, Vinyl
- Dining Description:Dining Area
- Kitchen Description:Dishwasher, Disposal, Microwave, Range, Refrigerator
- Living area:1,160 sq. ft.
Heating and cooling
- Cooling:Central Air
- Heating:Electric, Heat Pump
- Central air:Yes
Structure and exterior
- Year built:1985
- Building area:1,160 sq. ft.
- Lot area:0.05 Acres
- Lot Features:Corner Lot
- Architectural Style:Row House, Two Story
- Construction Materials:Brick, Drywall, Frame
- Exterior Features:Patio
- Levels:Two, Two Story
Schools
- High school:Hermitage
- Middle school:Brookland
- Elementary school:Dumbarton
Utilities
- Water:Public
- Sewer:Public Sewer
Finances and disclosures
- Price:$264,900
- Price per sq. ft.:$228.36
- Tax amount:$1,915 (2026)
Features and amenities
- Appliances:Dishwasher, Disposal, Dryer, Electric Water Heater, Microwave, Range, Refrigerator
- Laundry features:Dryer
- Amenities:Laminate Counters, Thermal Windows
Parking
- Parking description:Assigned
 The information being provided is for consumers' personal, non-commercial use and may not be used for any purpose other than to identify prospective properties for purchasing. All information provided is deemed reliable but is not guaranteed accurate.The multiple listing information is provided by Central Virginia Regional Multiple Listing Service, LLC from a copyrighted compilation of listings. The compilation of listings and each individual listing are © 2026 Central Virginia Regional Multiple Listing Service, LLC. All rights reserved.
New listings near 4900 Finnegan Court
- Coming Soon
 $479,000Coming Soon4 beds 3 baths2,651 sq. ft.
6809 Sir Galahad Court, Henrico, VA 23231
MLS# 2625174Listed by: ICON REALTY GROUP, ERA POWERED - Coming Soon
 $324,950Coming Soon3 beds 2 baths981 sq. ft.
6721 Wilber Circle, Henrico, VA 23228
MLS# 2624978Listed by: HOMETOWN REALTY - Coming Soon
 $325,000Coming Soon3 beds 1 baths975 sq. ft.
7406 Alycia Avenue, Henrico, VA 23228
MLS# 2625029Listed by: RIVER CITY ELITE PROPERTIES - REAL BROKER - Coming Soon
 $479,000Coming Soon3 beds 2 baths1,636 sq. ft.
1213 Beverly Drive, Henrico, VA 23229
MLS# 2624519Listed by: SPOTTS & CARNEAL, INC. - Coming Soon
 $774,900Coming Soon4 beds 3 baths2,487 sq. ft.
9400 Belfort Road, Henrico, VA 23229
MLS# 2624603Listed by: CAPCENTER - Coming Soon
 $425,000Coming Soon3 beds 3 baths2,442 sq. ft.
1401 Woodside Court, Henrico, VA 23231
MLS# 2624710Listed by: LONG & FOSTER REALTORS - Coming Soon
 $1,975,000Coming Soon4 beds 5 baths3,753 sq. ft.
209 Ross Road, Henrico, VA 23229
MLS# 2624839Listed by: ELITE REAL ESTATE - Coming Soon
 $464,950Coming Soon4 beds 3 baths2,474 sq. ft.
8325 Caroline Vines Way, Henrico, VA 23231
MLS# 2624390Listed by: HOMETOWN REALTY SERVICES INC - Coming Soon
 $592,000Coming Soon5 beds 4 baths3,198 sq. ft.
9504 Lakewater Court, Henrico, VA 23229
MLS# 2624389Listed by: LONG & FOSTER REALTORS - Coming Soon
 $499,999Coming Soon4 beds 3 baths2,010 sq. ft.
1602 Mara Drive, Henrico, VA 23238
MLS# 2624024Listed by: REAL BROKER LLC


Protect your home and budget from life's surprises with an Assurant Home Warranty, backed by a partner that supports you through every step of homeownership. Explore Plans.
©2026 Century 21 Real Estate LLC. All rights reserved. CENTURY 21®, the CENTURY 21 Logo and C21® are service marks owned by Century 21 Real Estate LLC. Century 21 Real Estate LLC fully supports the principles of the Fair Housing Act and the Equal Opportunity Act. Each office is independently owned and operated. Listing information is deemed reliable but not guaranteed accurate.