
500 Kilmarnock Drive, Henrico, VA 23229
Local realty services provided by:CENTURY 21 Nachman Realty
500 Kilmarnock Drive,Henrico, VA 23229
$2,295,000
- 4 Beds
- 5 Baths
- 5,217 sq. ft.
- Single family
- Pending
Listed by: r. scott shaheen, scott ruth
Office: shaheen ruth martin & fonville
MLS#:2623388
Source:RV
Price summary
- Price:$2,295,000
- Price per sq. ft.:$439.91
- Monthly HOA dues:$6.25
About this home
Welcome to this exceptional custom Tudor, offering 5,217 square feet of beautifully finished living space on a park-like, landscaped lot backing up to the 12th-tee box on the James River golf course of CCV. From the grand bluestone entrance walkway leading into the impressive two-story foyer with wood floors and dual coat closets, the home showcases quality craftsmanship and spacious, thoughtfully designed rooms throughout. The formal dining room and inviting living room with wood-burning fireplace provide an elegant setting for entertaining, while the chef’s kitchen features granite countertops, stainless appliances, gas cooking, built in oven, a large island, pantry, and adjoining breakfast room with fireplace. The expansive family room and great room offer beautiful wood floors, built-ins, and flexible space for everyday living, entertaining, or a potential fifth bedroom. A convenient mudroom/drop zone and laundry room add functionality- all on the 1st floor. The second floor features a spacious primary suite with multiple closets, a luxurious en-suite bath, and a private sitting area. Two additional bedrooms offer generous proportions. A fourth bedroom and two additional full baths complete the upper level. A first-floor bedroom with full bath provides an ideal option for guests or multigenerational living. Additional highlights include wood and tile flooring, 2 wood burning fireplaces, built-in cabinetry/bookcases, walk-up floored attic, three heating and cooling systems, attached two-car side load garage, paved driveway, irrigation system, Generator, front, side, and rear porches, and a beautiful bluestone patio & gas firepit. Beautifully maintained and designed for both gracious entertaining and comfortable everyday living, this distinctive property offers exceptional space, character, and versatility in a highly desirable golf-front setting....
Contact an agent
Home facts
- Year built:1978
- Subdivision & Development:Dorset Woods South
- Listing ID #:2623388
- Added:34 day(s) ago
- Updated:October 15, 2026 at 07:59 AM
Rooms and interior
- Bedrooms:4
- Total bathrooms:5
- Full bathrooms:5
- Rooms Total:13
- Flooring:Tile, Wood
- Dining Description:Separate/Formal Dining Room
- Bathrooms Description:Double Vanity
- Kitchen Description:Built-In Oven, Dishwasher, Disposal, Gas Cooking, Kitchen Island, Microwave, Oven, Pantry, Refrigerator, Wine Cooler
- Basement:Yes
- Basement Description:Crawl Space
- Living area:5,217 sq. ft.
Heating and cooling
- Cooling:Zoned
- Heating:Electric, Forced Air, Heat Pump, Natural Gas, Zoned
Structure and exterior
- Roof:Metal, Tile
- Year built:1978
- Building area:5,217 sq. ft.
- Lot area:0.87 Acres
- Lot Features:Landscaped
- Architectural Style:Custom, Tudor, Two Story
- Construction Materials:Block, Brick, Drywall
- Exterior Features:Front Porch, Patio, Rear Porch, Sprinkler Irrigation
- Levels:Two, Two Story
Schools
- High school:Freeman
- Middle school:Tuckahoe
- Elementary school:Maybeury
Utilities
- Water:Public
- Sewer:Public Sewer
Finances and disclosures
- Price:$2,295,000
- Price per sq. ft.:$439.91
- Tax amount:$12,624 (2026)
Features and amenities
- Appliances:Built-In Oven, Dishwasher, Disposal, Dryer, Gas Cooking, Gas Water Heater, Generator, Microwave, Oven, Refrigerator, Washer, Wine Cooler
- Laundry features:Dryer, Dryer Hookup, Washer, Washer Hookup
- Amenities:Granite Counters, Walk-In Closets
Parking
- Parking description:Attached, Driveway, Garage, Garage Door Opener, Garage Faces Rear, Off Street, Paved, Paved Driveway
- Garage:Yes
- Garage spaces:2
 The information being provided is for consumers' personal, non-commercial use and may not be used for any purpose other than to identify prospective properties for purchasing. All information provided is deemed reliable but is not guaranteed accurate.The multiple listing information is provided by Central Virginia Regional Multiple Listing Service, LLC from a copyrighted compilation of listings. The compilation of listings and each individual listing are © 2026 Central Virginia Regional Multiple Listing Service, LLC. All rights reserved.
New listings near 500 Kilmarnock Drive
- Coming Soon
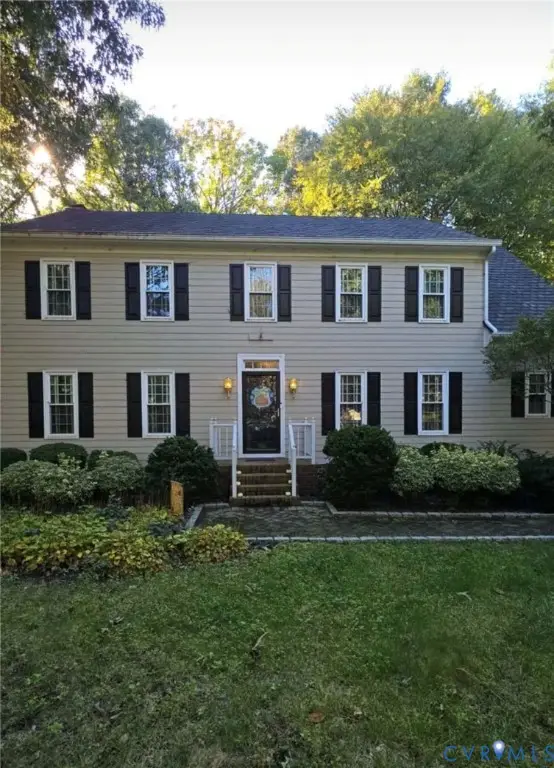 $639,000Coming Soon4 beds 3 baths2,682 sq. ft.
2611 Northwind Drive, Henrico, VA 23233
MLS# 2627880Listed by: FINE CREEK REALTY - Coming Soon
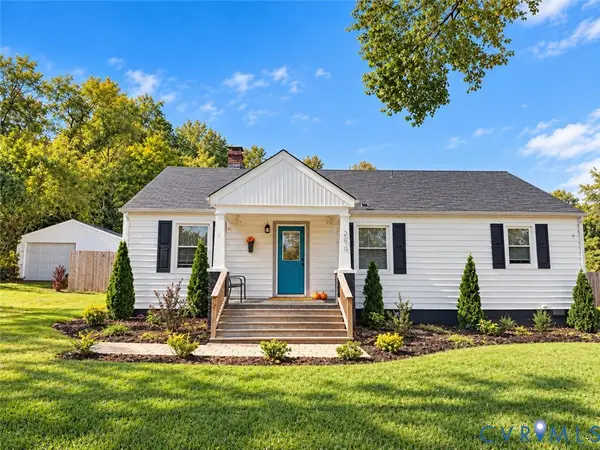 $399,950Coming Soon4 beds 3 baths2,265 sq. ft.
288 Hanover Road, Henrico, VA 23150
MLS# 2628028Listed by: ERA WOODY HOGG & ASSOC - Coming Soon
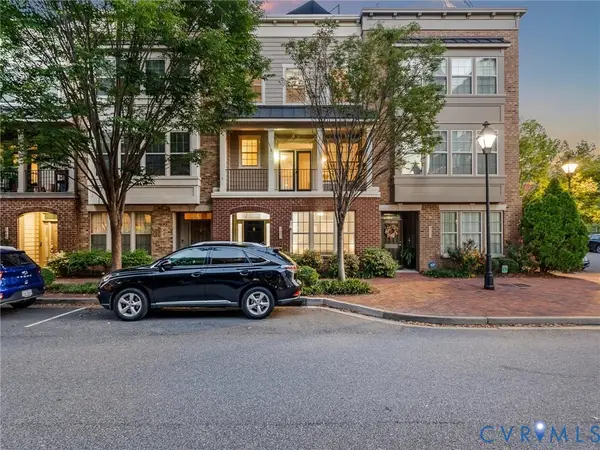 $575,000Coming Soon3 beds 4 baths1,946 sq. ft.
4953 Old Main Street, Henrico, VA 23231
MLS# 2627890Listed by: SHAHEEN RUTH MARTIN & FONVILLE - Coming Soon
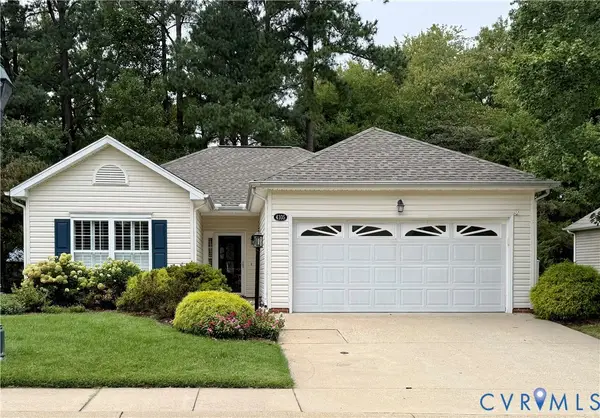 $429,950Coming Soon2 beds 2 baths1,366 sq. ft.
4105 English Holly Circle, Glen Allen, VA 23294
MLS# 2627960Listed by: HOMETOWN REALTY - Coming Soon
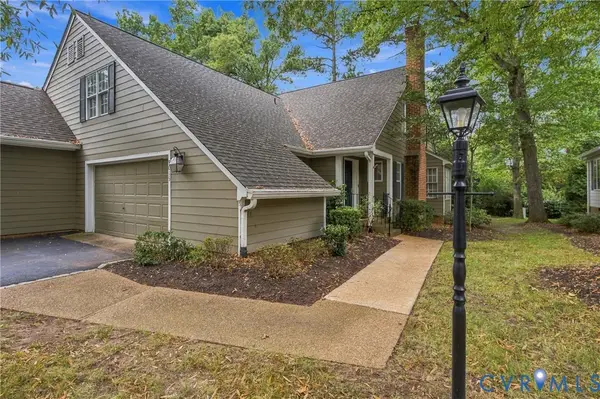 $459,500Coming Soon2 beds 3 baths2,092 sq. ft.
9015 Wood Sorrel Drive, Henrico, VA 23229
MLS# 2626311Listed by: JOYNER FINE PROPERTIES - Coming Soon
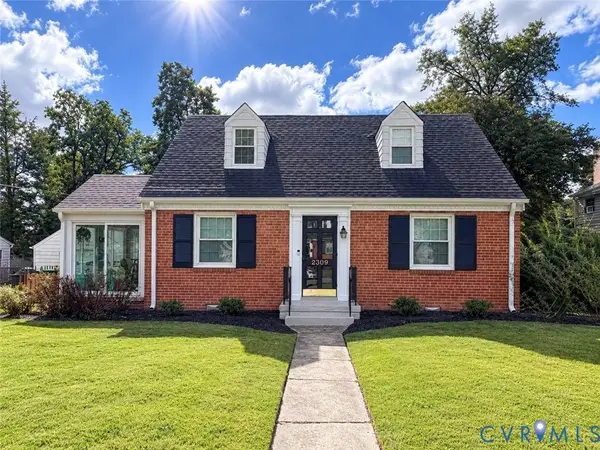 $419,500Coming Soon3 beds 2 baths1,426 sq. ft.
2309 Essex Road, Henrico, VA 23228
MLS# 2627861Listed by: REAL BROKER LLC - Coming Soon
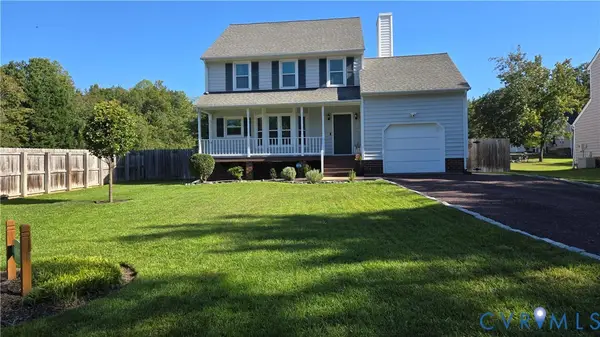 $430,000Coming Soon3 beds 3 baths1,578 sq. ft.
12124 Rutgers Drive, Richmond, VA 23233
MLS# 2626589Listed by: RE/MAX COMMONWEALTH - Coming Soon
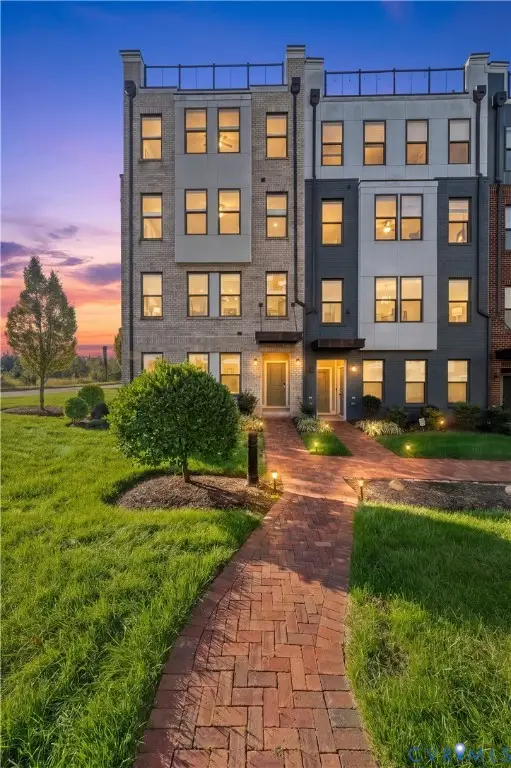 $375,000Coming Soon2 beds 3 baths1,507 sq. ft.
17 Flatwater Row #A, Henrico, VA 23231
MLS# 2627688Listed by: SHAHEEN RUTH MARTIN & FONVILLE - Coming Soon
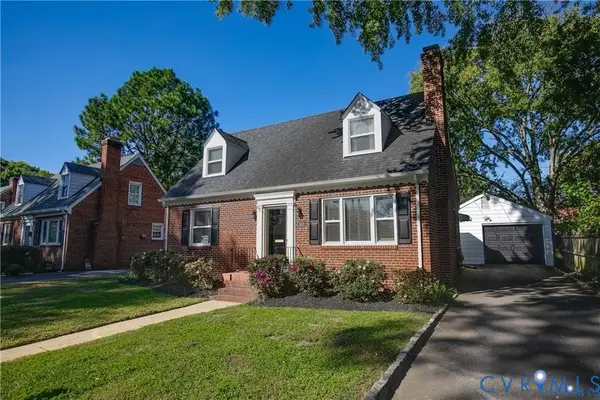 $600,000Coming Soon3 beds 2 baths1,995 sq. ft.
2418 Essex Road, Henrico, VA 23228
MLS# 2627728Listed by: VIRGINIA CAPITAL REALTY - Coming Soon
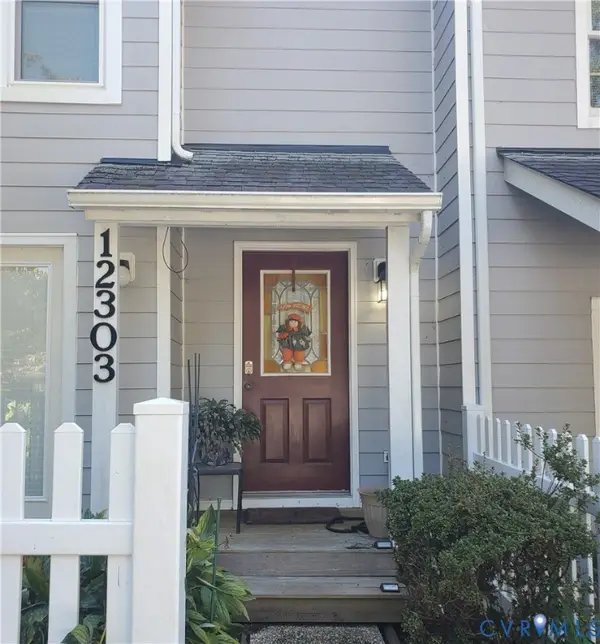 $260,000Coming Soon2 beds 2 baths1,360 sq. ft.
12303 Francis Drake Drive, Henrico, VA 23233
MLS# 2627733Listed by: THE WILSON GROUP


Protect your home and budget from life's surprises with an Assurant Home Warranty, backed by a partner that supports you through every step of homeownership. Explore Plans.
©2026 Century 21 Real Estate LLC. All rights reserved. CENTURY 21®, the CENTURY 21 Logo and C21® are service marks owned by Century 21 Real Estate LLC. Century 21 Real Estate LLC fully supports the principles of the Fair Housing Act and the Equal Opportunity Act. Each office is independently owned and operated. Listing information is deemed reliable but not guaranteed accurate.