
565 Rochelle Road, Henrico, VA 23238
Local realty services provided by:CENTURY 21 Nachman Realty
565 Rochelle Road,Goochland, VA 23238
$425,000
- 3 Beds
- 2 Baths
- 1,676 sq. ft.
- Single family
- Pending
Listed by: ernie chamberlain
Office: hometown realty
MLS#:2623009
Source:RV
Price summary
- Price:$425,000
- Price per sq. ft.:$253.58
About this home
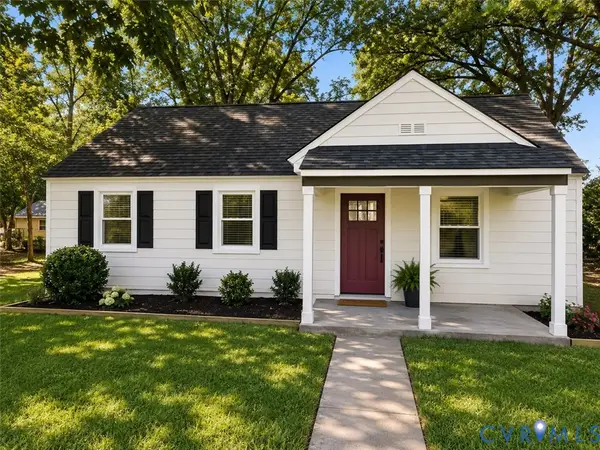
Tucked just inside Goochland County yet still convenient to shopping, dining, and more, 565 Rochelle Rd is a stunning all-brick ranch set on nearly a half acre and offering three generously sized bedrooms, two full baths, and hardwood floors throughout! Step inside to a spacious living room with fresh paint, hardwood floors, recessed lighting, and a handsome brick fireplace. From here, head out to the screened porch—a perfect retreat for relaxing and enjoying the outdoors! Back inside, all three bedrooms feature hardwood floors, ceiling fan/light fixtures, and ample closet space. They share a nicely appointed hall bath with tile floors, an updated vanity, and a tub/shower with tile surround. A cozy dining room sits just off the kitchen, where you’ll find quality white cabinetry with soft-close features and dovetail construction, granite countertops, and SS appliances. Just beyond is a second living/family room that adds even more versatility and an incredible sense of space. Outfitted with LVP flooring, recessed lighting, and windows at every turn, it’s anchored by a full masonry fireplace with a vintage Richmond-made Heatmaster fireplace system and adjacent built-in chamber—a wonderfully unique original detail! Step outside from here onto the recently updated deck overlooking the huge, fully fenced backyard with plenty of room to spread out and a sizable storage shed. Other updates include dual-system HVAC (2021), water heater (2021), privacy fence (2021), French drains (2021), and vinyl windows. A charming, spacious, and move-in-ready Goochland home with plenty to love!...
Contact an agent
Home facts
- Year built:1950
- Subdivision & Development:Huguenot Hills
- Listing ID #:2623009
- Added:4 day(s) ago
- Updated:September 14, 2026 at 08:15 AM
Rooms and interior
- Bedrooms:3
- Total bathrooms:2
- Full bathrooms:2
- Rooms Total:7
- Flooring:Ceramic Tile, Wood
- Dining Description:Dining Area
- Kitchen Description:Dishwasher, Electric Cooking, Microwave, Oven, Pantry, Refrigerator, Smooth Cooktop, Stove
- Basement:Yes
- Basement Description:Crawl Space
- Living area:1,676 sq. ft.
Heating and cooling
- Cooling:Central Air, Electric, Heat Pump
- Heating:Electric, Forced Air, Heat Pump, Multi Fuel
- Central air:Yes
Structure and exterior
- Year built:1950
- Building area:1,676 sq. ft.
- Lot area:0.43 Acres
- Lot Features:Level
- Architectural Style:Ranch
- Construction Materials:Brick
- Exterior Features:Deck, Front Porch, Porch, Rear Porch
- Levels:One
Schools
- High school:Goochland
- Middle school:Goochland
- Elementary school:Randolph
Utilities
- Water:Public
- Sewer:Septic Tank
Finances and disclosures
- Price:$425,000
- Price per sq. ft.:$253.58
- Tax amount:$1,901 (2026)
Features and amenities
- Appliances:Dishwasher, Electric Cooking, Electric Water Heater, Microwave, Oven, Refrigerator, Smooth Cooktop, Stove, Water Heater
- Laundry features:Dryer Hookup, Stacked, Washer Hookup
- Amenities:Ceiling Fans, Granite Counters, Recessed Lighting, Smoke Detectors, Thermal Windows
Parking
- Parking description:Driveway, Paved, Paved Driveway
 The information being provided is for consumers' personal, non-commercial use and may not be used for any purpose other than to identify prospective properties for purchasing. All information provided is deemed reliable but is not guaranteed accurate.The multiple listing information is provided by Central Virginia Regional Multiple Listing Service, LLC from a copyrighted compilation of listings. The compilation of listings and each individual listing are © 2026 Central Virginia Regional Multiple Listing Service, LLC. All rights reserved.
New listings near 565 Rochelle Road
- Coming Soon
 $324,950Coming Soon3 beds 2 baths981 sq. ft.
6721 Wilber Circle, Henrico, VA 23228
MLS# 2624978Listed by: HOMETOWN REALTY - Coming Soon
 $325,000Coming Soon3 beds 1 baths975 sq. ft.
7406 Alycia Avenue, Henrico, VA 23228
MLS# 2625029Listed by: RIVER CITY ELITE PROPERTIES - REAL BROKER - Coming Soon
 $479,000Coming Soon3 beds 2 baths1,636 sq. ft.
1213 Beverly Drive, Henrico, VA 23229
MLS# 2624519Listed by: SPOTTS & CARNEAL, INC. - Coming Soon
 $450,000Coming Soon3 beds 3 baths1,666 sq. ft.
2388 Horsley Drive, Henrico, VA 23233
MLS# 2623639Listed by: LONG & FOSTER REALTORS - Coming Soon
 $774,900Coming Soon4 beds 3 baths2,487 sq. ft.
9400 Belfort Road, Henrico, VA 23229
MLS# 2624603Listed by: CAPCENTER - Coming Soon
 $425,000Coming Soon3 beds 3 baths2,442 sq. ft.
1401 Woodside Court, Henrico, VA 23231
MLS# 2624710Listed by: LONG & FOSTER REALTORS - Coming Soon
 $1,975,000Coming Soon4 beds 5 baths3,753 sq. ft.
209 Ross Road, Henrico, VA 23229
MLS# 2624839Listed by: ELITE REAL ESTATE - Coming Soon
 $464,950Coming Soon4 beds 3 baths2,474 sq. ft.
8325 Caroline Vines Way, Henrico, VA 23231
MLS# 2624390Listed by: HOMETOWN REALTY SERVICES INC - Coming Soon
 $592,000Coming Soon5 beds 4 baths3,198 sq. ft.
9504 Lakewater Court, Henrico, VA 23229
MLS# 2624389Listed by: LONG & FOSTER REALTORS - Coming Soon
 $499,999Coming Soon4 beds 3 baths2,010 sq. ft.
1602 Mara Drive, Henrico, VA 23238
MLS# 2624024Listed by: REAL BROKER LLC


Protect your home and budget from life's surprises with an Assurant Home Warranty, backed by a partner that supports you through every step of homeownership. Explore Plans.
©2026 Century 21 Real Estate LLC. All rights reserved. CENTURY 21®, the CENTURY 21 Logo and C21® are service marks owned by Century 21 Real Estate LLC. Century 21 Real Estate LLC fully supports the principles of the Fair Housing Act and the Equal Opportunity Act. Each office is independently owned and operated. Listing information is deemed reliable but not guaranteed accurate.