
7004 Bisque Terrace, Henrico, VA 23238
Local realty services provided by:CENTURY 21 Realty @ Home
7004 Bisque Terrace,Henrico, VA 23238
$995,000
- 4 Beds
- 3 Baths
- 3,602 sq. ft.
- Single family
- Active
Upcoming open houses
- Sun, Sep 1301:00 pm - 03:00 pm
Listed by: susan derco
Office: long & foster realtors
MLS#:2620436
Source:RV
Price summary
- Price:$995,000
- Price per sq. ft.:$276.24
- Monthly HOA dues:$410
About this home
Stunning Boone built home in the Mosaic at West Creek 55+ maintenance free community, near Hermitage Country Club, with many upgrades & designer selections! The home is both modern & bright with its 9' ceilings and appealing decor! There are 7" plank style hardwood floors throughout the entire 1st floor, including the 1st floor primary bedroom, office/ study, & sunroom. There are many locations to entertain, including the open formal dining room w/ Craftsman style light gray wall molding & a tray ceiling. The kitchen family room, & eating area are completely open to one another, creating a large space for today's lifestyle! The kitchen has white shaker style "easy close" cabinets, a dramatic gray and white quartz countertop, & a 7'4" x 4'2" island w/ gorgeous designer inspired pendant lights & seating for 3! The SS appliances include a large wall oven, microwave, gas cooktop, & commercial style SS stovepipe vent. The family room is entirely open to these spaces and has built in bookshelves flanking a gas fireplace. Enter the sunroom from the kitchen area via triple french doors!The sunroom has 7 windows & overlooks the rear yard w/ its two patios. The first floor primary bedroom has hardwood floors, 2 walk in closets, & a bath w/ luxury soaking tub, glass enclosed seamless shower, double sink vanity, & a doorway to the laundry room, which can also be accessed from a front hallway. The office/ study is just off the foyer & has double french doors. Offset wood stairs take you to the 2nd floor loft w/ its large dormer, window seat, & HW floors The remaining 3 bedrooms are all nicely sized & have WI closets & plush carpet. The hall bath has a large vanity & glass enclosed shower. Walk in attic storage in several areas. 26' x 19' paver patio on the rear of the home is sheltered on sunny days by a remote controlled awning. A second 14' round paver patio offers additional enjoyment. Mosaic is fun! Enjoy the clubhouse, gym, pool, bocce & pickleball courts & teams, & miles of sidewalks!...
Contact an agent
Home facts
- Year built:2023
- Subdivision & Development:Mosaic at West Creek
- Listing ID #:2620436
- Added:47 day(s) ago
- Updated:September 13, 2026 at 09:04 PM
Rooms and interior
- Bedrooms:4
- Total bathrooms:3
- Full bathrooms:2
- Half bathrooms:1
- Rooms Total:10
- Flooring:Ceramic Tile, Partially Carpeted, Wood
- Dining Description:Dining Area, Separate/Formal Dining Room
- Kitchen Description:Built-In Oven, Dishwasher, Disposal, Exhaust Fan, Gas Cooking, Kitchen Island, Microwave, Pantry
- Bedroom Description:Main Level Primary
- Living area:3,602 sq. ft.
Heating and cooling
- Cooling:Zoned
- Heating:Electric, Natural Gas, Zoned
Structure and exterior
- Roof:Composition
- Year built:2023
- Building area:3,602 sq. ft.
- Lot area:0.29 Acres
- Lot Features:Cul-de-sac, Landscaped
- Architectural Style:Transitional, Two Story
- Construction Materials:Brick, Frame
- Exterior Features:Awnings, Patio, Rear Porch, Sprinkler Irrigation
- Foundation Description:Slab
- Levels:Two, Two Story
Schools
- High school:Goochland
- Middle school:Goochland
- Elementary school:Randolph
Utilities
- Water:Public
- Sewer:Public Sewer
Finances and disclosures
- Price:$995,000
- Price per sq. ft.:$276.24
- Tax amount:$5,956 (2026)
Features and amenities
- Appliances:Built-In Oven, Dishwasher, Disposal, Exhaust Fan, Gas Cooking, Microwave
- Amenities:French Doors/Atrium Doors, High Ceilings, Landscaping, Management, Solid Surface Counters, Tray Ceilings, Walk-In Closets
- Pool features:Community
Parking
- Parking description:Attached, Direct Access, Driveway, Garage, Garage Door Opener, Off Street, Paved, Paved Driveway
- Garage:Yes
- Garage spaces:2
 The information being provided is for consumers' personal, non-commercial use and may not be used for any purpose other than to identify prospective properties for purchasing. All information provided is deemed reliable but is not guaranteed accurate.The multiple listing information is provided by Central Virginia Regional Multiple Listing Service, LLC from a copyrighted compilation of listings. The compilation of listings and each individual listing are © 2026 Central Virginia Regional Multiple Listing Service, LLC. All rights reserved.
New listings near 7004 Bisque Terrace
- Coming Soon
 $324,950Coming Soon3 beds 2 baths981 sq. ft.
6721 Wilber Circle, Henrico, VA 23228
MLS# 2624978Listed by: HOMETOWN REALTY - Coming Soon
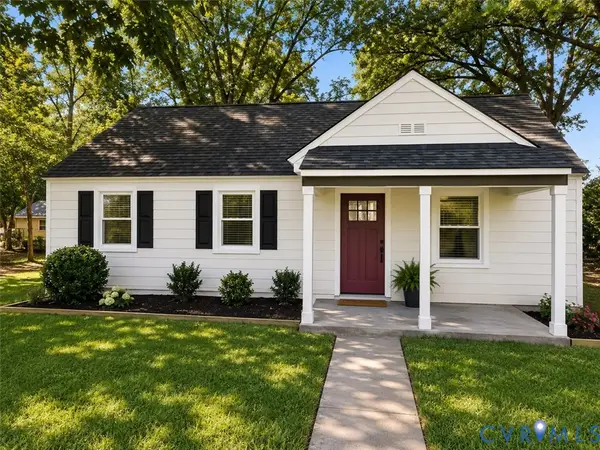 $325,000Coming Soon3 beds 1 baths975 sq. ft.
7406 Alycia Avenue, Henrico, VA 23228
MLS# 2625029Listed by: RIVER CITY ELITE PROPERTIES - REAL BROKER - Coming Soon
 $479,000Coming Soon3 beds 2 baths1,636 sq. ft.
1213 Beverly Drive, Henrico, VA 23229
MLS# 2624519Listed by: SPOTTS & CARNEAL, INC. - Coming Soon
 $450,000Coming Soon3 beds 3 baths1,666 sq. ft.
2388 Horsley Drive, Henrico, VA 23233
MLS# 2623639Listed by: LONG & FOSTER REALTORS - Coming Soon
 $387,000Coming Soon1 beds 2 baths1,441 sq. ft.
4820 Old Main Street #102, Henry, VA 23231
MLS# 2624919Listed by: SHAHEEN RUTH MARTIN & FONVILLE - Coming Soon
 $774,900Coming Soon4 beds 3 baths2,487 sq. ft.
9400 Belfort Road, Henrico, VA 23229
MLS# 2624603Listed by: CAPCENTER - Coming Soon
 $425,000Coming Soon3 beds 3 baths2,442 sq. ft.
1401 Woodside Court, Henrico, VA 23231
MLS# 2624710Listed by: LONG & FOSTER REALTORS - Coming Soon
 $1,975,000Coming Soon4 beds 5 baths3,753 sq. ft.
209 Ross Road, Henrico, VA 23229
MLS# 2624839Listed by: ELITE REAL ESTATE - Coming Soon
 $464,950Coming Soon4 beds 3 baths2,474 sq. ft.
8325 Caroline Vines Way, Henrico, VA 23231
MLS# 2624390Listed by: HOMETOWN REALTY SERVICES INC - Coming Soon
 $592,000Coming Soon5 beds 4 baths3,198 sq. ft.
9504 Lakewater Court, Henrico, VA 23229
MLS# 2624389Listed by: LONG & FOSTER REALTORS


Protect your home and budget from life's surprises with an Assurant Home Warranty, backed by a partner that supports you through every step of homeownership. Explore Plans.
©2026 Century 21 Real Estate LLC. All rights reserved. CENTURY 21®, the CENTURY 21 Logo and C21® are service marks owned by Century 21 Real Estate LLC. Century 21 Real Estate LLC fully supports the principles of the Fair Housing Act and the Equal Opportunity Act. Each office is independently owned and operated. Listing information is deemed reliable but not guaranteed accurate.