
7615 Hollins Road, Henrico, VA 23229
Local realty services provided by:CENTURY 21 Nachman Realty
7615 Hollins Road,Henrico, VA 23229
$985,000
- 3 Beds
- 4 Baths
- 2,616 sq. ft.
- Single family
- Coming Soon
Listed by: tom stanley
Office: joyner fine properties
MLS#:2628935
Source:RV
Price summary
- Price:$985,000
- Price per sq. ft.:$376.53
About this home
A complete renovation on this two-story colonial in Westham area. Quick rundown on what is new includes, new roof, new plumbing throughout, new HVAC ductwork, new wiring, all new oak hardwood floors, three and half new bathrooms, new kitchen with soft close cabinetry and GE Cafe line appliances. Come take a look and be amazed at just how complete this renovation is. Outside you will find cobble stone lined drive large stone walk and large stone rear patio. Combine this like new home with its great location, great schools and nearby shopping, and you will be glad you waited for its arrival to the market.
Listing agent is related to seller.
Contact an agent
Home facts
- Year built:1941
- Subdivision & Development:Rollingwood
- Listing ID #:2628935
- Updated:October 28, 2026 at 03:05 PM
Rooms and interior
- Bedrooms:3
- Total bathrooms:4
- Full bathrooms:3
- Half bathrooms:1
- Rooms Total:9
- Flooring:Laminate, Wood
- Dining Description:Dining Area, Separate/Formal Dining Room
- Bathrooms Description:Double Vanity
- Kitchen Description:Dishwasher, Disposal, Electric Cooking, Exhaust Fan, Ice Maker, Kitchen Island, Microwave, Range Hood, Refrigerator
- Basement:Yes
- Basement Description:Finished, Heated, Partial, Sump Pump
- Living area:2,616 sq. ft.
Heating and cooling
- Cooling:Heat Pump, Zoned
- Heating:Electric, Forced Air, Natural Gas, Zoned
Structure and exterior
- Roof:Composition
- Year built:1941
- Building area:2,616 sq. ft.
- Lot area:0.23 Acres
- Lot Features:Sloped
- Architectural Style:Colonial, Two Story
- Construction Materials:Brick, Brick Veneer, Drywall, Frame, Vinyl Siding
- Exterior Features:Front Porch
- Levels:Two, Two Story
Schools
- High school:Freeman
- Middle school:Tuckahoe
- Elementary school:Tuckahoe
Utilities
- Water:Public
- Sewer:Public Sewer
Finances and disclosures
- Price:$985,000
- Price per sq. ft.:$376.53
- Tax amount:$5,031 (2026)
Features and amenities
- Appliances:Dishwasher, Disposal, Electric Cooking, Electric Water Heater, Exhaust Fan, Generator, Ice Maker, Microwave, Range Hood, Refrigerator
- Laundry features:Dryer Hookup, Stacked, Washer Hookup
- Amenities:Granite Counters, Smoke Detectors, Walk-In Closets
Parking
- Parking description:No Garage
 The information being provided is for consumers' personal, non-commercial use and may not be used for any purpose other than to identify prospective properties for purchasing. All information provided is deemed reliable but is not guaranteed accurate.The multiple listing information is provided by Central Virginia Regional Multiple Listing Service, LLC from a copyrighted compilation of listings. The compilation of listings and each individual listing are © 2026 Central Virginia Regional Multiple Listing Service, LLC. All rights reserved.
New listings near 7615 Hollins Road
- Coming Soon
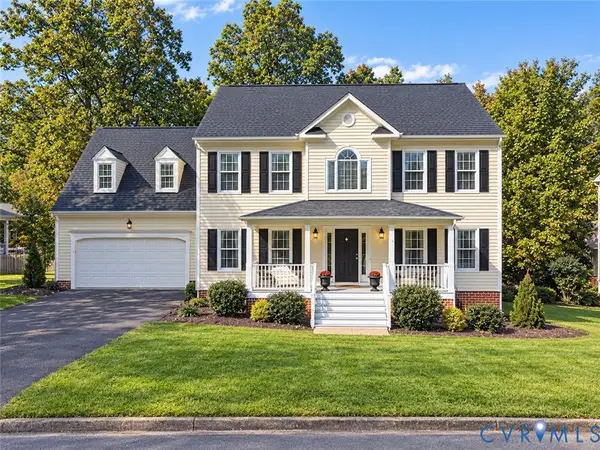 $675,000Coming Soon5 beds 3 baths2,604 sq. ft.
3616 Rolridge Road, Henrico, VA 23233
MLS# 2628275Listed by: RASHKIND SAUNDERS & CO. - Coming Soon
 $440,000Coming Soon5 beds 3 baths2,400 sq. ft.
8004 Diamond Ridge Court, Richmond, VA 23231
MLS# 2629050Listed by: REAL BROKER LLC - Coming Soon
 $449,900Coming Soon4 beds 2 baths1,463 sq. ft.
1811 Murdoch Road, Henrico, VA 23229
MLS# 2628666Listed by: RIVER CITY ELITE PROPERTIES - REAL BROKER - Coming Soon
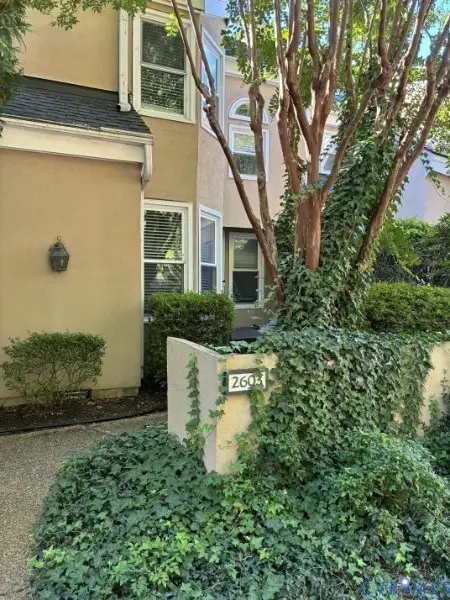 $335,000Coming Soon2 beds 2 baths1,500 sq. ft.
2603 Towngate Court, Henrico, VA 23233
MLS# 2628897Listed by: THE HOGAN GROUP REAL ESTATE - Coming Soon
 $879,950Coming Soon4 beds 4 baths2,600 sq. ft.
537 St Albans Way, Henrico, VA 23229
MLS# 2628937Listed by: LONG & FOSTER REALTORS - Coming Soon
 $432,000Coming Soon3 beds 2 baths1,864 sq. ft.
8848 Varina Road, Henrico, VA 23231
MLS# 2628881Listed by: VIRGINIA CAPITAL REALTY - Coming Soon
 $219,900Coming Soon3 beds 1 baths1,084 sq. ft.
1101 Mount Erin Drive, Richmond, VA 23231
MLS# 2628863Listed by: UNITED REAL ESTATE RICHMOND - Coming Soon
 $530,000Coming Soon3 beds 4 baths2,653 sq. ft.
1712 Willow Wind Circle, Henrico, VA 23238
MLS# 2628877Listed by: LONG & FOSTER REALTORS - Coming Soon
 $324,999Coming Soon3 beds 3 baths1,440 sq. ft.
3789 Darbytown Place, Henrico, VA 23231
MLS# 2628880Listed by: IVY LEAGUE REALTY LLC


Protect your home and budget from life's surprises with an Assurant Home Warranty, backed by a partner that supports you through every step of homeownership. Explore Plans.
©2026 Century 21 Real Estate LLC. All rights reserved. CENTURY 21®, the CENTURY 21 Logo and C21® are service marks owned by Century 21 Real Estate LLC. Century 21 Real Estate LLC fully supports the principles of the Fair Housing Act and the Equal Opportunity Act. Each office is independently owned and operated. Listing information is deemed reliable but not guaranteed accurate.