
8208 Michael Road, Henrico, VA 23229
Local realty services provided by:CENTURY 21 Realty @ Home
Listed by: katie imel
Office: kw metro center
MLS#:2621472
Source:RV
Price summary
- Price:$439,999
- Price per sq. ft.:$219.45
About this home
Priced to sell! Mercy! Welcome home to 8208 Michael Road! Beautiful home tucked on over a 1-acre parcel in the heart of Henrico. This charming ranch-style residence sits in the heart of the county, and has a long expansive, paved driveway and endless gardening opportunities. The hardwood floors lead you through the foyer into a warm, inviting living area. Curl up by the fireplace with your favorite book, or enjoy the bright, airy kitchen featuring stainless steel appliances, marble countertops, and a smooth flat-top range. Expansive home boasts features throughout the home including pocket doors and plantation shutters that give it that special character.
The kitchen opens to a vaulted dining room filled with natural light, complete with sliding glass doors that lead to a spacious backyard and plenty of entertaining opportunities. This home also includes a separate living suite with its own bedroom with fire place, full bath, and living room. Home comes with a brand new roof installed in 2025.
With over an acre of beautifully landscaped land, there’s plenty of space to garden, relax, and savor summer evenings. There is even a tool shed for your outside storage needs. Enjoy your Trex decking or expansive patio area perfect for entertaining. Tucked on more than an acre yet conveniently located just five minutes from major highway access and approximately 15 minutes from downtown Richmond, this property offers the best of both worlds--space and ultimate privacy with easy access to the city. Don’t wait—this special Henrico property is one you won't want to miss!...
Contact an agent
Home facts
- Year built:1957
- Subdivision & Development:Acreage
- Listing ID #:2621472
- Added:64 day(s) ago
- Updated:October 15, 2026 at 07:59 AM
Rooms and interior
- Bedrooms:4
- Total bathrooms:3
- Full bathrooms:3
- Rooms Total:9
- Flooring:Laminate, Partially Carpeted, Wood
- Kitchen Description:Dishwasher, Electric Cooking, Exhaust Fan, Microwave, Oven, Range Hood, Refrigerator, Smooth Cooktop, Stove
- Bedroom Description:Main Level Primary
- Living area:2,005 sq. ft.
Heating and cooling
- Cooling:Attic Fan, Central Air
- Heating:Electric, Heat Pump, Hot Water
- Central air:Yes
Structure and exterior
- Roof:Composition
- Year built:1957
- Building area:2,005 sq. ft.
- Lot area:1.15 Acres
- Lot Features:Wooded
- Architectural Style:Ranch
- Construction Materials:Brick, Drywall, Frame
- Exterior Features:Awnings, Deck, Lighting, Rear Porch, Sprinkler Irrigation
- Levels:One
Schools
- High school:Freeman
- Middle school:Tuckahoe
- Elementary school:Ridge
Utilities
- Water:Public
- Sewer:Public Sewer
Finances and disclosures
- Price:$439,999
- Price per sq. ft.:$219.45
- Tax amount:$3,637 (2026)
Features and amenities
- Appliances:Dishwasher, Dryer, Electric Cooking, Electric Water Heater, Exhaust Fan, Microwave, Oven, Range Hood, Refrigerator, Smooth Cooktop, Stove, Washer
- Laundry features:Dryer, Washer
- Amenities:Ceiling Fans, Smoke Detectors, Thermal Windows
Parking
- Parking description:Carport, Driveway, Off Street, Paved, Paved Driveway
- Garage:Yes
- Garage spaces:4
 The information being provided is for consumers' personal, non-commercial use and may not be used for any purpose other than to identify prospective properties for purchasing. All information provided is deemed reliable but is not guaranteed accurate.The multiple listing information is provided by Central Virginia Regional Multiple Listing Service, LLC from a copyrighted compilation of listings. The compilation of listings and each individual listing are © 2026 Central Virginia Regional Multiple Listing Service, LLC. All rights reserved.
New listings near 8208 Michael Road
- Coming Soon
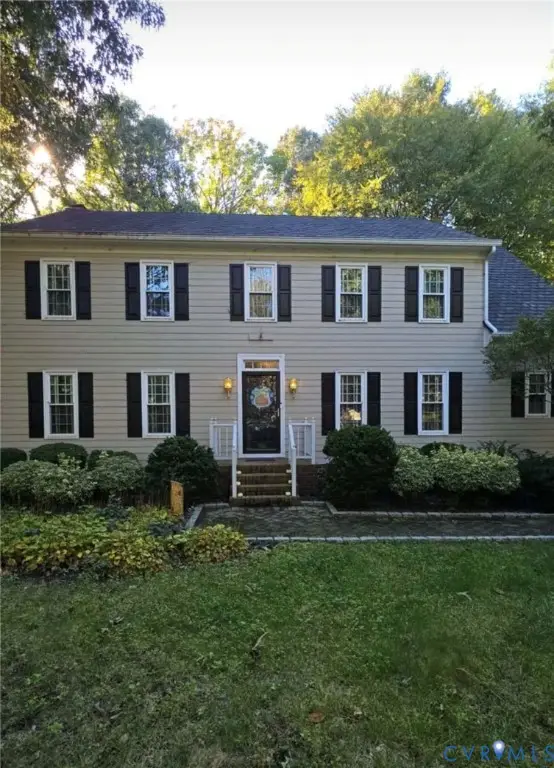 $639,000Coming Soon4 beds 3 baths2,682 sq. ft.
2611 Northwind Drive, Henrico, VA 23233
MLS# 2627880Listed by: FINE CREEK REALTY - Coming Soon
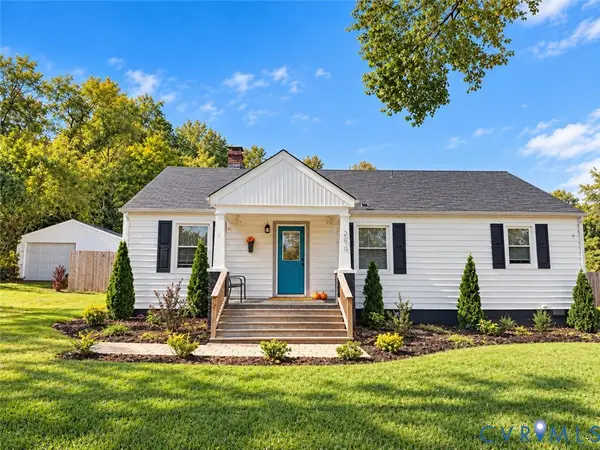 $399,950Coming Soon4 beds 3 baths2,265 sq. ft.
288 Hanover Road, Henrico, VA 23150
MLS# 2628028Listed by: ERA WOODY HOGG & ASSOC - Coming Soon
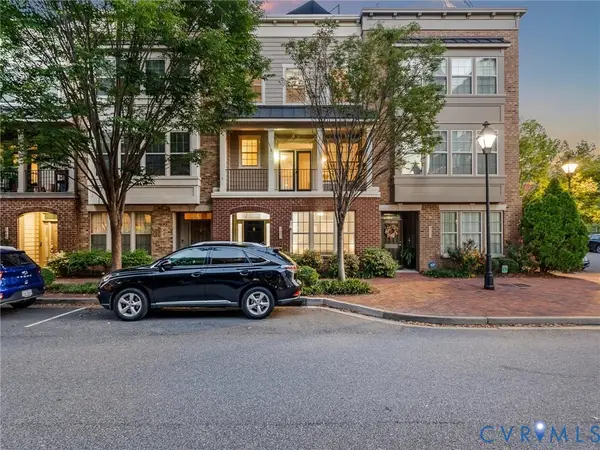 $575,000Coming Soon3 beds 4 baths1,946 sq. ft.
4953 Old Main Street, Henrico, VA 23231
MLS# 2627890Listed by: SHAHEEN RUTH MARTIN & FONVILLE - Coming Soon
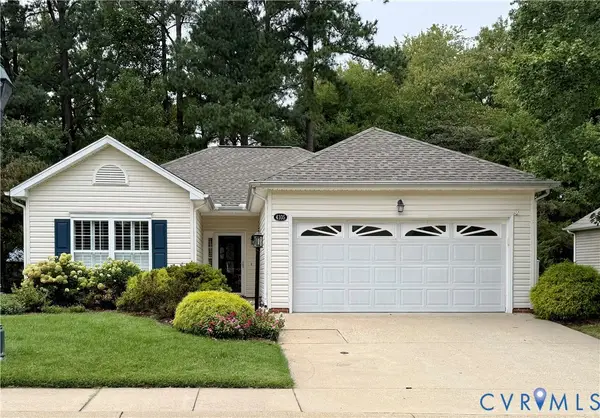 $429,950Coming Soon2 beds 2 baths1,366 sq. ft.
4105 English Holly Circle, Glen Allen, VA 23294
MLS# 2627960Listed by: HOMETOWN REALTY - Coming Soon
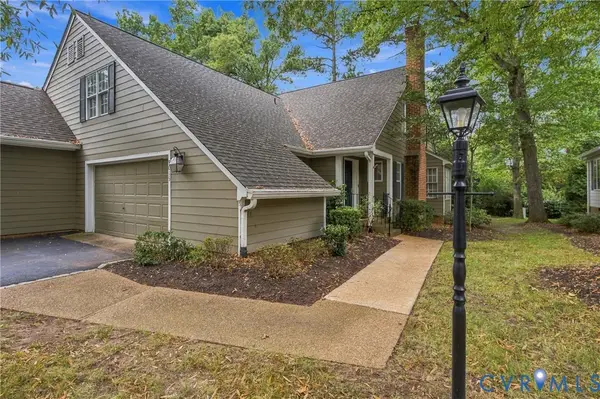 $459,500Coming Soon2 beds 3 baths2,092 sq. ft.
9015 Wood Sorrel Drive, Henrico, VA 23229
MLS# 2626311Listed by: JOYNER FINE PROPERTIES - Coming Soon
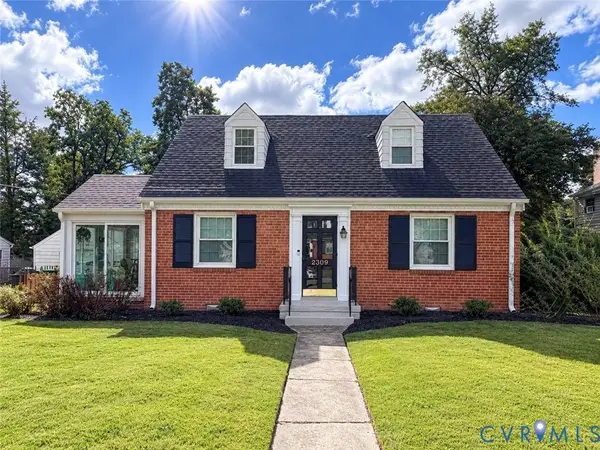 $419,500Coming Soon3 beds 2 baths1,426 sq. ft.
2309 Essex Road, Henrico, VA 23228
MLS# 2627861Listed by: REAL BROKER LLC - Coming Soon
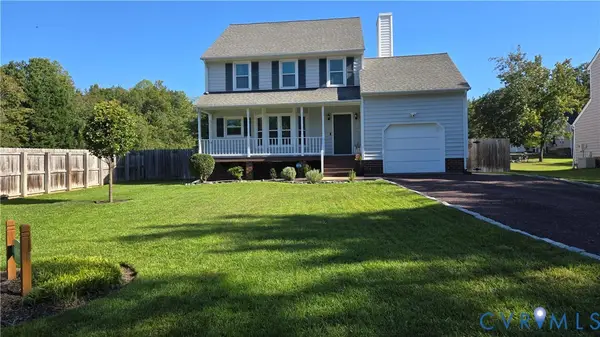 $430,000Coming Soon3 beds 3 baths1,578 sq. ft.
12124 Rutgers Drive, Richmond, VA 23233
MLS# 2626589Listed by: RE/MAX COMMONWEALTH - Coming Soon
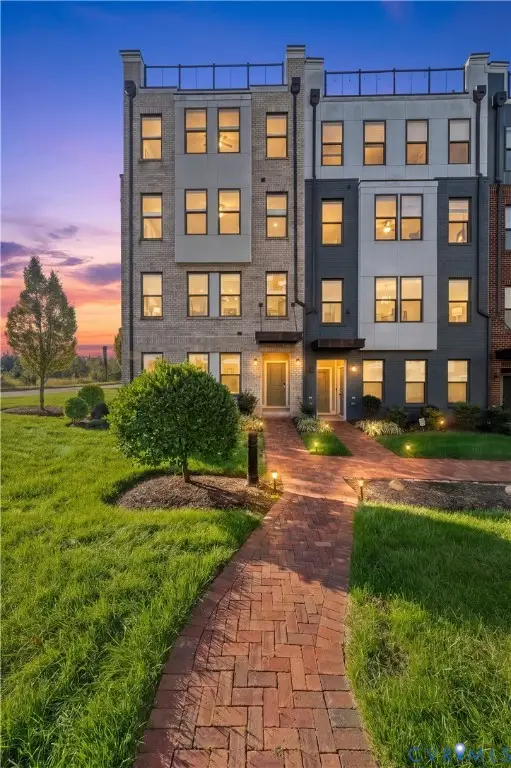 $375,000Coming Soon2 beds 3 baths1,507 sq. ft.
17 Flatwater Row #A, Henrico, VA 23231
MLS# 2627688Listed by: SHAHEEN RUTH MARTIN & FONVILLE - Coming Soon
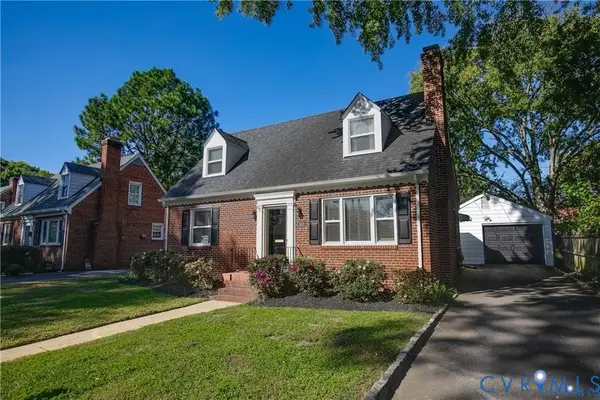 $600,000Coming Soon3 beds 2 baths1,995 sq. ft.
2418 Essex Road, Henrico, VA 23228
MLS# 2627728Listed by: VIRGINIA CAPITAL REALTY - Coming Soon
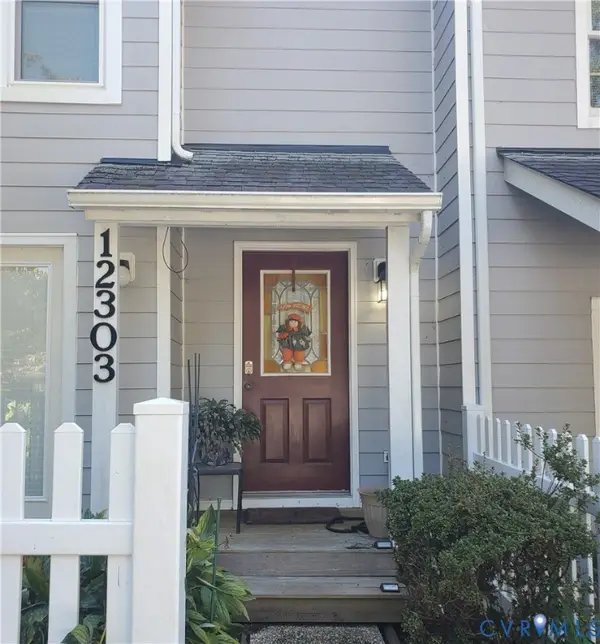 $260,000Coming Soon2 beds 2 baths1,360 sq. ft.
12303 Francis Drake Drive, Henrico, VA 23233
MLS# 2627733Listed by: THE WILSON GROUP


Protect your home and budget from life's surprises with an Assurant Home Warranty, backed by a partner that supports you through every step of homeownership. Explore Plans.
©2026 Century 21 Real Estate LLC. All rights reserved. CENTURY 21®, the CENTURY 21 Logo and C21® are service marks owned by Century 21 Real Estate LLC. Century 21 Real Estate LLC fully supports the principles of the Fair Housing Act and the Equal Opportunity Act. Each office is independently owned and operated. Listing information is deemed reliable but not guaranteed accurate.