
8667 Millstream Drive, Henrico, VA 23228
Local realty services provided by:CENTURY 21 Realty @ Home
8667 Millstream Drive,Henrico, VA 23228
$339,993
- 3 Beds
- 3 Baths
- 1,440 sq. ft.
- Townhouse
- Active
Listed by: beverly bailey
Office: re/max commonwealth
MLS#:2629823
Source:RV
Price summary
- Price:$339,993
- Price per sq. ft.:$236.11
- Monthly HOA dues:$175
About this home
Beautifully Updated 3-Bedroom Townhome in Millstone Townes! Welcome to this beautifully updated and meticulously maintained 3-bedroom, 2.5-bath townhome in the desirable Millstone Townes community of Henrico! Offering a wonderful blend of modern updates, comfortable living spaces, and a convenient location, this move-in-ready home is sure to impress. Step inside to a bright, inviting living area filled with natural light and featuring hardwood flooring throughout the first level. The open and functional layout flows seamlessly into the formal dining room, creating an ideal setting for everyday living and entertaining. The updated white kitchen is a standout, featuring quartz countertops, a large island with additional seating, stainless steel appliances, decorative lighting, a pantry, and abundant cabinet and prep space. Just beyond the kitchen, the cozy family room offers convenient access to the rear deck. Upstairs, the spacious primary suite features new carpeting, a walk-in closet, and a private bath. Two additional generously sized bedrooms, each with large closets and new carpeting, share a full hall bath. Enjoy outdoor living on the rear deck overlooking a private, fenced backyard, perfect for relaxing or entertaining. A detached storage shed provides additional convenience. Two assigned parking spaces, along with additional community visitor parking, complete the package. Conveniently located just minutes from Short Pump, downtown Richmond, shopping, dining, top area schools, and a variety of recreational activities, this beautifully maintained home offers the perfect combination of style, comfort, and convenience. Do not miss this wonderful opportunity for low-maintenance living in Henrico!...
Contact an agent
Home facts
- Year built:2004
- Subdivision & Development:Millspring Townes
- Listing ID #:2629823
- Added:1 day(s) ago
- Updated:November 06, 2026 at 10:02 PM
Rooms and interior
- Bedrooms:3
- Total bathrooms:3
- Full bathrooms:2
- Half bathrooms:1
- Rooms Total:6
- Flooring:Carpet, Wood
- Dining Description:Separate/Formal Dining Room
- Kitchen Description:Dishwasher, Disposal, Gas Cooking, Kitchen Island, Microwave, Pantry, Refrigerator
- Living area:1,440 sq. ft.
Heating and cooling
- Cooling:Central Air
- Heating:Forced Air, Natural Gas
- Central air:Yes
Structure and exterior
- Roof:Composition, Shingle
- Year built:2004
- Building area:1,440 sq. ft.
- Lot area:0.04 Acres
- Lot Features:Landscaped
- Architectural Style:Colonial, Two Story
- Construction Materials:Frame, Vinyl Siding
- Exterior Features:Deck
- Foundation Description:Slab
- Levels:Two, Two Story
Schools
- High school:Hermitage
- Middle school:Brookland
- Elementary school:Dumbarton
Utilities
- Water:Public
- Sewer:Public Sewer
Finances and disclosures
- Price:$339,993
- Price per sq. ft.:$236.11
- Tax amount:$2,434 (2026)
Features and amenities
- Appliances:Dishwasher, Disposal, Gas Cooking, Gas Water Heater, Microwave, Refrigerator
- Amenities:Granite Counters, High Ceilings, Thermal Windows, Walk-In Closets
Parking
- Parking description:Assigned, Guest
 The information being provided is for consumers' personal, non-commercial use and may not be used for any purpose other than to identify prospective properties for purchasing. All information provided is deemed reliable but is not guaranteed accurate.The multiple listing information is provided by Central Virginia Regional Multiple Listing Service, LLC from a copyrighted compilation of listings. The compilation of listings and each individual listing are © 2026 Central Virginia Regional Multiple Listing Service, LLC. All rights reserved.
New listings near 8667 Millstream Drive
- Coming Soon
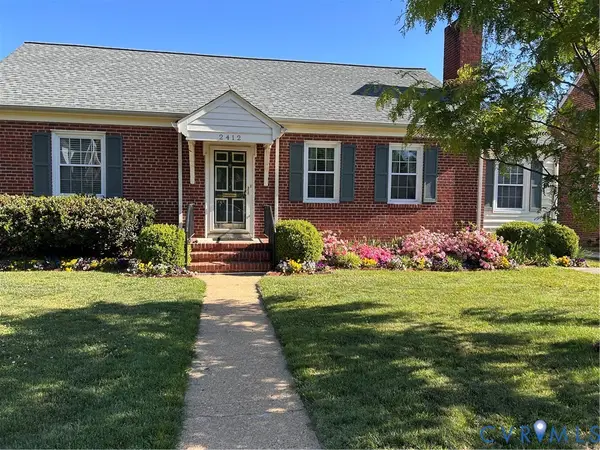 $499,900Coming Soon3 beds 2 baths2,085 sq. ft.
2412 New Berne Road, Henrico, VA 23228
MLS# 2629854Listed by: OAKSTONE PROPERTIES - Coming Soon
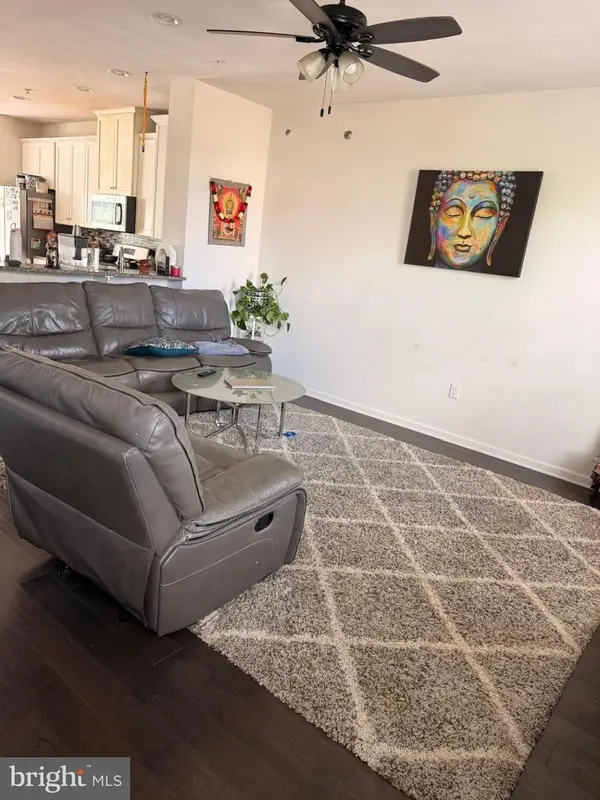 $510,000Coming Soon4 beds 4 baths2,200 sq. ft.
11957 Shire View Way, HENRICO, VA 23233
MLS# VAHN2001338Listed by: FAB REALTY LLC - Coming Soon
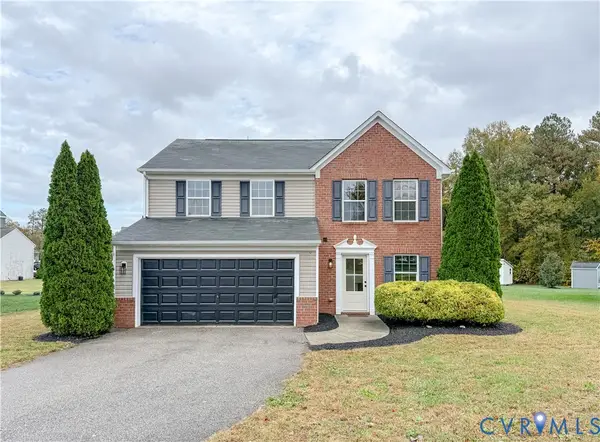 $399,000Coming Soon3 beds 3 baths2,240 sq. ft.
1220 Bernal Circle, Henrico, VA 23231
MLS# 2629706Listed by: FATHOM REALTY VIRGINIA - Coming Soon
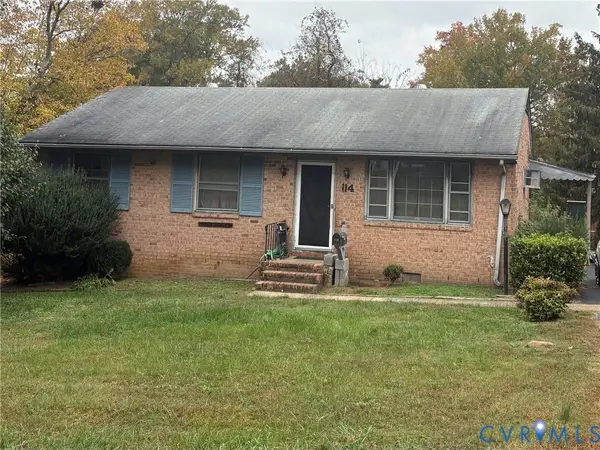 $225,000Coming Soon3 beds 2 baths1,040 sq. ft.
114 N Juniper Avenue, Henrico, VA 23075
MLS# 2629698Listed by: EXIT FIRST REALTY - Coming Soon
 $442,995Coming Soon5 beds 4 baths3,125 sq. ft.
Address Withheld By Seller, Henrico, VA 23231
MLS# 2629433Listed by: KELLER WILLIAMS REALTY - Coming Soon
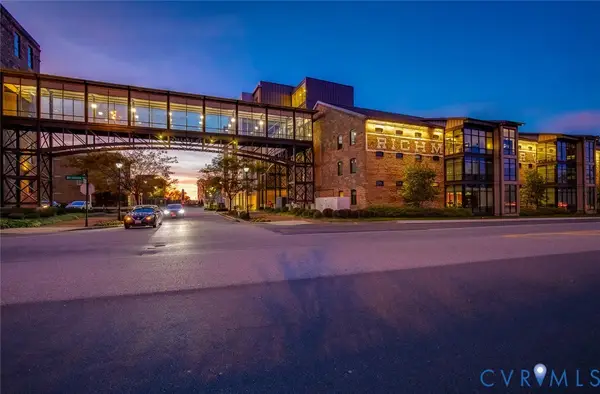 $329,900Coming Soon1 beds 2 baths1,003 sq. ft.
251 Rocketts Way #212, Henrico, VA 23231
MLS# 2629393Listed by: ICON REALTY GROUP, ERA POWERED - Coming Soon
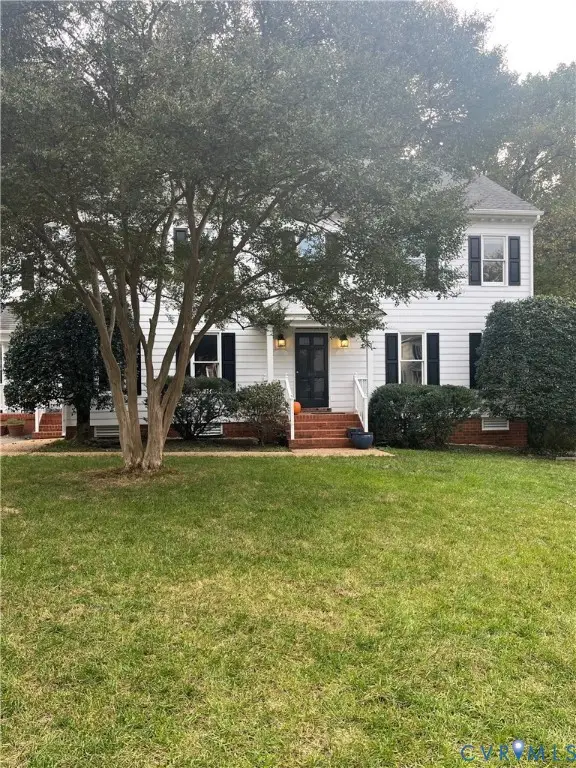 $1,085,000Coming Soon4 beds 3 baths3,031 sq. ft.
408 Poplar Hill Court, Henrico, VA 23229
MLS# 2629244Listed by: SHAHEEN RUTH MARTIN & FONVILLE - Coming Soon
 $375,000Coming Soon3 beds 2 baths1,128 sq. ft.
2209 Kenwood Avenue, Henrico, VA 23228
MLS# 2629275Listed by: EXIT FIRST REALTY - Coming Soon
 $440,000Coming Soon3 beds 2 baths1,137 sq. ft.
8570 Gibbs Lane, Henrico, VA 23231
MLS# 2629223Listed by: EXP REALTY LLC - Coming Soon
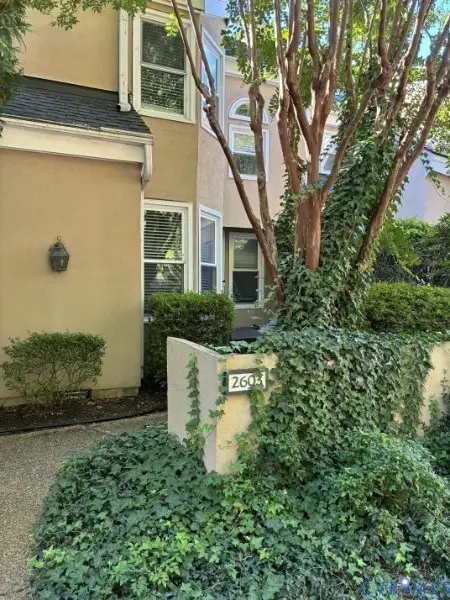 $335,000Coming Soon2 beds 2 baths1,500 sq. ft.
2603 Towngate Court, Henrico, VA 23233
MLS# 2628897Listed by: THE HOGAN GROUP REAL ESTATE


Protect your home and budget from life's surprises with an Assurant Home Warranty, backed by a partner that supports you through every step of homeownership. Explore Plans.
©2026 Century 21 Real Estate LLC. All rights reserved. CENTURY 21®, the CENTURY 21 Logo and C21® are service marks owned by Century 21 Real Estate LLC. Century 21 Real Estate LLC fully supports the principles of the Fair Housing Act and the Equal Opportunity Act. Each office is independently owned and operated. Listing information is deemed reliable but not guaranteed accurate.