
8719 Weldon Drive, Henrico, VA 23229
Local realty services provided by:CENTURY 21 Nachman Realty
8719 Weldon Drive,Henrico, VA 23229
$369,000
- 3 Beds
- 2 Baths
- - sq. ft.
- Single family
- Coming Soon
Listed by: theresa alford
Office: shaheen ruth martin & fonville
MLS#:2620582
Source:RV
Price summary
- Price:$369,000
About this home
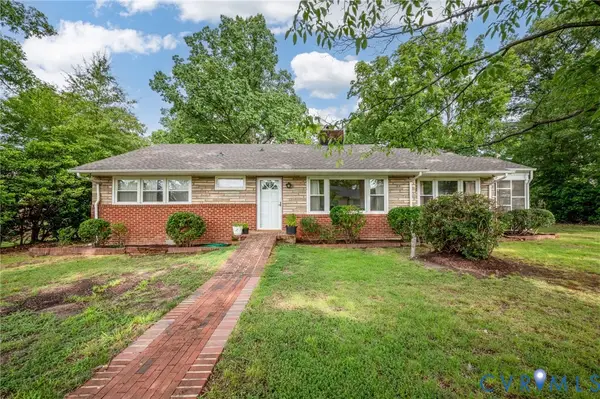
Great opportunity for this 3 bedroom charmer in the Maybeury/Tuckahoe/Freeman school district. This brick ranch offers 1 ½ bathrooms, an open and bright floor plan and a sunroom with a vaulted ceiling and skylight. The rear yard is spacious and fully fenced with a large shed with electric and water (as is). Other improvements include new gutters, new awning, new vapor barrier and insulation in the crawl space and a recently sealed paved driveway. While the chimney was inspected in 2026, all flues chimneys and fireplaces are 'AS IS'
Contact an agent
Home facts
- Year built:1955
- Listing ID #:2620582
- Updated:July 29, 2026 at 03:30 PM
Rooms and interior
- Bedrooms:3
- Total bathrooms:2
- Full bathrooms:1
- Half bathrooms:1
- Rooms Total:7
- Flooring:Ceramic Tile, Wood
- Dining Description:Breakfast Area, Dining Area
- Bedroom Description:Main Level Primary
- Basement:Yes
- Basement Description:Crawl Space
Heating and cooling
- Cooling:Central Air
- Heating:Electric, Heat Pump
- Central air:Yes
Structure and exterior
- Roof:Composition
- Year built:1955
- Architectural Style:Ranch
- Construction Materials:Brick
- Exterior Features:Awnings
- Levels:One
Schools
- High school:Freeman
- Middle school:Tuckahoe
- Elementary school:Maybeury
Utilities
- Water:Public
- Sewer:Public Sewer
Finances and disclosures
- Price:$369,000
- Tax amount:$2,649 (2026)
Features and amenities
- Appliances:Gas Water Heater
Parking
- Parking description:Driveway, Off Street, Paved, Paved Driveway
 The information being provided is for consumers' personal, non-commercial use and may not be used for any purpose other than to identify prospective properties for purchasing. All information provided is deemed reliable but is not guaranteed accurate.The multiple listing information is provided by Central Virginia Regional Multiple Listing Service, LLC from a copyrighted compilation of listings. The compilation of listings and each individual listing are © 2026 Central Virginia Regional Multiple Listing Service, LLC. All rights reserved.
New listings near 8719 Weldon Drive
- New
 $495,000Active4 beds 3 baths2,112 sq. ft.
11101 Ingallston Road, Richmond, VA 23233
MLS# 2620322Listed by: HENRY BRIGGS & ASSOC, INC - New
 $419,950Active3 beds 2 baths1,614 sq. ft.
6717 Linbrook Drive, Henrico, VA 23228
MLS# 2620176Listed by: ALLEGIANCE REAL ESTATE - New
 $399,999Active2 beds 2 baths1,596 sq. ft.
1910 Fon Du Lac Road, Henrico, VA 23229
MLS# 2619801Listed by: CAPCENTER - New
 $397,000Active4 beds 3 baths2,595 sq. ft.
703 Wales Drive, Henrico, VA 23075
MLS# 2620592Listed by: PREMIER PROPERTIES REALTY LLC - Open Fri, 5 to 7pmNew
 $379,900Active3 beds 2 baths1,284 sq. ft.
4957 Newross Court, Henrico, VA 23228
MLS# 2620593Listed by: EXP REALTY, LLC - New
 $555,000Active3 beds 3 baths2,260 sq. ft.
8341 Town Hall Court, Richmond, VA 23231
MLS# 2620016Listed by: LONG & FOSTER REALTORS - New
 $304,950Active2 beds 3 baths1,476 sq. ft.
10000 Bellona Court, Henrico, VA 23233
MLS# 2620555Listed by: FATHOM REALTY VIRGINIA - New
 $52,000Active0.88 Acres
1384 Harmony Avenue, Henrico, VA 23231
MLS# 2620580Listed by: UNITED REAL ESTATE RICHMOND - New
 $209,000Active3 beds 2 baths2,333 sq. ft.
1409 Hungary Road, Richmond, VA 23228
MLS# 2620581Listed by: 804 REAL ESTATE, LLC


Protect your home and budget from life's surprises with an Assurant Home Warranty, backed by a partner that supports you through every step of homeownership. Explore Plans.
©2026 Century 21 Real Estate LLC. All rights reserved. CENTURY 21®, the CENTURY 21 Logo and C21® are service marks owned by Century 21 Real Estate LLC. Century 21 Real Estate LLC fully supports the principles of the Fair Housing Act and the Equal Opportunity Act. Each office is independently owned and operated. Listing information is deemed reliable but not guaranteed accurate.