
9011 Midway Road, Henrico, VA 23229
Local realty services provided by:CENTURY 21 Realty @ Home
9011 Midway Road,Henrico, VA 23229
$650,000
- 4 Beds
- 3 Baths
- 2,324 sq. ft.
- Single family
- Pending
Listed by: melissa shaheen
Office: shaheen ruth martin & fonville
MLS#:2618181
Source:RV
Price summary
- Price:$650,000
- Price per sq. ft.:$279.69
About this home
Beautifully appointed and designed for comfortable everyday living, this four-bedroom home offers spacious interiors, a fenced backyard with deck and an attached 2.5-car garage prewired for an electric-vehicle charging station. The brick exterior, stamped-concrete driveway, manicured lawn and front-and-side irrigation create excellent curb appeal. Inside, a two-story foyer opens to a formal dining room with decorative wainscoting and a spacious living room with a slate-surround gas fireplace and wiring for surround sound. Hardwood floors and recessed lighting continue throughout. The well-equipped kitchen features 42-inch soft-close cabinetry, quartz countertops, a porcelain farmhouse sink, tiled backsplash, gas cooking, pot filler and center island. An adjoining serving area includes a wine cooler, wine rack, wine-glass storage and pantry with motion-sensor lighting. Upstairs, the primary suite offers a tray ceiling, two walk-in closets and a tiled bath with a double vanity, soaking tub and glass-enclosed rain shower. Three additional bedrooms feature hardwood floors, and a separate laundry room adds convenience. The fenced backyard and deck provide ample room for outdoor dining, entertaining, gardening and pets. Located in the River Road corridor within the Maybeury Elementary, Tuckahoe Middle and Freeman High school districts, the home is close to Collegiate School and Avalon Pool, with easy access to Stony Point Fashion Park, Short Pump Town Center, restaurants and major highways....
Contact an agent
Home facts
- Year built:2024
- Subdivision & Development:Westhampton Settlement
- Listing ID #:2618181
- Added:51 day(s) ago
- Updated:August 25, 2026 at 10:58 PM
Rooms and interior
- Bedrooms:4
- Total bathrooms:3
- Full bathrooms:2
- Half bathrooms:1
- Rooms Total:8
- Flooring:Wood
- Kitchen Description:Dishwasher, Disposal, Exhaust Fan, Gas Cooking, Range Hood, Refrigerator, Stove
- Living area:2,324 sq. ft.
Heating and cooling
- Cooling:Central Air, Electric, Zoned
- Heating:Electric, Hot Water, Natural Gas, Zoned
- Central air:Yes
Structure and exterior
- Roof:Asphalt, Shingle
- Year built:2024
- Building area:2,324 sq. ft.
- Lot area:0.24 Acres
- Architectural Style:Colonial, Two Story
- Construction Materials:Brick, Drywall, Frame, Vinyl Siding
- Exterior Features:Deck
- Levels:Two, Two Story
Schools
- High school:Freeman
- Middle school:Tuckahoe
- Elementary school:Maybeury
Utilities
- Water:Public
- Sewer:Public Sewer
Finances and disclosures
- Price:$650,000
- Price per sq. ft.:$279.69
- Tax amount:$4,775 (2025)
Features and amenities
- Appliances:Dishwasher, Disposal, Exhaust Fan, Gas Cooking, Instant Hot Water, Range Hood, Refrigerator, Stove, Tankless Water Heater
Parking
- Parking description:Attached, Direct Access, Driveway, Garage, Garage Door Opener, Off Street, Oversized, Paved, Paved Driveway, Unfinished Garage
- Garage:Yes
- Garage spaces:2
 The information being provided is for consumers' personal, non-commercial use and may not be used for any purpose other than to identify prospective properties for purchasing. All information provided is deemed reliable but is not guaranteed accurate.The multiple listing information is provided by Central Virginia Regional Multiple Listing Service, LLC from a copyrighted compilation of listings. The compilation of listings and each individual listing are © 2026 Central Virginia Regional Multiple Listing Service, LLC. All rights reserved.
New listings near 9011 Midway Road
- Coming Soon
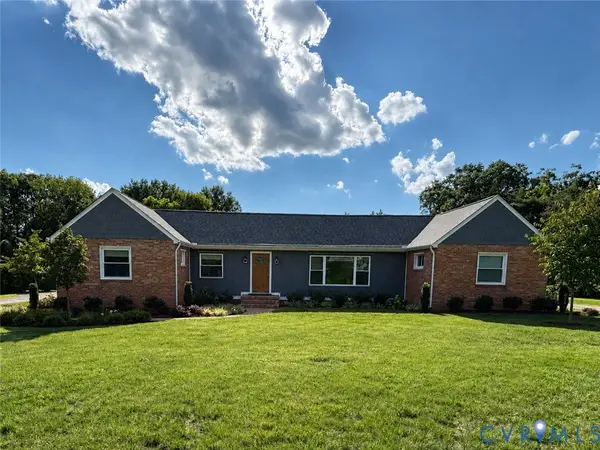 $575,000Coming Soon4 beds 3 baths3,120 sq. ft.
2918 Skipwith Road, Henrico, VA 23294
MLS# 2621262Listed by: SHAHEEN RUTH MARTIN & FONVILLE - Coming Soon
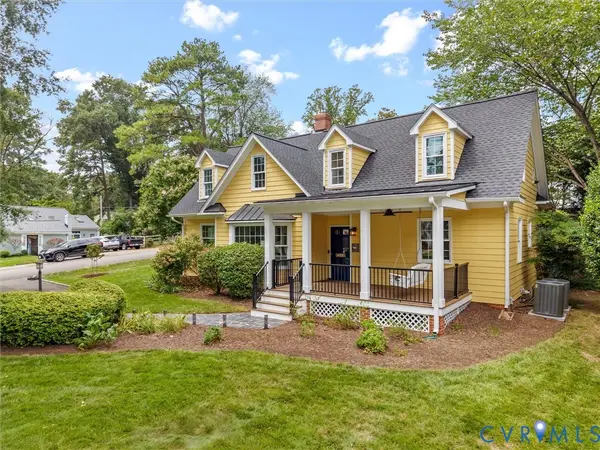 $1,165,000Coming Soon5 beds 4 baths3,122 sq. ft.
7624 Bryn Mawr Road, Henrico, VA 23229
MLS# 2623046Listed by: SHAHEEN RUTH MARTIN & FONVILLE - Coming Soon
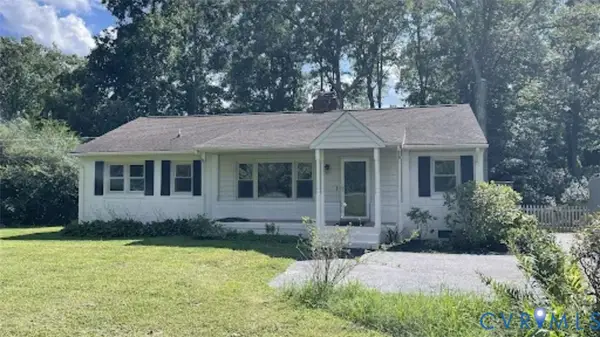 $474,950Coming Soon3 beds 2 baths1,368 sq. ft.
8309 Lansdowne Road, Henrico, VA 23229
MLS# 2623182Listed by: KELLER WILLIAMS REALTY - Coming Soon
 $390,000Coming Soon2 beds 2 baths1,904 sq. ft.
1750 Hungary Road, Henrico, VA 23228
MLS# 2623047Listed by: LONG & FOSTER REALTORS - Coming Soon
 $249,950Coming Soon2 beds 2 baths930 sq. ft.
2309 Farrand Street, Henrico, VA 23231
MLS# 2623052Listed by: FATHOM REALTY VIRGINIA - Coming Soon
 $449,950Coming Soon3 beds 3 baths2,088 sq. ft.
10420 Perennial Drive, Henrico, VA 23233
MLS# 2622524Listed by: NEXTHOME ADVANTAGE - Coming Soon
 $599,999Coming Soon4 beds 2 baths2,460 sq. ft.
6670 Hines Road, Henrico, VA 23231
MLS# 2622833Listed by: LEE CONNER REALTY & ASSOC. LLC - Coming Soon
 $499,990Coming Soon3 beds 3 baths2,417 sq. ft.
528 Greybull Walk #B, Glen Allen, VA 23233
MLS# 2622998Listed by: ERA WOODY HOGG & ASSOC - Coming Soon
 $265,000Coming Soon3 beds 1 baths870 sq. ft.
3208 Danville Street, Henrico, VA 23231
MLS# 2622518Listed by: JOYNER FINE PROPERTIES - Coming Soon
 $349,900Coming Soon3 beds 2 baths1,475 sq. ft.
2209 Aspen Place, Henrico, VA 23233
MLS# 2622977Listed by: BHHS PENFED REALTY


Protect your home and budget from life's surprises with an Assurant Home Warranty, backed by a partner that supports you through every step of homeownership. Explore Plans.
©2026 Century 21 Real Estate LLC. All rights reserved. CENTURY 21®, the CENTURY 21 Logo and C21® are service marks owned by Century 21 Real Estate LLC. Century 21 Real Estate LLC fully supports the principles of the Fair Housing Act and the Equal Opportunity Act. Each office is independently owned and operated. Listing information is deemed reliable but not guaranteed accurate.