
9207 Sunset Oak Circle, Henrico, VA 23231
Local realty services provided by:CENTURY 21 Realty @ Home
9207 Sunset Oak Circle,Henrico, VA 23231
$525,000
- 4 Beds
- 3 Baths
- 2,958 sq. ft.
- Single family
- Pending
Listed by: ladonna lewis
Office: icon realty group, era powered
MLS#:2623333
Source:RV
Price summary
- Price:$525,000
- Price per sq. ft.:$177.48
About this home
Welcome to this stunning sanctuary, perfectly situated on a serene acre. Designed for both energy efficiency and effortless living, this home features integrated solar panels for ultra-low utility costs alongside an expansive floor plan crafted for comfort and flexibility. High ceilings and seamless flow connect the central living space to the kitchen and dining room. The kitchen is a chef's dream with spacious granite countertops, ample cabinet storage and pantry space along with stainless appliances and an extended mudroom and eat-in dining area. A guest suite/office with adjacent full bath creates even more versatility downstairs. The second floor features a private ensuite primary suite along with 2 additional spacious bedrooms featuring walk in closets; a laundry room and flex space perfect for a media room, additional work space, gym or play area complete the second story. An oversize 2+ car garage provides generous parking and storage/workshop space, and the back yard deck and covered front porch are perfect for enjoying the lovely, peaceful views....
Contact an agent
Home facts
- Year built:2021
- Subdivision & Development:None
- Listing ID #:2623333
- Added:49 day(s) ago
- Updated:October 15, 2026 at 08:00 AM
Rooms and interior
- Bedrooms:4
- Total bathrooms:3
- Full bathrooms:3
- Rooms Total:7
- Flooring:Partially Carpeted, Vinyl, Wood
- Dining Description:Breakfast Area, Dining Area, Separate/Formal Dining Room
- Bathrooms Description:Double Vanity
- Kitchen Description:Kitchen Island, Pantry
- Basement:Yes
- Basement Description:Crawl Space
- Living area:2,958 sq. ft.
Heating and cooling
- Cooling:Electric, Heat Pump, Zoned
- Heating:Natural Gas, Zoned
Structure and exterior
- Roof:Shingle
- Year built:2021
- Building area:2,958 sq. ft.
- Lot area:1.02 Acres
- Architectural Style:Two Story
- Construction Materials:Frame, Hardboard
- Exterior Features:Deck, Front Porch, Porch
- Levels:Two, Two Story
Schools
- High school:Varina
- Middle school:Elko
- Elementary school:Ward
Utilities
- Water:Well
- Sewer:Septic Tank
Finances and disclosures
- Price:$525,000
- Price per sq. ft.:$177.48
- Tax amount:$4,245 (2026)
Features and amenities
- Appliances:Electric Water Heater
- Laundry features:Dryer Hookup
- Amenities:Granite Counters, High Ceilings
Parking
- Parking description:Attached, Garage, Garage Door Opener, Off Street
- Garage:Yes
- Garage spaces:2
 The information being provided is for consumers' personal, non-commercial use and may not be used for any purpose other than to identify prospective properties for purchasing. All information provided is deemed reliable but is not guaranteed accurate.The multiple listing information is provided by Central Virginia Regional Multiple Listing Service, LLC from a copyrighted compilation of listings. The compilation of listings and each individual listing are © 2026 Central Virginia Regional Multiple Listing Service, LLC. All rights reserved.
New listings near 9207 Sunset Oak Circle
- Coming Soon
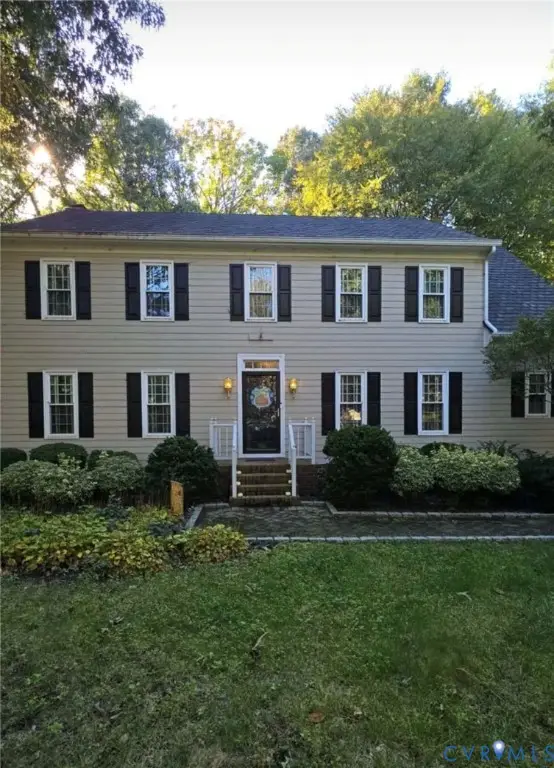 $639,000Coming Soon4 beds 3 baths2,682 sq. ft.
2611 Northwind Drive, Henrico, VA 23233
MLS# 2627880Listed by: FINE CREEK REALTY - Coming Soon
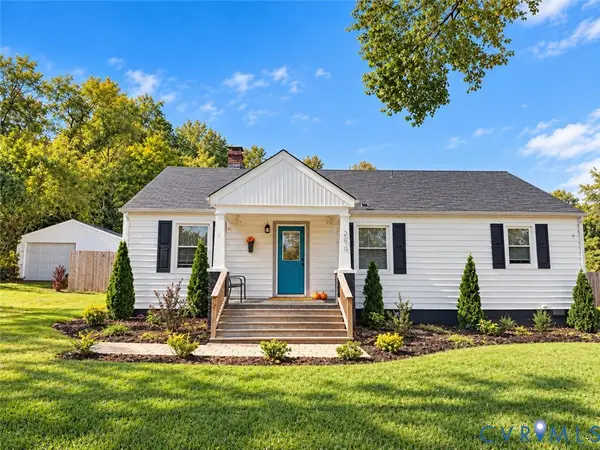 $399,950Coming Soon4 beds 3 baths2,265 sq. ft.
288 Hanover Road, Henrico, VA 23150
MLS# 2628028Listed by: ERA WOODY HOGG & ASSOC - Coming Soon
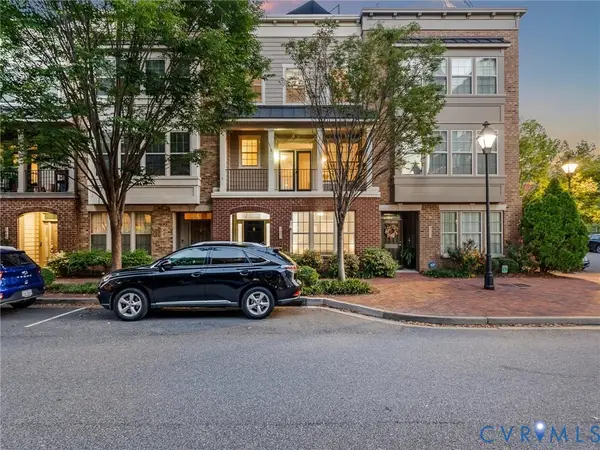 $575,000Coming Soon3 beds 4 baths1,946 sq. ft.
4953 Old Main Street, Henrico, VA 23231
MLS# 2627890Listed by: SHAHEEN RUTH MARTIN & FONVILLE - Coming Soon
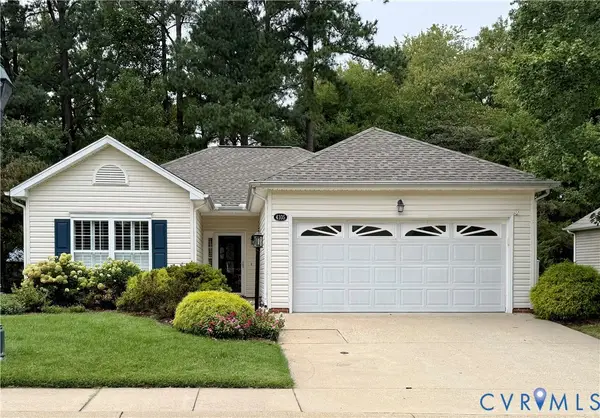 $429,950Coming Soon2 beds 2 baths1,366 sq. ft.
4105 English Holly Circle, Glen Allen, VA 23294
MLS# 2627960Listed by: HOMETOWN REALTY - Coming Soon
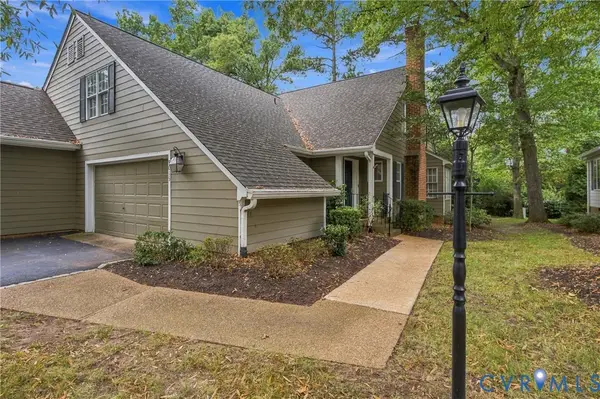 $459,500Coming Soon2 beds 3 baths2,092 sq. ft.
9015 Wood Sorrel Drive, Henrico, VA 23229
MLS# 2626311Listed by: JOYNER FINE PROPERTIES - Coming Soon
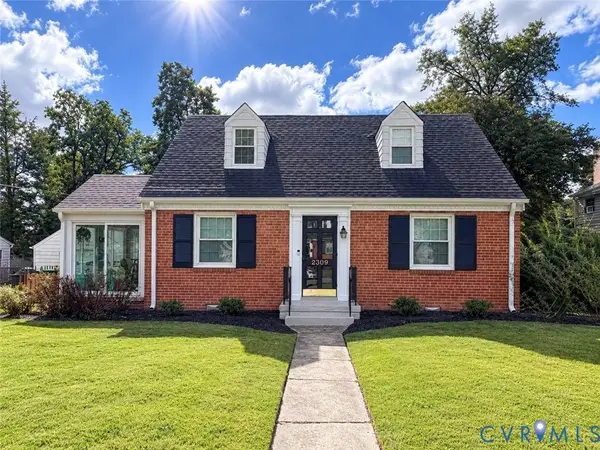 $419,500Coming Soon3 beds 2 baths1,426 sq. ft.
2309 Essex Road, Henrico, VA 23228
MLS# 2627861Listed by: REAL BROKER LLC - Coming Soon
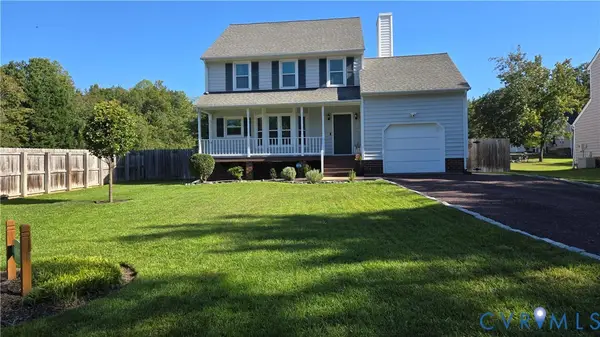 $430,000Coming Soon3 beds 3 baths1,578 sq. ft.
12124 Rutgers Drive, Richmond, VA 23233
MLS# 2626589Listed by: RE/MAX COMMONWEALTH - Coming Soon
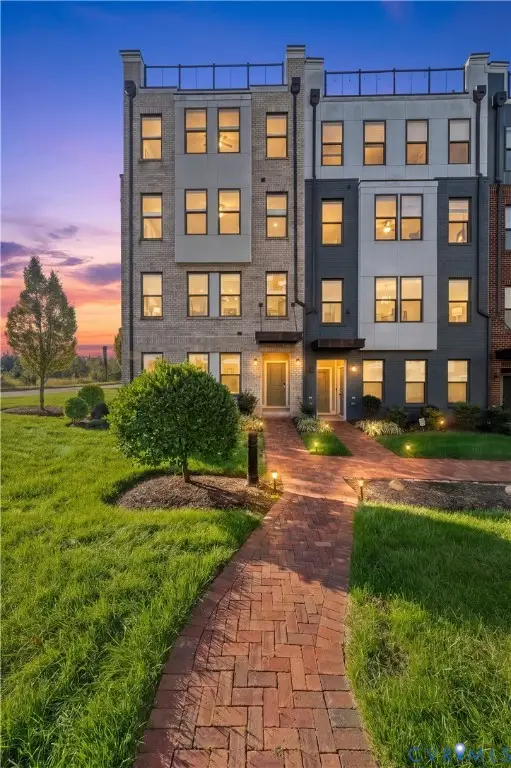 $375,000Coming Soon2 beds 3 baths1,507 sq. ft.
17 Flatwater Row #A, Henrico, VA 23231
MLS# 2627688Listed by: SHAHEEN RUTH MARTIN & FONVILLE - Coming Soon
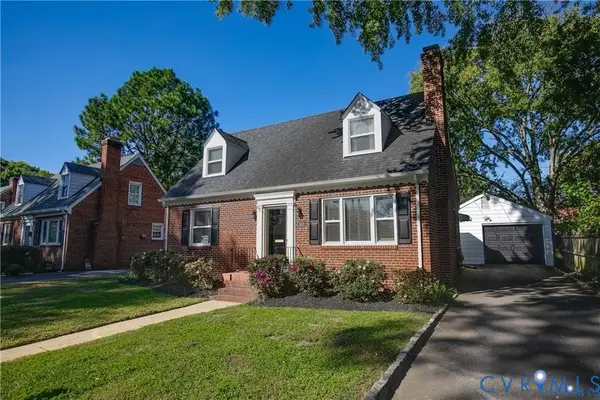 $600,000Coming Soon3 beds 2 baths1,995 sq. ft.
2418 Essex Road, Henrico, VA 23228
MLS# 2627728Listed by: VIRGINIA CAPITAL REALTY - Coming Soon
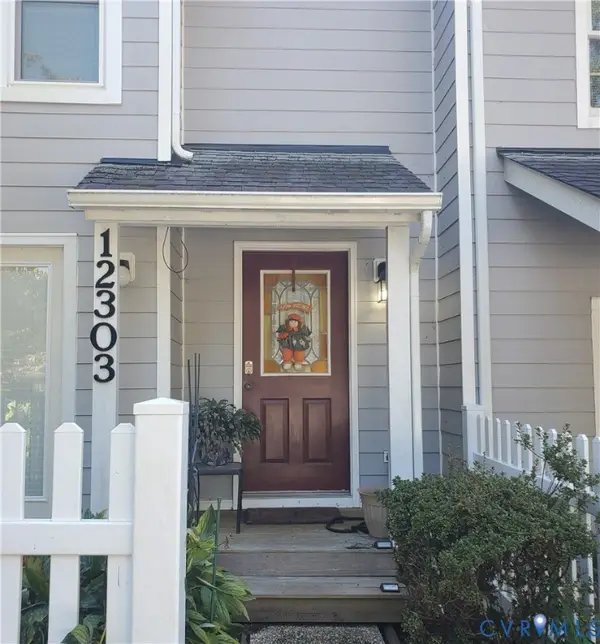 $260,000Coming Soon2 beds 2 baths1,360 sq. ft.
12303 Francis Drake Drive, Henrico, VA 23233
MLS# 2627733Listed by: THE WILSON GROUP


Protect your home and budget from life's surprises with an Assurant Home Warranty, backed by a partner that supports you through every step of homeownership. Explore Plans.
©2026 Century 21 Real Estate LLC. All rights reserved. CENTURY 21®, the CENTURY 21 Logo and C21® are service marks owned by Century 21 Real Estate LLC. Century 21 Real Estate LLC fully supports the principles of the Fair Housing Act and the Equal Opportunity Act. Each office is independently owned and operated. Listing information is deemed reliable but not guaranteed accurate.