
9601 Sloman Place, Henrico, VA 23238
Local realty services provided by:CENTURY 21 Realty @ Home
9601 Sloman Place,Henrico, VA 23238
$2,250,000
- 5 Beds
- 8 Baths
- 6,695 sq. ft.
- Single family
- Active
Listed by: stevie watson, alice buchanan scott
Office: long & foster realtors
MLS#:2623660
Source:RV
Price summary
- Price:$2,250,000
- Price per sq. ft.:$336.07
- Monthly HOA dues:$65
About this home
A rare offering in the premier Riverlake Colony neighborhood just off the River Road corridor near Gaskins, this stunning Rich Napier designed and built all brick residence is privately nestled on a one-acre lot on a quiet cul-de-sac on one of the neighborhood’s prettiest streets. Exceptional craftsmanship is evident from the moment you enter the dramatic two-story foyer with fireplace and Italian marble flooring. You'll love the 10 foot first-floor ceilings, 9 foot second-floor ceilings and rich compressed Brazilian mahogany flooring. At the heart of the home, the spectacular chef’s kitchen features custom cabinetry with matching range hood, premium appliances including Sub Zero and Viking, multiple prep areas with sinks and huge pantry. Designed for entertaining, the kitchen flows directly outside to the brick patio with built-in infrared grill. The expansive first floor continues with formal dining room, family room with fireplace and built-ins, handsome office featuring fireplace, built-ins and French doors, Primary suite with fireplace, two walk-in closets and luxurious bath with its own dedicated tankless water heater, and an additional bedroom with ensuite. Every second floor bedroom also enjoys its own private ensuite bathroom, while first- AND second-floor laundry rooms add to exceptional convenience; both washers and dryers convey incl. Speed Queens. The third floor offers the ultimate movie-night experience with dedicated home theater with custom seating, stargaze ceiling and adjacent half bath. A 2nd floor game room with pool table that conveys provides another space to entertain, and the bonus room above the primary suite offers ideal fitness or flex space. A dedicated cedar closet adds to the tremendous storage throughout the home. An almost 1,000 SF 3-car garage offers extraordinary room for vehicles, hobbies and more. With 4 gas fireplaces, two NEW HVAC systems installed Spring 2026 and an exceptional combination of quality, space and flexibility, this Riverlake Colony home is truly one of a kind....
Contact an agent
Home facts
- Year built:2000
- Subdivision & Development:Riverlake Colony
- Listing ID #:2623660
- Added:3 day(s) ago
- Updated:September 14, 2026 at 04:03 AM
Rooms and interior
- Bedrooms:5
- Total bathrooms:8
- Full bathrooms:5
- Half bathrooms:3
- Rooms Total:16
- Flooring:Carpet, Ceramic Tile, Marble, Wood
- Dining Description:Separate/Formal Dining Room
- Bathrooms Description:Double Vanity, Jetted Tub
- Kitchen Description:Dishwasher, Disposal, Gas Cooking, Kitchen Island, Pantry, Range Hood, Refrigerator, Stove
- Bedroom Description:Main Level Primary
- Basement:Yes
- Basement Description:Crawl Space
- Living area:6,695 sq. ft.
Heating and cooling
- Cooling:Electric, Zoned
- Heating:Electric, Natural Gas, Zoned
Structure and exterior
- Roof:Slate, Synthetic
- Year built:2000
- Building area:6,695 sq. ft.
- Lot area:1.03 Acres
- Lot Features:Cul-de-sac, Level
- Architectural Style:Custom, Transitional
- Construction Materials:Brick, Drywall, Frame
- Exterior Features:Front Porch, Lighting, Porch, Rear Porch, Sprinkler Irrigation
- Levels:Three Or More
Schools
- High school:Freeman
- Middle school:Tuckahoe
- Elementary school:Maybeury
Utilities
- Water:Public
- Sewer:Public Sewer
Finances and disclosures
- Price:$2,250,000
- Price per sq. ft.:$336.07
- Tax amount:$14,064 (2026)
Features and amenities
- Appliances:Dishwasher, Disposal, Dryer, Gas Cooking, Gas Water Heater, Range Hood, Refrigerator, Stove, Tankless Water Heater, Washer
- Laundry features:Dryer, Dryer Hookup, Washer, Washer Hookup
- Amenities:Ceiling Fans, French Doors/Atrium Doors, Granite Counters, High Ceilings, High Speed Internet, Security System, Smoke Detectors, Tray Ceilings
Parking
- Parking description:Attached, Direct Access, Garage, Garage Door Opener, Garage Faces Rear, Off Street, Two Spaces
- Garage:Yes
- Garage spaces:3
 The information being provided is for consumers' personal, non-commercial use and may not be used for any purpose other than to identify prospective properties for purchasing. All information provided is deemed reliable but is not guaranteed accurate.The multiple listing information is provided by Central Virginia Regional Multiple Listing Service, LLC from a copyrighted compilation of listings. The compilation of listings and each individual listing are © 2026 Central Virginia Regional Multiple Listing Service, LLC. All rights reserved.
New listings near 9601 Sloman Place
- Coming Soon
 $324,950Coming Soon3 beds 2 baths981 sq. ft.
6721 Wilber Circle, Henrico, VA 23228
MLS# 2624978Listed by: HOMETOWN REALTY - Coming Soon
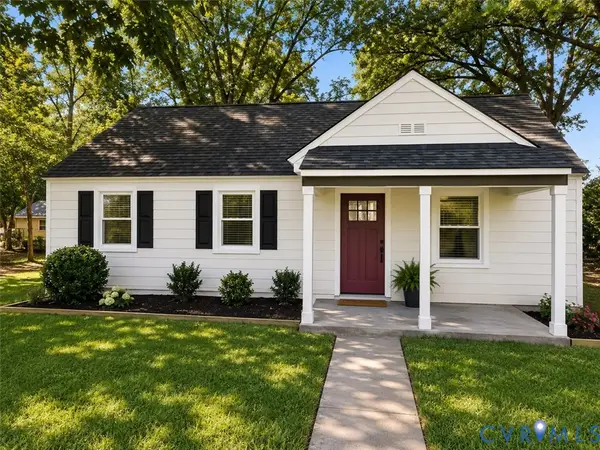 $325,000Coming Soon3 beds 1 baths975 sq. ft.
7406 Alycia Avenue, Henrico, VA 23228
MLS# 2625029Listed by: RIVER CITY ELITE PROPERTIES - REAL BROKER - Coming Soon
 $479,000Coming Soon3 beds 2 baths1,636 sq. ft.
1213 Beverly Drive, Henrico, VA 23229
MLS# 2624519Listed by: SPOTTS & CARNEAL, INC. - Coming Soon
 $450,000Coming Soon3 beds 3 baths1,666 sq. ft.
2388 Horsley Drive, Henrico, VA 23233
MLS# 2623639Listed by: LONG & FOSTER REALTORS - Coming Soon
 $387,000Coming Soon1 beds 2 baths1,441 sq. ft.
4820 Old Main Street #102, Henry, VA 23231
MLS# 2624919Listed by: SHAHEEN RUTH MARTIN & FONVILLE - Coming Soon
 $774,900Coming Soon4 beds 3 baths2,487 sq. ft.
9400 Belfort Road, Henrico, VA 23229
MLS# 2624603Listed by: CAPCENTER - Coming Soon
 $425,000Coming Soon3 beds 3 baths2,442 sq. ft.
1401 Woodside Court, Henrico, VA 23231
MLS# 2624710Listed by: LONG & FOSTER REALTORS - Coming Soon
 $1,975,000Coming Soon4 beds 5 baths3,753 sq. ft.
209 Ross Road, Henrico, VA 23229
MLS# 2624839Listed by: ELITE REAL ESTATE - Coming Soon
 $464,950Coming Soon4 beds 3 baths2,474 sq. ft.
8325 Caroline Vines Way, Henrico, VA 23231
MLS# 2624390Listed by: HOMETOWN REALTY SERVICES INC - Coming Soon
 $592,000Coming Soon5 beds 4 baths3,198 sq. ft.
9504 Lakewater Court, Henrico, VA 23229
MLS# 2624389Listed by: LONG & FOSTER REALTORS


Protect your home and budget from life's surprises with an Assurant Home Warranty, backed by a partner that supports you through every step of homeownership. Explore Plans.
©2026 Century 21 Real Estate LLC. All rights reserved. CENTURY 21®, the CENTURY 21 Logo and C21® are service marks owned by Century 21 Real Estate LLC. Century 21 Real Estate LLC fully supports the principles of the Fair Housing Act and the Equal Opportunity Act. Each office is independently owned and operated. Listing information is deemed reliable but not guaranteed accurate.