
9710 Overhill Road, Henrico, VA 23229
Local realty services provided by:CENTURY 21 Nachman Realty
9710 Overhill Road,Henrico, VA 23229
$425,000
- 3 Beds
- 2 Baths
- 1,456 sq. ft.
- Single family
- Active
Listed by: janice taylor, david ogle
Office: re/max commonwealth
MLS#:2619818
Source:RV
Price summary
- Price:$425,000
- Price per sq. ft.:$291.9
About this home
This is THE ONE! Adorable, cute, charming, great vibe - whatever way you describe it, you won't be disappointed! Move right into this beautifully maintained and updated home with 3 bedrooms, 2 full remodeled stunning baths with custom tile, open kitchen with picture window, white cabinetry, granite countertops, subway tile backsplash and stainless appliances! The bright great room with picture window welcomes you through the front door and there is also a cozy family room with wood burning fireplace for additional "sprawling space"! Add to this a spacious utility room with an outdoor entrance to the huge rear fenced yard with tool shed and great privacy! There is also a covered patio for a bit of shade as you sip your morning coffee for a bit of an "ahhh" moment when you are grateful that you own this fantastic home!! This convenient location is also a plus: close to interstates, Broad Street, shopping, restaurants yet tucked away on a secluded, peaceful street in a great neighborhood! Some fun facts : HVAC is 4 years old, Hot Water Heater is 7 years old, roof is 7 years old, dishwasher is 1 year old, all other kitchen appliances are7 years old, beautiful hardwood floors throughout the main house with newer LVP floors in the family room and utility room. Don't wait on this home, you'll be sorry!!...
Contact an agent
Home facts
- Year built:1959
- Listing ID #:2619818
- Added:1 day(s) ago
- Updated:July 30, 2026 at 01:00 AM
Rooms and interior
- Bedrooms:3
- Total bathrooms:2
- Full bathrooms:2
- Rooms Total:7
- Flooring:Wood
- Basement:Yes
- Basement Description:Crawl Space
- Living area:1,456 sq. ft.
Heating and cooling
- Cooling:Central Air
- Heating:Forced Air, Natural Gas
- Central air:Yes
Structure and exterior
- Roof:Composition, Shingle
- Year built:1959
- Building area:1,456 sq. ft.
- Lot area:0.26 Acres
- Architectural Style:Ranch
- Construction Materials:Brick
- Levels:One
Schools
- High school:Tucker
- Middle school:Quioccasin
- Elementary school:Jackson Davis
Utilities
- Water:Public
- Sewer:Public Sewer
Finances and disclosures
- Price:$425,000
- Price per sq. ft.:$291.9
- Tax amount:$2,838 (2026)
 The information being provided is for consumers' personal, non-commercial use and may not be used for any purpose other than to identify prospective properties for purchasing. All information provided is deemed reliable but is not guaranteed accurate.The multiple listing information is provided by Central Virginia Regional Multiple Listing Service, LLC from a copyrighted compilation of listings. The compilation of listings and each individual listing are © 2026 Central Virginia Regional Multiple Listing Service, LLC. All rights reserved.
New listings near 9710 Overhill Road
- Coming Soon
 $499,000Coming Soon4 beds 3 baths
6804 Hominy Court, Henrico, VA 23231
MLS# 2620684Listed by: ICON REALTY GROUP, ERA POWERED - New
 $425,000Active2 beds 2 baths1,420 sq. ft.
4136 English Holly Circle, Henrico, VA 23294
MLS# 2620477Listed by: CARLOS & COMPANY REALTY,INC - New
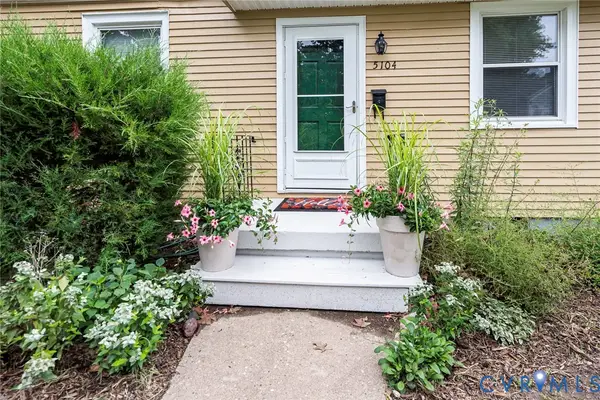 $220,000Active2 beds 1 baths790 sq. ft.
5104 Campbell Avenue, Richmond, VA 23231
MLS# 2620077Listed by: VIRGINIA CAPITAL REALTY - New
 $175,000Active3 beds 2 baths1,248 sq. ft.
406 Alamosa Drive, Henrico, VA 23075
MLS# 2620305Listed by: ERA WOODY HOGG & ASSOC - New
 $495,000Active4 beds 3 baths2,112 sq. ft.
11101 Ingallston Road, Richmond, VA 23233
MLS# 2620322Listed by: HENRY BRIGGS & ASSOC, INC - New
 $419,950Active3 beds 2 baths1,614 sq. ft.
6717 Linbrook Drive, Henrico, VA 23228
MLS# 2620176Listed by: ALLEGIANCE REAL ESTATE - New
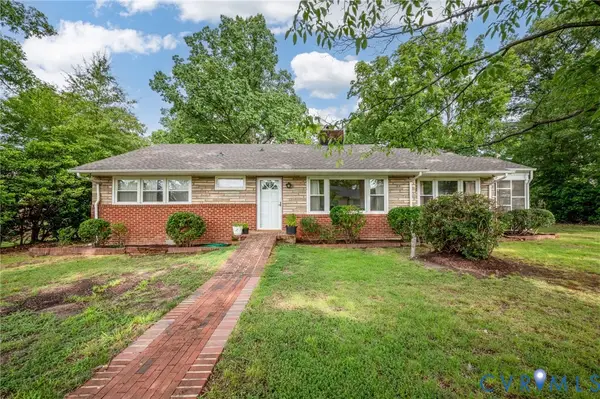 $399,999Active2 beds 2 baths1,596 sq. ft.
1910 Fon Du Lac Road, Henrico, VA 23229
MLS# 2619801Listed by: CAPCENTER - New
 $397,000Active4 beds 3 baths2,595 sq. ft.
703 Wales Drive, Henrico, VA 23075
MLS# 2620592Listed by: PREMIER PROPERTIES REALTY LLC - Open Fri, 5 to 7pmNew
 $379,900Active3 beds 2 baths1,284 sq. ft.
4957 Newross Court, Henrico, VA 23228
MLS# 2620593Listed by: EXP REALTY, LLC - New
 $555,000Active3 beds 3 baths2,260 sq. ft.
8341 Town Hall Court, Richmond, VA 23231
MLS# 2620016Listed by: LONG & FOSTER REALTORS


Protect your home and budget from life's surprises with an Assurant Home Warranty, backed by a partner that supports you through every step of homeownership. Explore Plans.
©2026 Century 21 Real Estate LLC. All rights reserved. CENTURY 21®, the CENTURY 21 Logo and C21® are service marks owned by Century 21 Real Estate LLC. Century 21 Real Estate LLC fully supports the principles of the Fair Housing Act and the Equal Opportunity Act. Each office is independently owned and operated. Listing information is deemed reliable but not guaranteed accurate.