
66 Indian Trail Trl, Henry, VA 24102
Local realty services provided by:CENTURY 21 Wampler Realty
Listed by: natalie gongloff
Office: piedmont realty
MLS#:923669
Source:VA_RVAR
Price summary
- Price:$210,000
- Price per sq. ft.:$178.57
About this home
Enjoy the ease of one-level living in this charming 3-bedroom, 2-bath home conveniently located in Henry, between Rocky Mount and Martinsville. The level, fenced backyard is perfect for pets to run and play, while the spacious deck offers the ideal spot to relax after a long day and enjoy the peaceful surroundings. Inside, the open-concept floor plan creates a bright, inviting atmosphere that's perfect for everyday living and entertaining family and friends. Whether you're hosting a gathering or enjoying a quiet evening at home, this property offers comfort, convenience, and functionality all in one package. Call today to schedule a private showing! Sq ft/lot size taken from tax assessment and/or seller.
Contact an agent
Home facts
- Year built:2004
- Listing ID #:923669
- Added:195 day(s) ago
- Updated:July 11, 2026 at 06:34 PM
Rooms and interior
- Bedrooms:3
- Total bathrooms:2
- Full bathrooms:2
- Flooring:Laminate, Vinyl
- Kitchen Description:Dishwasher, Range Electric
- Living area:1,176 sq. ft.
Heating and cooling
- Cooling:Heat Pump Electric
- Heating:Heat Pump Electric
Structure and exterior
- Year built:2004
- Building area:1,176 sq. ft.
- Lot area:0.47 Acres
- Lot Features:Cleared, Level
- Construction Materials:Vinyl
- Exterior Features:Deck, Fenced Yard
- Levels:1 Story
Schools
- High school:Franklin County
- Middle school:Ben Franklin Middle
- Elementary school:Ferrum
Utilities
- Water:Private Well
- Sewer:Private Septic
Finances and disclosures
- Price:$210,000
- Price per sq. ft.:$178.57
- Tax amount:$617
New listings near 66 Indian Trail Trl
- New
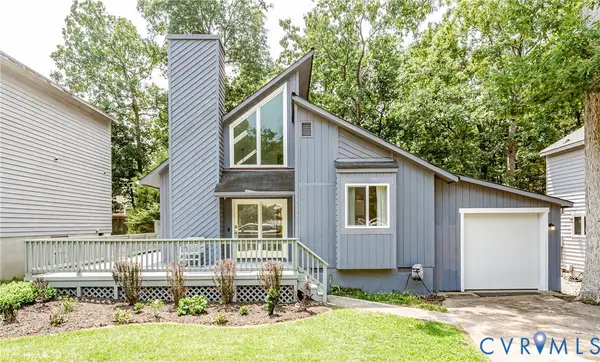 $359,950Active3 beds 2 baths1,574 sq. ft.
6155 Stronghold Drive, Mechanicsville, VA 23111
MLS# 2617471Listed by: VIRGINIA CAPITAL REALTY - New
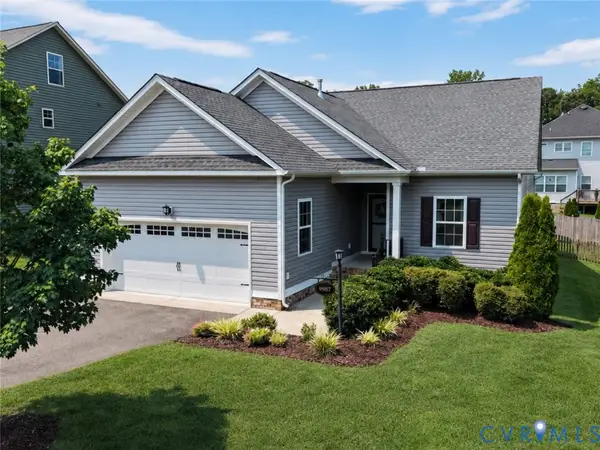 $559,900Active3 beds 2 baths1,751 sq. ft.
9987 Canvassback Pass Court, Mechanicsville, VA 23116
MLS# 2618709Listed by: EXP REALTY, LLC - New
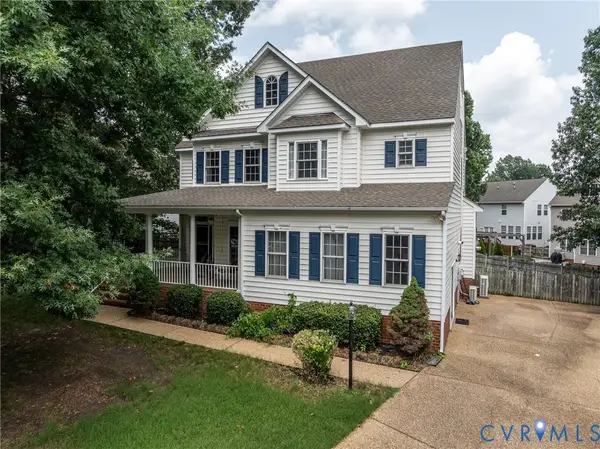 $600,000Active4 beds 3 baths3,752 sq. ft.
7224 Minie Ball Avenue, Mechanicsville, VA 23116
MLS# 2617689Listed by: JOYNER FINE PROPERTIES - Coming Soon
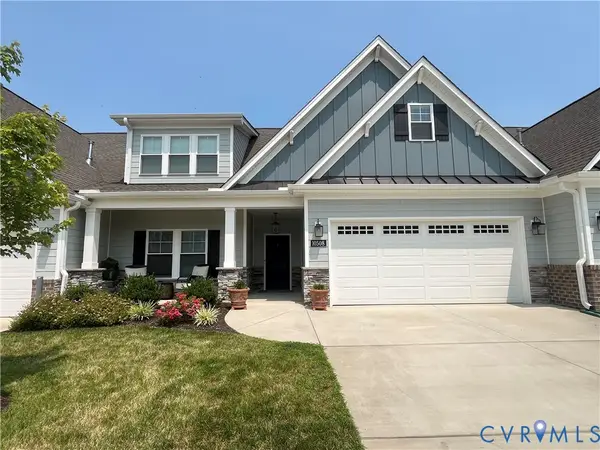 $599,950Coming Soon4 beds 3 baths
10508 Goosecross Way, Hanover, VA 23116
MLS# 2619278Listed by: ERA WOODY HOGG & ASSOC - New
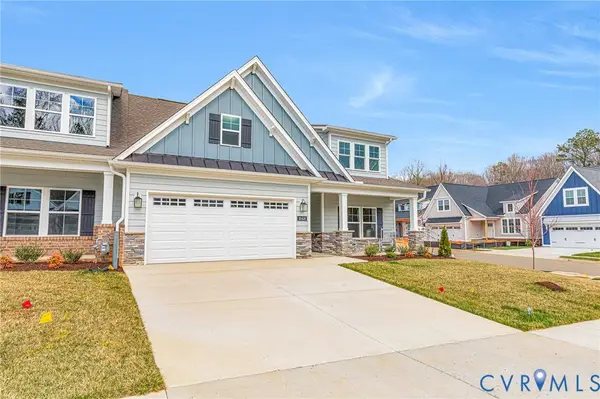 $560,000Active2 beds 2 baths1,940 sq. ft.
10455 Odette Estate Lane #I3, Mechanicsville, VA 23116
MLS# 2619239Listed by: HOMETOWN REALTY - Open Sun, 1 to 3pmNew
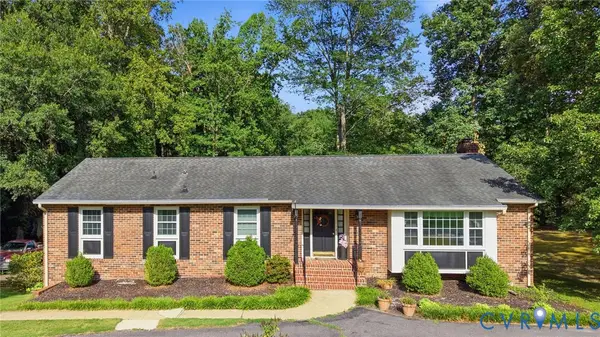 $575,000Active3 beds 3 baths2,336 sq. ft.
10258 Malabar Circle, Mechanicsville, VA 23116
MLS# 2618954Listed by: ERA WOODY HOGG & ASSOC - New
 $394,900Active3 beds 3 baths1,568 sq. ft.
6149 Parsley Court, Mechanicsville, VA 23111
MLS# 2619161Listed by: HOMETOWN REALTY - Coming Soon
 $469,950Coming Soon4 beds 3 baths
8117 Castle Grove Drive, Mechanicsville, VA 23111
MLS# 2618962Listed by: SAMSON PROPERTIES - New
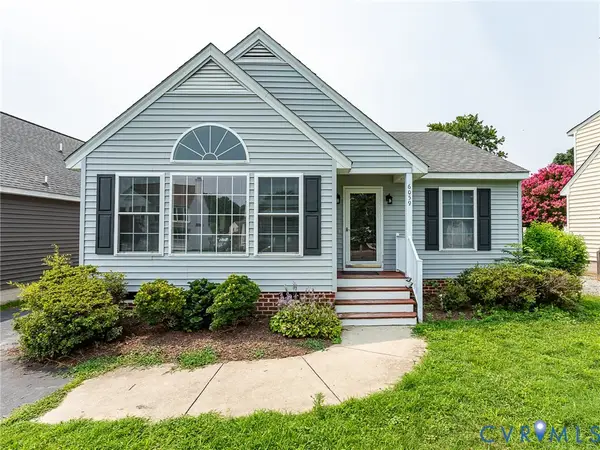 $340,000Active3 beds 2 baths1,218 sq. ft.
6059 Shiloh Place, Mechanicsville, VA 23111
MLS# 2618951Listed by: BRUSH REALTY LLC - New
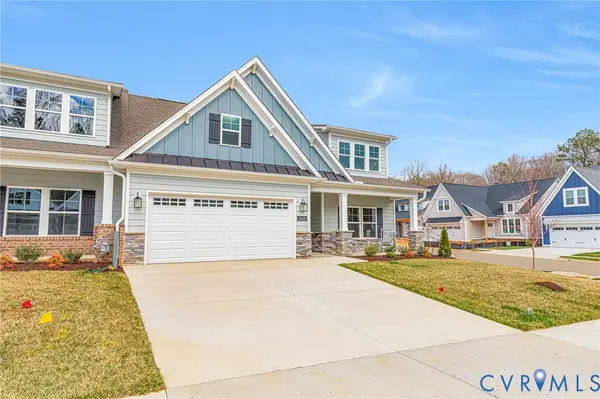 $622,413Active2 beds 2 baths2,153 sq. ft.
10434 Odette Estate Lane #R4, Mechanicsville, VA 23116
MLS# 2618842Listed by: HOMETOWN REALTY


Protect your home and budget from life's surprises with an Assurant Home Warranty, backed by a partner that supports you through every step of homeownership. Explore Plans.
©2026 Century 21 Real Estate LLC. All rights reserved. CENTURY 21®, the CENTURY 21 Logo and C21® are service marks owned by Century 21 Real Estate LLC. Century 21 Real Estate LLC fully supports the principles of the Fair Housing Act and the Equal Opportunity Act. Each office is independently owned and operated. Listing information is deemed reliable but not guaranteed accurate.