
1002 Charlton Pl, Herndon, VA 20170
Local realty services provided by:CENTURY 21 Advantage Gold
1002 Charlton Pl,Herndon, VA 20170
$769,000
- 4 Beds
- 3 Baths
- - sq. ft.
- Single family
- Coming Soon
Listed by: william wu
Office: samson properties
MLS#:VAFX2326506
Source:BRIGHTMLS
Price summary
- Price:$769,000
About this home
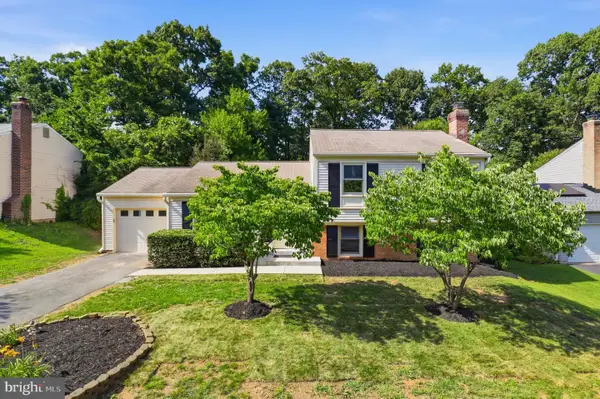
Bright and lovely single-family Rambler style living on a cul-de-sac with 3 bedrooms and 2 full baths on a single level with open floor plan plus an about 600 square foot guest house adds an extra bedroom and full bath, a total of 4 bedrooms and 3 full baths. Updated kitchen. Built-in planters are outdoor with plenty of private space. Convenient locations, close to schools, shopping, and restaurants.
Contact an agent
Home facts
- Year built:1972
- Listing ID #:VAFX2326506
- Updated:July 08, 2026 at 01:32 PM
Rooms and interior
- Bedrooms:4
- Total bathrooms:3
- Full bathrooms:3
- Dining Description:Combination Dining/Living, Combination Kitchen/Dining
- Kitchen Description:Built-In Microwave, Carpet, Combination Kitchen/Living, Dishwasher, Disposal, Kitchen - Island, Oven/Range - Gas, Pantry, Recessed Lighting, Refrigerator
- Bedroom Description:Carpet, Entry Level Bedroom, Walk In Closet(s)
Heating and cooling
- Cooling:Central A/C
- Heating:Forced Air, Natural Gas
Structure and exterior
- Year built:1972
- Architectural Style:Ranch/Rambler
- Construction Materials:Brick, Combination
- Exterior Features:Deck(s)
- Levels:1 Story
Schools
- High school:HERNDON
- Middle school:HERNDON
- Elementary school:HERNDON
Utilities
- Water:Public
- Sewer:Public Sewer
Finances and disclosures
- Price:$769,000
- Tax amount:$8,336 (2026)
Features and amenities
- Laundry features:Dryer, Washer
- Amenities:Carpet, Ceiling Fan(s), Recessed Lighting
Parking
- Parking description:Attached Carport, Off Street, On Street
New listings near 1002 Charlton Pl
- Coming SoonOpen Sat, 1 to 3pm
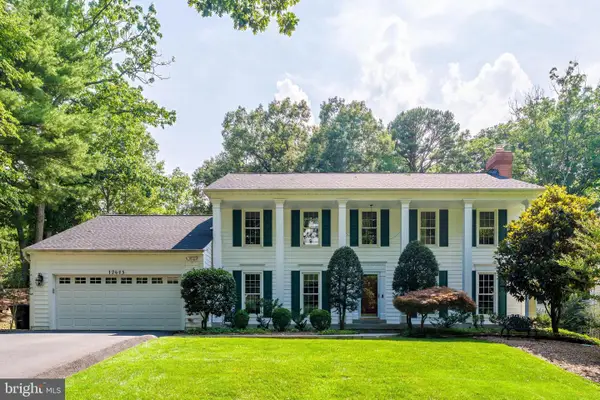 $1,280,000Coming Soon5 beds 4 baths
12605 Franklin Farm Rd, HERNDON, VA 20171
MLS# VAFX2326190Listed by: COMPASS - Coming Soon
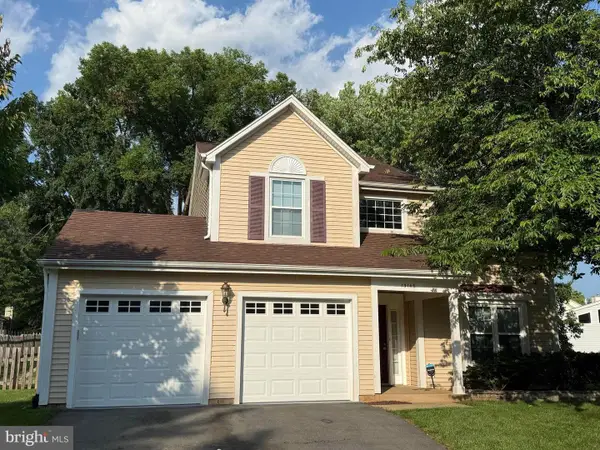 $850,000Coming Soon3 beds 3 baths
13146 Lazy Glen Ct, HERNDON, VA 20171
MLS# VAFX2325570Listed by: MARAM REALTY, LLC - New
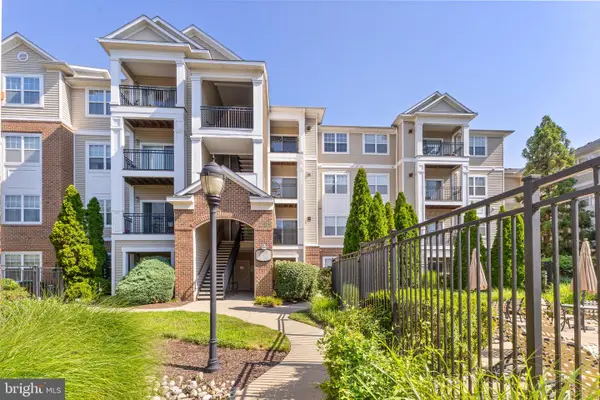 $374,900Active2 beds 2 baths1,136 sq. ft.
12958 Centre Park Cir #118, HERNDON, VA 20171
MLS# VAFX2326738Listed by: KELLER WILLIAMS REALTY - Coming SoonOpen Sat, 12 to 2pm
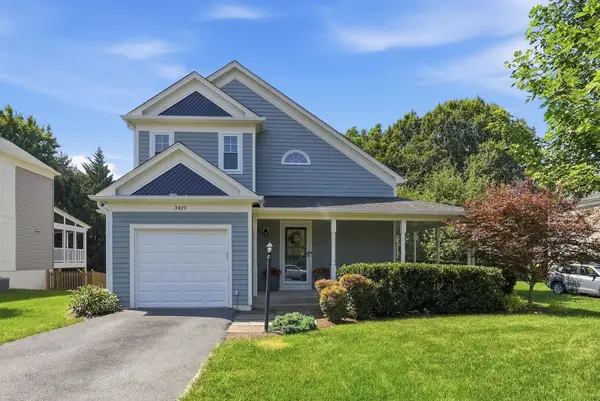 $775,000Coming Soon4 beds 4 baths
3419 Doe Run Ct, HERNDON, VA 20171
MLS# VAFX2326656Listed by: COMPASS - Coming SoonOpen Sat, 12 to 2pm
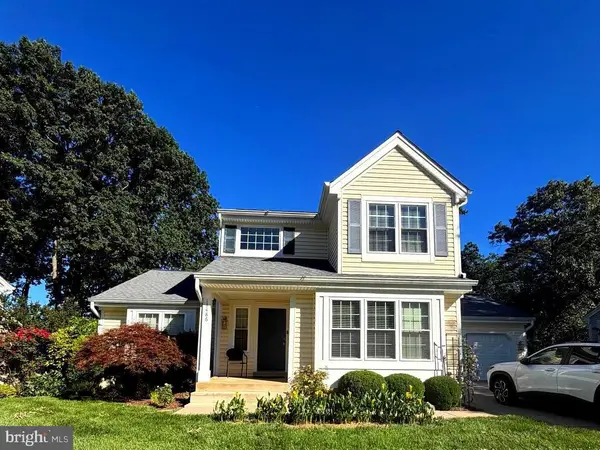 $924,900Coming Soon4 beds 4 baths
13486 Lake Shore Dr, HERNDON, VA 20171
MLS# VAFX2326448Listed by: SAMSON PROPERTIES - Coming SoonOpen Sat, 11am to 1pm
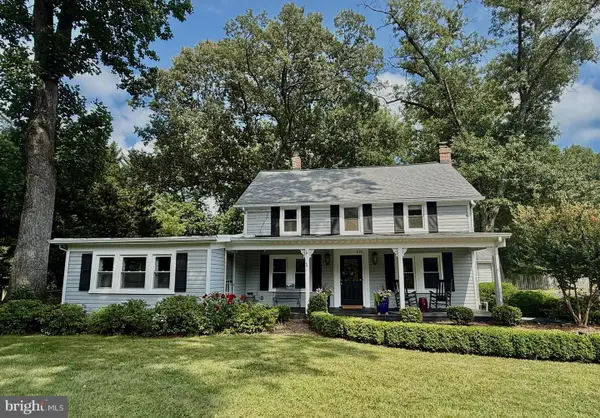 $975,000Coming Soon4 beds 2 baths
1229 Reston Ave, HERNDON, VA 20170
MLS# VAFX2326498Listed by: REDFIN CORPORATION - Coming Soon
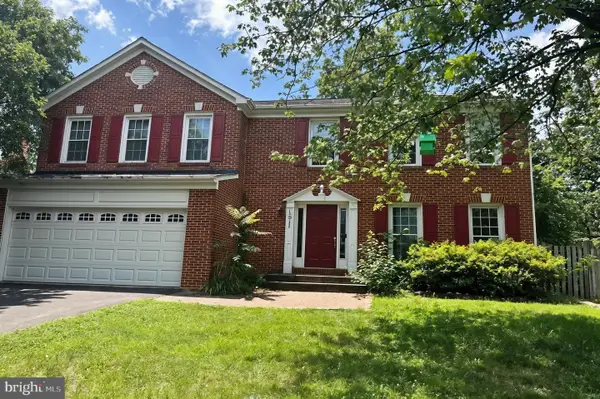 $869,900Coming Soon5 beds 4 baths
1511 Snowflake Ct, HERNDON, VA 20170
MLS# VAFX2325842Listed by: REDFIN CORPORATION - New
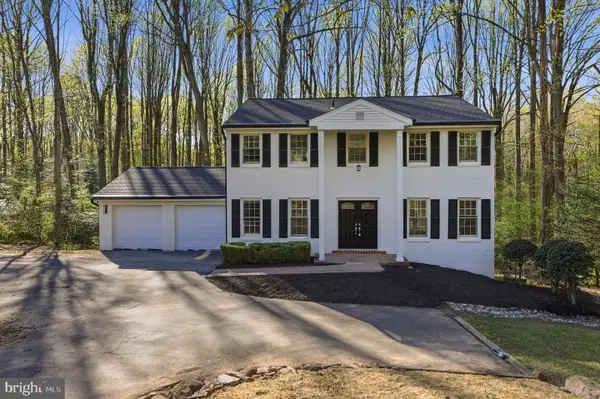 $1,149,900Active4 beds 4 baths3,290 sq. ft.
12136 Westwood Hills Dr, HERNDON, VA 20171
MLS# VAFX2326484Listed by: TTR SOTHEBYS INTERNATIONAL REALTY - Coming SoonOpen Fri, 5 to 7pm
 $669,000Coming Soon4 beds 3 baths
412 Cavendish St, HERNDON, VA 20170
MLS# VAFX2325828Listed by: LONG & FOSTER REAL ESTATE, INC.


Protect your home and budget from life's surprises with an Assurant Home Warranty, backed by a partner that supports you through every step of homeownership. Explore Plans.
©2026 Century 21 Real Estate LLC. All rights reserved. CENTURY 21®, the CENTURY 21 Logo and C21® are service marks owned by Century 21 Real Estate LLC. Century 21 Real Estate LLC fully supports the principles of the Fair Housing Act and the Equal Opportunity Act. Each office is independently owned and operated. Listing information is deemed reliable but not guaranteed accurate.