
13246 Lake Woodland Way #5a, Herndon, VA 20171
Local realty services provided by:CENTURY 21 Norris - Valley Forge
13246 Lake Woodland Way #5a,Herndon, VA 20171
$579,000
- 3 Beds
- 3 Baths
- 1,816 sq. ft.
- Townhouse
- Active
Listed by: kiran morzaria
Office: samson properties
MLS#:VAFX2332026
Source:BRIGHTMLS
Price summary
- Price:$579,000
- Price per sq. ft.:$318.83
- Monthly HOA dues:$460
About this home
Beautiful end-unit, two-level townhome offering stylish finishes, abundant natural light, and an open-concept floor plan in a prime location. Freshly painted and featuring a recently tuned-up HVAC system, this home is truly move-in ready.
<br><br>
The main level features 9-foot ceilings, large windows, and rich espresso hardwood flooring throughout. The spacious living and dining areas flow seamlessly into the modern gourmet kitchen, complete with upgraded quartz countertops, stainless steel appliances, abundant cabinetry, a separate pantry, and an oversized center island with bar seating, perfect for everyday living and entertaining. A convenient powder room and access to the attached garage complete the main level.
<br><br>
The upper level offers a spacious primary suite with two walk-in closets, a cozy sitting area, and a wall of windows overlooking the lush community park. The luxurious en-suite bath features a dual-sink granite vanity, tiled flooring, and ample storage. Two additional generously sized bedrooms share a full hall bath with granite countertops and a tub/shower combination. One secondary bedroom also offers a private balcony overlooking the driveway. The upper-level laundry room adds everyday convenience.
<br><br>
Additional highlights include an attached garage, driveway and ample guest parking.
<br><br>
Ideally located just minutes from the Herndon Clock Tower, restaurants, shopping, breweries, parks, and everyday conveniences. Enjoy easy access to Route 267, Reston, Tysons Corner, and the Silver Line Metro, making commuting a breeze.
<br><br>
Don't miss the opportunity to make this beautiful home yours!...
Contact an agent
Home facts
- Year built:2019
- Subdivision & Development:WATERVIEW AT WOODLAND PARK
- Listing ID #:VAFX2332026
- Added:22 day(s) ago
- Updated:August 21, 2026 at 01:53 PM
Rooms and interior
- Bedrooms:3
- Total bathrooms:3
- Full bathrooms:2
- Half bathrooms:1
- Flooring:Carpet, Hardwood
- Dining Description:Combination Dining/Living, Combination Kitchen/Dining, Dining Room
- Bathrooms Description:Bathroom 2, Half Bath, Primary Bathroom
- Kitchen Description:Built-In Microwave, Dishwasher, Disposal, Kitchen - Island, Oven/Range - Gas, Pantry, Recessed Lighting, Refrigerator, Stainless Steel Appliances
- Bedroom Description:Primary Bedroom, Walk In Closet(s)
- Living area:1,816 sq. ft.
Heating and cooling
- Cooling:Ceiling Fan(s), Central A/C
- Heating:90% Forced Air, Natural Gas
Structure and exterior
- Year built:2019
- Building area:1,816 sq. ft.
- Architectural Style:Colonial
- Construction Materials:Brick
- Foundation Description:Slab
- Levels:2 Stories
Schools
- High school:WESTFIELD
- Middle school:CARSON
- Elementary school:LUTIE LEWIS COATES
Utilities
- Water:Public
- Sewer:Public Sewer
Finances and disclosures
- Price:$579,000
- Price per sq. ft.:$318.83
- Tax amount:$6,507 (2025)
Features and amenities
- Laundry features:Dryer, Dryer In Unit, Has Laundry, Washer
- Amenities:Ceiling Fan(s), Efficiency, Recessed Lighting
Parking
- Parking description:Attached Garage, Concrete Driveway, Garage - Rear Entry, Inside Access, On Street
- Garage:Yes
- Garage spaces:1
New listings near 13246 Lake Woodland Way #5a
- Coming Soon
 $739,900Coming Soon4 beds 3 baths1,832 sq. ft.
2913 Ashdown Forest Dr, HERNDON, VA 20171
MLS# VAFX2333054Listed by: SAMSON PROPERTIES - Coming Soon
 $564,888Coming Soon3 beds 4 baths1,372 sq. ft.
13407 Cleeve Hill Ct, HERNDON, VA 20171
MLS# VAFX2335534Listed by: LONG & FOSTER REAL ESTATE, INC. - Coming Soon
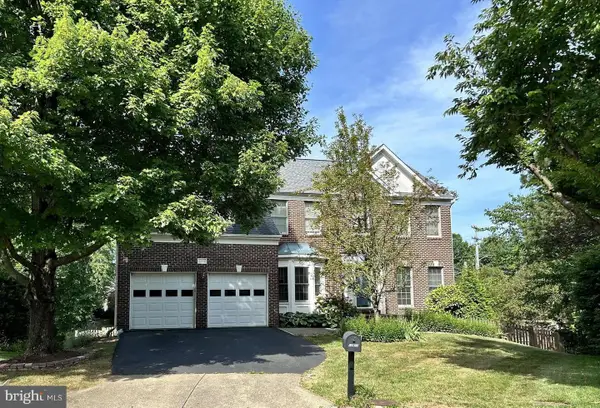 $1,300,000Coming Soon4 beds 4 baths3,524 sq. ft.
12911 Locksley Ct, HERNDON, VA 20171
MLS# VAFX2332264Listed by: PEARSON SMITH REALTY, LLC - Coming Soon
 $430,000Coming Soon4 beds 2 baths1,360 sq. ft.
2108 Ferguson Pl, HERNDON, VA 20170
MLS# VAFX2334764Listed by: WEICHERT, REALTORS - Coming SoonOpen Sat, 1 to 3pm
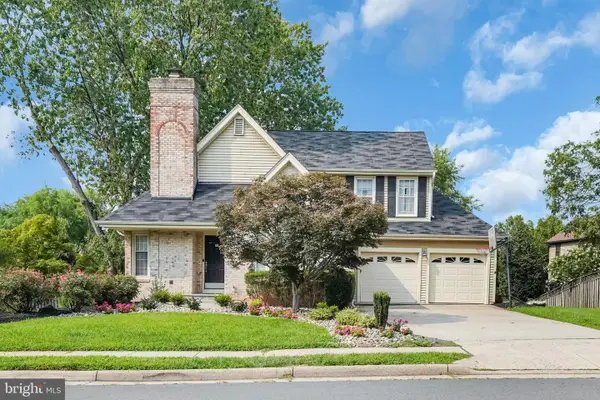 $865,000Coming Soon4 beds 3 baths1,649 sq. ft.
3251 Kinross Cir, HERNDON, VA 20171
MLS# VAFX2332190Listed by: KELLER WILLIAMS CAPITAL PROPERTIES - Coming Soon
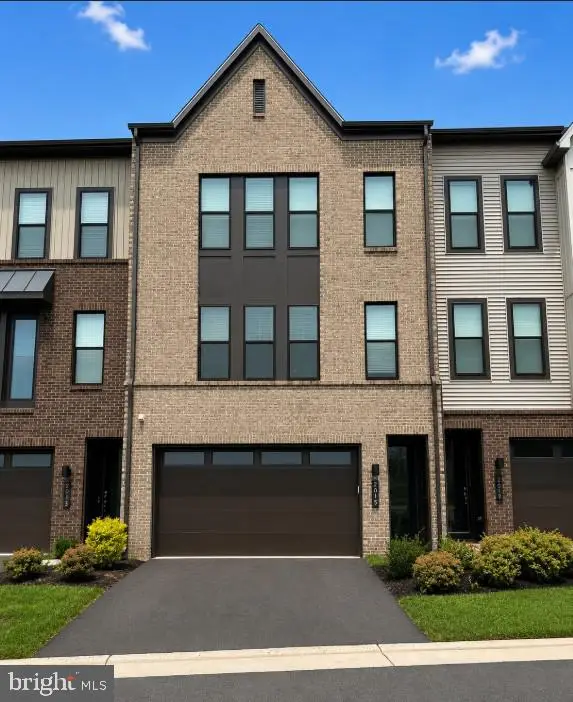 $885,000Coming Soon4 beds 4 baths3,079 sq. ft.
2615 Jetstream Rd, HERNDON, VA 20171
MLS# VAFX2330178Listed by: EXP REALTY, LLC - Coming Soon
 $899,000Coming Soon4 beds 3 baths2,510 sq. ft.
Address Withheld By Seller, HERNDON, VA 20170
MLS# VAFX2322310Listed by: KELLER WILLIAMS REALTY - Coming Soon
 $550,000Coming Soon3 beds 3 baths1,360 sq. ft.
519 Dakota Dr, HERNDON, VA 20170
MLS# VAFX2300542Listed by: LONG & FOSTER REAL ESTATE, INC. - Open Sat, 3 to 5pmNew
 $469,900Active3 beds 3 baths1,426 sq. ft.
13311 Rowles Pl, HERNDON, VA 20170
MLS# VAFX2336346Listed by: IKON REALTY - New
 $629,900Active3 beds 4 baths2,020 sq. ft.
13227 Rolling Plains Ct, HERNDON, VA 20171
MLS# VAFX2336318Listed by: FAIRFAX REALTY


Protect your home and budget from life's surprises with an Assurant Home Warranty, backed by a partner that supports you through every step of homeownership. Explore Plans.
©2026 Century 21 Real Estate LLC. All rights reserved. CENTURY 21®, the CENTURY 21 Logo and C21® are service marks owned by Century 21 Real Estate LLC. Century 21 Real Estate LLC fully supports the principles of the Fair Housing Act and the Equal Opportunity Act. Each office is independently owned and operated. Listing information is deemed reliable but not guaranteed accurate.