
13486 Lake Shore Dr, Herndon, VA 20171
Local realty services provided by:CENTURY 21 The Real Estate Store
13486 Lake Shore Dr,Herndon, VA 20171
$915,000
- 4 Beds
- 4 Baths
- - sq. ft.
- Single family
- Sold
Listed by: maggie a. hatfield
Office: samson properties
MLS#:VAFX2326448
Source:BRIGHTMLS
Sorry, we are unable to map this address
Price summary
- Price:$915,000
- Monthly HOA dues:$74
About this home
Lake views, a private pool, mature trees, real charm, and a main-level primary suite. This Herndon home has the kind of setting that makes you slow down a little.
The main level offers an easy, comfortable layout with a kitchen that opens to the great room, giving you a natural gathering space for everyday living. Separate living and dining rooms add flexibility for hosting, holidays, work from home, or just having a little breathing room. The main-level primary bedroom with its own bath adds convenience and flexibility, whether you want fewer stairs in your daily routine or simply prefer having your bedroom tucked away from the upper level.
The deck off the main level overlooks the backyard, pool area, mature trees, and lake views, giving you a peaceful spot for coffee, dinner outside, or watching the seasons change.
Upstairs, you’ll find two additional bedrooms and a shared full bath, creating great space for family, guests, hobbies, or office needs.
The walk-out lower level is made for entertaining. There is a large recreation room, an additional bedroom, a full bath, and still plenty of storage. From this level, you can walk right out to the backyard and pool area, making it easy to enjoy summer days, weekend gatherings, and quiet evenings outside.
The outdoor space is what makes this home feel special. The pool, patio area, deck, mature trees, and lake views create a peaceful backyard setting that feels private and inviting, while still being close to everything you need.
The home has also been thoroughly prepared for its next owner, including fresh interior paint throughout, updated light fixtures, refreshed landscaping, and extensive pre-market preparation.
Located in the Spring Lake Estates area of Herndon, close to Frying Pan Farm Park, Franklin Farm Village Center, Reston and Herndon amenities, Silver Line Metro access, Dulles Airport, Route 28, the Dulles Toll Road, Route 66, Fairfax County Parkway, shopping, dining, parks, and everyday conveniences....
Contact an agent
Home facts
- Year built:1985
- Subdivision & Development:SPRING LAKE ESTATES WEST
- Listing ID #:VAFX2326448
- Added:48 day(s) ago
- Updated:August 24, 2026 at 06:03 AM
Rooms and interior
- Bedrooms:4
- Total bathrooms:4
- Full bathrooms:3
- Half bathrooms:1
- Basement:Yes
- Basement Description:Connecting Stairway, Walkout Stairs
Heating and cooling
- Cooling:Heat Pump(s)
- Heating:Electric, Forced Air, Heat Pump(s)
Structure and exterior
- Roof:Architectural Shingle
- Year built:1985
- Architectural Style:Colonial
- Construction Materials:Concrete, Vinyl Siding
- Foundation Description:Concrete Perimeter
- Levels:2 Stories
Schools
- High school:WESTFIELD
- Middle school:CARSON
- Elementary school:FLORIS
Utilities
- Water:Public
- Sewer:Public Sewer
Finances and disclosures
- Price:$915,000
- Tax amount:$9,609 (2025)
Parking
- Parking description:Attached Garage, Garage - Front Entry
- Garage:Yes
- Garage spaces:2
New listings near 13486 Lake Shore Dr
- Coming Soon
 $745,000Coming Soon4 beds 3 baths2,381 sq. ft.
13384 Frinks Ct, HERNDON, VA 20170
MLS# VAFX2332848Listed by: BERKSHIRE HATHAWAY HOMESERVICES PENFED REALTY - Coming Soon
 $859,900Coming Soon3 beds 3 baths2,182 sq. ft.
13506 Glendundee Dr, HERNDON, VA 20171
MLS# VAFX2337042Listed by: NELSON REALTY GROUP LLC - Coming Soon
 $725,000Coming Soon3 beds 3 baths2,098 sq. ft.
1465 Kingstream Dr, HERNDON, VA 20170
MLS# VAFX2336940Listed by: PEARSON SMITH REALTY LLC - Coming Soon
 $775,000Coming Soon3 beds 3 baths1,872 sq. ft.
13506 Huntsfield Ct, HERNDON, VA 20171
MLS# VAFX2330562Listed by: TTR SOTHEBYS INTERNATIONAL REALTY - Coming Soon
 $739,900Coming Soon4 beds 3 baths1,832 sq. ft.
2913 Ashdown Forest Dr, HERNDON, VA 20171
MLS# VAFX2333054Listed by: SAMSON PROPERTIES - Coming SoonOpen Sat, 12 to 3pm
 $564,888Coming Soon3 beds 4 baths1,372 sq. ft.
13407 Cleeve Hill Ct, HERNDON, VA 20171
MLS# VAFX2335534Listed by: LONG & FOSTER REAL ESTATE, INC. - Coming Soon
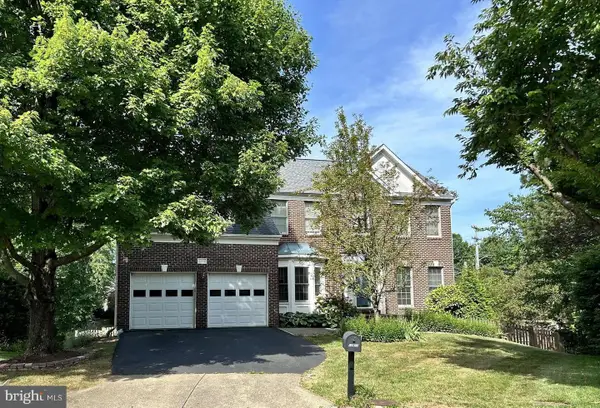 $1,300,000Coming Soon4 beds 4 baths3,524 sq. ft.
12911 Locksley Ct, HERNDON, VA 20171
MLS# VAFX2332264Listed by: PEARSON SMITH REALTY, LLC - Coming Soon
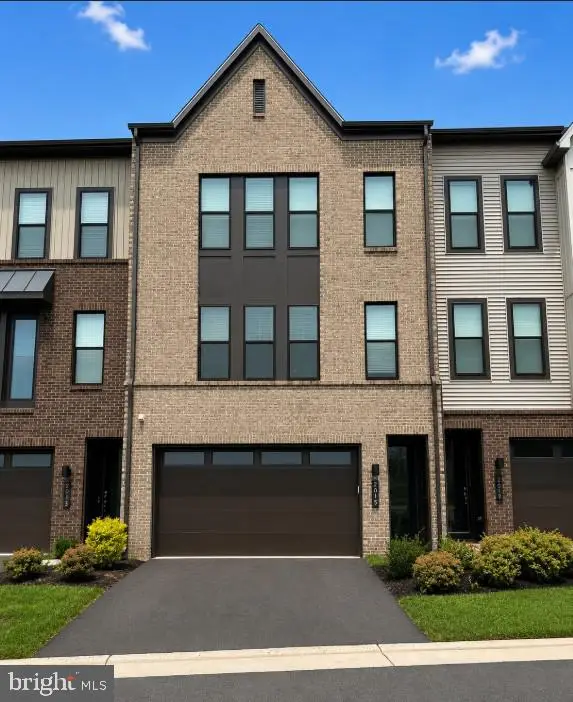 $885,000Coming Soon4 beds 4 baths3,079 sq. ft.
2615 Jetstream Rd, HERNDON, VA 20171
MLS# VAFX2330178Listed by: EXP REALTY, LLC - Coming Soon
 $899,000Coming Soon4 beds 3 baths2,510 sq. ft.
Address Withheld By Seller, HERNDON, VA 20170
MLS# VAFX2322310Listed by: KELLER WILLIAMS REALTY - Coming Soon
 $550,000Coming Soon3 beds 3 baths1,360 sq. ft.
519 Dakota Dr, HERNDON, VA 20170
MLS# VAFX2300542Listed by: LONG & FOSTER REAL ESTATE, INC.


Protect your home and budget from life's surprises with an Assurant Home Warranty, backed by a partner that supports you through every step of homeownership. Explore Plans.
©2026 Century 21 Real Estate LLC. All rights reserved. CENTURY 21®, the CENTURY 21 Logo and C21® are service marks owned by Century 21 Real Estate LLC. Century 21 Real Estate LLC fully supports the principles of the Fair Housing Act and the Equal Opportunity Act. Each office is independently owned and operated. Listing information is deemed reliable but not guaranteed accurate.