
13629 Cedar Run Ln, Herndon, VA 20171
Local realty services provided by:CENTURY 21 Downtown
13629 Cedar Run Ln,Herndon, VA 20171
$735,000
- 3 Beds
- 4 Baths
- - sq. ft.
- Townhouse
- Sold
Listed by: jennifer d young
Office: keller williams realty
MLS#:VAFX2327736
Source:BRIGHTMLS
Sorry, we are unable to map this address
Price summary
- Price:$735,000
- Monthly HOA dues:$120
About this home
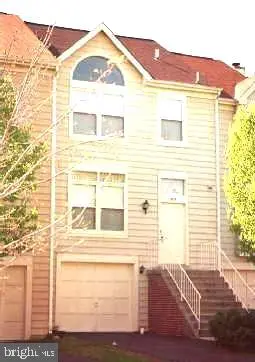
Located in the sought-after Creekside community, this stunning 3 bedroom, 2 full, 2 half-bath townhome with bump-outs on all 3 levels offers over 2,600 sq. ft. of living space and upgrades galore! Designed for both entertaining and comfortable everyday living, this brick front home with a 2-car garage boasts an open-floor plan, gleaming hardwood floors on the main and upper level, high ceilings, decorative columns and moldings, fireplace, and an abundance of windows that fill the space with natural light. ****** An open foyer welcomes you, as rich hardwood flooring ushers you up into the formal living room where a wall of floor to ceiling arch windows fills the space with light illuminating soft neutral designer paint, crisp crown molding and decorative columns introducing the formal dining room. Onward, you’ll find the heart of the home, the gourmet kitchen with gleaming granite countertops, an abundance of 42” traditional and glass front cabinetry, and stainless-steel appliances. A center island provides bar seating and the breakfast nook set in a graceful bow window is perfect for daily dining. The spacious adjoining family room with dual lighted ceiling fans invites you to relax in front of a cozy gas fireplace or step out to the deck overlooking treed common area, perfect for gatherings or simple relaxation. A powder room rounds out the main level. ****** Hardwoods continue upstairs and into the luxurious primary suite boasting a soaring vaulted ceiling with lighted ceiling fan, two walk-in closets, and a spa like bath with granite topped dual sink vanity, water closet, soaking tub and glass enclosed shower. Two additional bedrooms, each with hardwood flooring and vaulted ceilings, share the well-appointed hall bath, while a laundry room with front loading machines completes the upper level. The expansive, lower-level recreation room provides plenty of space for games, media, exercise, and simple relaxation and opens a paver patio and fully fenced backyard. A powder room and direct garage access add convenience, while a two zoned HVAC provides comfort. ****** All this is in a peaceful community in a spectacular location, with easy access to major commuting routes, just minutes to Silver Line Metro, Dulles Airport, an abundance of shopping, dining, and entertainment options, parklands, and the OD&D Trailhead....
Contact an agent
Home facts
- Year built:2002
- Subdivision & Development:CREEKSIDE
- Listing ID #:VAFX2327736
- Added:40 day(s) ago
- Updated:August 20, 2026 at 06:04 AM
Rooms and interior
- Bedrooms:3
- Total bathrooms:4
- Full bathrooms:2
- Half bathrooms:2
- Flooring:Carpet, Ceramic Tile, Hardwood, Solid Hardwood
- Dining Description:Dining Area, Dining Room
- Bathrooms Description:Full Bath, Half Bath, Primary Bath(s), Primary Bathroom
- Kitchen Description:Breakfast Area, Carpet, Crown Moldings, Dishwasher, Disposal, Exhaust Fan, Icemaker, Kitchen - Gourmet, Kitchen - Island, Kitchen - Table Space, Microwave, Oven/Range - Gas, Range Hood, Recessed Lighting, Refrigerator, Stainless Steel Appliances, Upgraded Countertops, Water Dispenser
- Bedroom Description:Carpet, Primary Bedroom, Walk In Closet(s)
- Basement:Yes
- Basement Description:Front Entrance, Fully Finished, Rear Entrance, Walkout Level, Windows
Heating and cooling
- Cooling:Ceiling Fan(s), Central A/C, Zoned
- Heating:Forced Air, Natural Gas, Zoned
Structure and exterior
- Year built:2002
- Lot Features:Backs - Open Common Area, Backs to Trees, Front Yard, Landscaping, Level, Premium, Private, Rear Yard
- Architectural Style:Colonial
- Construction Materials:Brick, Brick Front, Vinyl Siding
- Exterior Features:Bump-outs, Deck(s), Exterior Lighting, Patio(s), Sidewalks
- Foundation Description:Slab
- Levels:3 Story
Schools
- High school:WESTFIELD
- Middle school:CARSON
- Elementary school:FLORIS
Utilities
- Water:Public
- Sewer:Public Sewer
Finances and disclosures
- Price:$735,000
- Tax amount:$8,246 (2025)
Features and amenities
- Laundry features:Dryer - Front Loading, Dryer In Unit, Laundry, Washer - Front Loading, Washer In Unit
- Amenities:Bay/Bow Windows, Carpet, Ceiling Fan(s), Crown Moldings, Electric Alarm, Recessed Lighting, Security System, Transom Windows, Window Treatments
Parking
- Parking description:Attached Garage, Concrete Driveway, Garage Door Opener
- Garage:Yes
- Garage spaces:2
New listings near 13629 Cedar Run Ln
- Coming Soon
 $739,900Coming Soon4 beds 3 baths
2913 Ashdown Forest Dr, HERNDON, VA 20171
MLS# VAFX2333054Listed by: SAMSON PROPERTIES - Coming Soon
 $564,888Coming Soon3 beds 4 baths
13407 Cleeve Hill Ct, HERNDON, VA 20171
MLS# VAFX2335534Listed by: LONG & FOSTER REAL ESTATE, INC. - Coming Soon
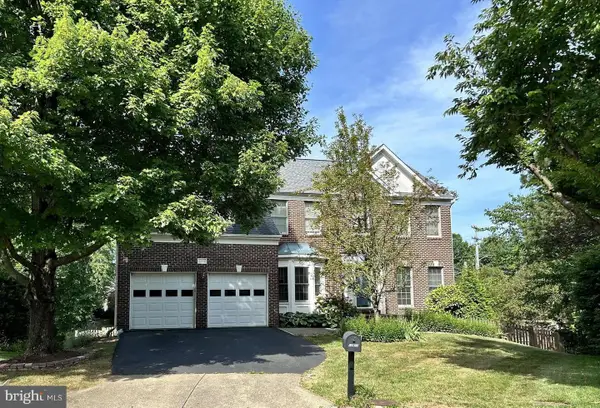 $1,300,000Coming Soon4 beds 4 baths
12911 Locksley Ct, HERNDON, VA 20171
MLS# VAFX2332264Listed by: PEARSON SMITH REALTY, LLC - Coming Soon
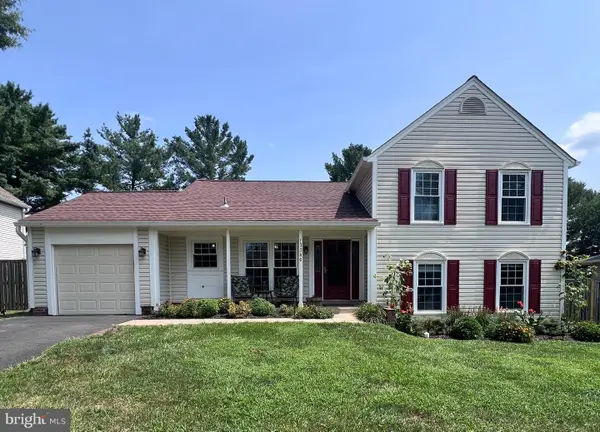 $799,000Coming Soon4 beds 3 baths
13386 Point Rider Ln, HERNDON, VA 20171
MLS# VAFX2334478Listed by: NATIONAL REALTY, LLC - Coming Soon
 $430,000Coming Soon4 beds 2 baths
2108 Ferguson Pl, HERNDON, VA 20170
MLS# VAFX2334764Listed by: WEICHERT, REALTORS - Coming Soon
 $1,050,000Coming Soon4 beds 3 baths
889 Ballou St, HERNDON, VA 20170
MLS# VAFX2334298Listed by: SAMSON PROPERTIES - Coming SoonOpen Sat, 1 to 3pm
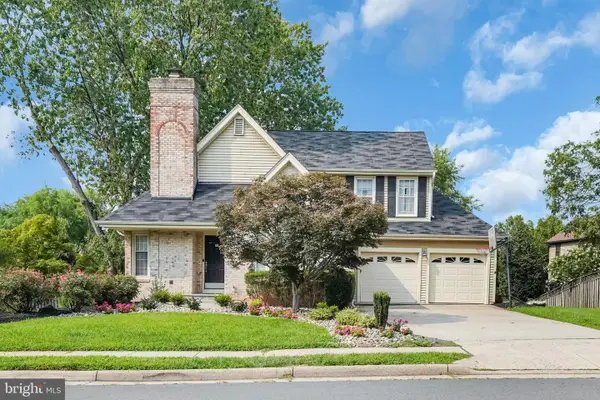 $865,000Coming Soon4 beds 3 baths
3251 Kinross Cir, HERNDON, VA 20171
MLS# VAFX2332190Listed by: KELLER WILLIAMS CAPITAL PROPERTIES - Coming Soon
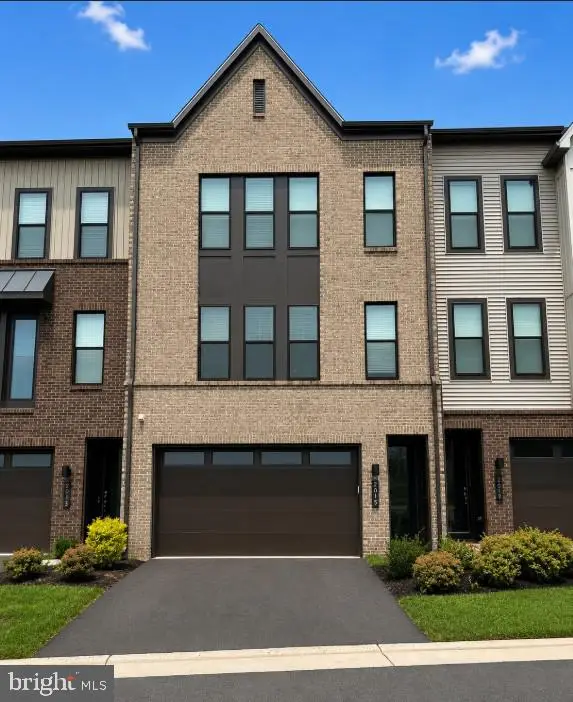 $885,000Coming Soon4 beds 4 baths
2615 Jetstream Rd, HERNDON, VA 20171
MLS# VAFX2330178Listed by: EXP REALTY, LLC - Coming Soon
 $899,000Coming Soon4 beds 3 baths
Address Withheld By Seller, HERNDON, VA 20170
MLS# VAFX2322310Listed by: KELLER WILLIAMS REALTY - Coming Soon
 $550,000Coming Soon3 beds 3 baths
519 Dakota Dr, HERNDON, VA 20170
MLS# VAFX2300542Listed by: LONG & FOSTER REAL ESTATE, INC.


Protect your home and budget from life's surprises with an Assurant Home Warranty, backed by a partner that supports you through every step of homeownership. Explore Plans.
©2026 Century 21 Real Estate LLC. All rights reserved. CENTURY 21®, the CENTURY 21 Logo and C21® are service marks owned by Century 21 Real Estate LLC. Century 21 Real Estate LLC fully supports the principles of the Fair Housing Act and the Equal Opportunity Act. Each office is independently owned and operated. Listing information is deemed reliable but not guaranteed accurate.