
14016 Airfoil Rd, Herndon, VA 20171
Local realty services provided by:CENTURY 21 Sylvia Geist Agency
14016 Airfoil Rd,Herndon, VA 20171
$675,000
- 3 Beds
- 4 Baths
- 1,442 sq. ft.
- Townhouse
- Active
Listed by: dinora chacon
Office: real broker, llc.
MLS#:VAFX2324188
Source:BRIGHTMLS
Price summary
- Price:$675,000
- Price per sq. ft.:$468.1
About this home
Zoned for Westfield High School, home to FCPS's unique Aerospace Science program along with robust on-campus Computer Science and AP STEM courses. Students also enjoy seamless access to neighboring Chantilly Governor’s STEM Academy for advanced pathways in Engineering, CAD, and Robotics.
Experience Modern Luxury in the Dulles Tech Corridor! Nestled in the highly sought-after Foster’s Glenn community, this immaculate 3-level, 3-bedroom, 3.5-bathroom townhome perfectly blends contemporary design with ultimate urban convenience. Boasting over $24,500 in premium owner updates, this turn-key residence offers a rare and versatile layout featuring a coveted main-level bedroom and full bath—ideal for a private home office, long-term guests, or multi-generational living.
Step up to the sun-drenched main living space where high-end design takes center stage. The open-concept kitchen and dining area are highlighted by custom designer touches, including an accent wood-paneled wall, an elegant dining chandelier, modern pendant lighting, and professional-grade LED above/under-cabinet illumination. The kitchen features an upgraded stainless steel under-cabinet exhaust hood and a seamless air-switch disposal. Directly off the main living area, step outside to relax or entertain on your generous private balcony.
The upper level serves as a private retreat, completely transformed with custom matching resilient flooring running seamlessly through all three bedrooms, hallways, and walk-in closets. Experience a touch of luxury with automated features, including high-end blinds, custom wood accent molding, a floating media display, automatic LED stairwell illumination, and motion-sensor switches in the custom-painted walk-in closets.
Practicality meets innovation on the lower level, featuring a pristine 1-car garage complete with protective floor sealant, custom LED strip lighting, motion-sensor switches, and a premium ultra-silent Smart garage door opener (equipped with automatic locks and power-outage backup). Additional peace of mind is provided by a pre-installed smart security camera system and a high-efficiency washer/dryer set.
Unbeatable Location & Commuter's Dream: Positioned less than 1.5 miles from the Innovation Center Metro Station (Silver Line) and just 3 miles from Dulles International Airport, your commute into Reston Town Center, Tysons, and Downtown D.C. is effortless. Enjoy rapid access to Rt. 28, the Dulles Toll Road, premier shopping, dining, and top-rated Fairfax County schools. Welcome home to precision, style, and total convenience!...
Contact an agent
Home facts
- Year built:2024
- Subdivision & Development:FOSTER'S GLEN
- Listing ID #:VAFX2324188
- Added:60 day(s) ago
- Updated:September 02, 2026 at 01:59 PM
Rooms and interior
- Bedrooms:3
- Total bathrooms:4
- Full bathrooms:3
- Half bathrooms:1
- Dining Description:Dining Area
- Kitchen Description:Dishwasher, Disposal, Exhaust Fan, Icemaker, Kitchen - Island, Oven/Range - Gas, Pantry, Recessed Lighting, Refrigerator, Stainless Steel Appliances, Water Heater
- Bedroom Description:Walk In Closet(s)
- Living area:1,442 sq. ft.
Heating and cooling
- Cooling:Central A/C
- Heating:Forced Air, Natural Gas
Structure and exterior
- Year built:2024
- Building area:1,442 sq. ft.
- Lot area:0.03 Acres
- Architectural Style:Colonial
- Construction Materials:Aluminum Siding, Vinyl Siding
- Exterior Features:Deck(s), Sidewalks
- Foundation Description:Slab
- Levels:3 Story
Schools
- High school:WESTFIELD
- Middle school:CARSON
- Elementary school:FLORIS
Utilities
- Water:Public
- Sewer:Public Sewer
Finances and disclosures
- Price:$675,000
- Price per sq. ft.:$468.1
- Tax amount:$7,089 (2025)
Features and amenities
- Laundry features:Dryer, Washer
- Amenities:Cable TV Available, Electric Available, Multiple Phone Lines, Natural Gas Available, Phone Available, Recessed Lighting, Smoke Detector, Window Treatments
Parking
- Parking description:Attached Garage, Concrete Driveway, Garage - Rear Entry, Garage Door Opener
- Garage:Yes
- Garage spaces:1
New listings near 14016 Airfoil Rd
- Coming Soon
 $419,872Coming Soon2 beds 3 baths1,215 sq. ft.
13390 Spofford Rd #302, HERNDON, VA 20171
MLS# VAFX2339042Listed by: PEARSON SMITH REALTY, LLC - Coming SoonOpen Sat, 1 to 2pm
 $270,000Coming Soon1 beds 1 baths735 sq. ft.
12913 Alton Sq #320, HERNDON, VA 20170
MLS# VAFX2338160Listed by: SERHANT - Coming Soon
 $730,977Coming Soon4 beds 3 baths1,245 sq. ft.
911 Mcdaniel Ct, HERNDON, VA 20170
MLS# VAFX2337940Listed by: RE/MAX GATEWAY, LLC - Coming Soon
 $415,000Coming Soon3 beds 1 baths1,114 sq. ft.
13274 Poener Pl, HERNDON, VA 20170
MLS# VAFX2337626Listed by: SAMSON PROPERTIES - Coming Soon
 $1,850,000Coming Soon5 beds 5 baths6,700 sq. ft.
12731 Ox Meadow, HERNDON, VA 20171
MLS# VAFX2337912Listed by: TTR SOTHEBYS INTERNATIONAL REALTY - Coming Soon
 $614,900Coming Soon3 beds 4 baths1,690 sq. ft.
13002 Park Crescent Cir, HERNDON, VA 20171
MLS# VAFX2337630Listed by: BERKSHIRE HATHAWAY HOMESERVICES PENFED REALTY - Coming Soon
 $400,000Coming Soon2 beds 3 baths1,521 sq. ft.
2497 Angeline Dr #301, HERNDON, VA 20171
MLS# VAFX2337264Listed by: SAMSON PROPERTIES - Coming Soon
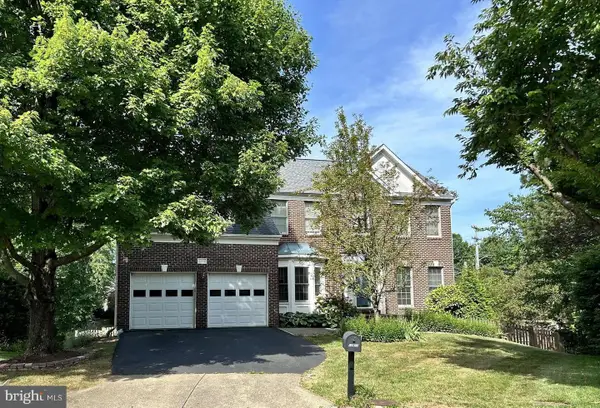 $1,300,000Coming Soon4 beds 4 baths3,524 sq. ft.
12911 Locksley Ct, HERNDON, VA 20171
MLS# VAFX2332264Listed by: PEARSON SMITH REALTY, LLC - Coming Soon
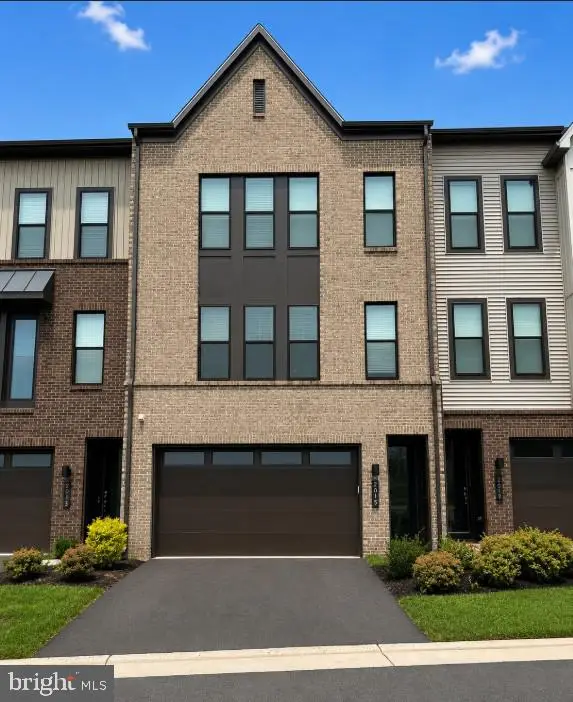 $885,000Coming Soon4 beds 4 baths3,079 sq. ft.
2615 Jetstream Rd, HERNDON, VA 20171
MLS# VAFX2330178Listed by: EXP REALTY, LLC - Coming Soon
 $899,000Coming Soon4 beds 3 baths2,510 sq. ft.
Address Withheld By Seller, HERNDON, VA 20170
MLS# VAFX2322310Listed by: KELLER WILLIAMS REALTY


Protect your home and budget from life's surprises with an Assurant Home Warranty, backed by a partner that supports you through every step of homeownership. Explore Plans.
©2026 Century 21 Real Estate LLC. All rights reserved. CENTURY 21®, the CENTURY 21 Logo and C21® are service marks owned by Century 21 Real Estate LLC. Century 21 Real Estate LLC fully supports the principles of the Fair Housing Act and the Equal Opportunity Act. Each office is independently owned and operated. Listing information is deemed reliable but not guaranteed accurate.