
1548 Hiddenbrook Dr, Herndon, VA 20170
Local realty services provided by:CENTURY 21 Reilly Realtors
1548 Hiddenbrook Dr,Herndon, VA 20170
$735,000
- 3 Beds
- 3 Baths
- 1,567 sq. ft.
- Single family
- Coming Soon
Listed by: casey menish
Office: pearson smith realty, llc.
MLS#:VAFX2345274
Source:BRIGHTMLS
Price summary
- Price:$735,000
- Price per sq. ft.:$469.05
- Monthly HOA dues:$17.92
About this home
Welcome home to Hiddenbrook. This beautifully updated 3-bedroom, 2.5-bath single family home pairs thoughtful, high-quality improvements with a peaceful setting where the backyard opens to mature trees. Nearly every major system has been replaced or upgraded, so you can move in and simply enjoy.
The kitchen was partially remodeled in 2023 and features a new dishwasher, refrigerator, microwave, stove, and disposal, all replaced between 2023 and 2025. Recessed lighting brightens the main floor and basement, and custom blinds cover every window. All bathrooms were fully remodeled in 2025, as was the laundry room with tons of storage, so the spaces that matter most feel fresh and modern. Ceiling fans in every bedroom keep things comfortable year-round, and the home has been freshly painted throughout in October 2026.
The backyard is the showpiece. Backing to mature trees, it offers a large deck and a stone patio (2024), ideal for morning coffee, weekend cookouts, or evenings unwinding in the quiet. The exterior is refreshed with new siding, a new front door, and a new slider door (all 2024), plus a replaced driveway (2023). A large two-car garage provides plenty of room for vehicles, storage, and projects.
The big-ticket items are already done, offering true peace of mind. The roof was replaced in 2019, the water heater in 2020, and the HVAC system and electrical panel were both upgraded in 2021. The chimney was repaired in 2026, and the wood-burning fireplace is ready for cooler weather.
Commuting is a breeze with easy access to Route 7 and Fairfax County Parkway. Dulles International Airport is 5 miles away, and the Herndon Metro is approximately 5 miles away. At the end of the day, leave the hustle and bustle behind and retreat to your own private, tree-lined lot.
Don't miss this move-in-ready Hiddenbrook gem, welcome home!
(Please note that the swim and tennis membership in Hiddenbrook is optional. The sellers can sell their membership certificate to the next owner for $600, and the yearly fee is $632/year.)...
Contact an agent
Home facts
- Year built:1978
- Subdivision & Development:HIDDENBROOK
- Listing ID #:VAFX2345274
- Updated:October 09, 2026 at 10:46 AM
Rooms and interior
- Bedrooms:3
- Total bathrooms:3
- Full bathrooms:2
- Half bathrooms:1
- Flooring:Carpet, Hardwood
- Dining Description:Dining Area
- Bathrooms Description:Primary Bath(s)
- Kitchen Description:Built-In Microwave, Carpet, Dishwasher, Disposal, Kitchen - Island, Kitchen - Table Space, Oven/Range - Electric, Pantry, Recessed Lighting, Refrigerator, Stove, Upgraded Countertops, Water Heater
- Bedroom Description:Carpet
- Basement:Yes
- Basement Description:Fully Finished, Windows
- Living area:1,567 sq. ft.
Heating and cooling
- Cooling:Central A/C
- Heating:Electric, Forced Air, Heat Pump(s)
Structure and exterior
- Roof:Architectural Shingle
- Year built:1978
- Building area:1,567 sq. ft.
- Lot area:0.23 Acres
- Lot Features:Front Yard, Landscaping, Rear Yard, SideYard(s), Trees/Wooded
- Architectural Style:Split Level
- Construction Materials:Aluminum Siding
- Exterior Features:Deck(s), Patio(s)
- Levels:3 Story
Schools
- High school:HERNDON
- Middle school:HERNDON
- Elementary school:DRANESVILLE
Utilities
- Water:Public
- Sewer:Public Sewer
Finances and disclosures
- Price:$735,000
- Price per sq. ft.:$469.05
- Tax amount:$8,308 (2026)
Features and amenities
- Laundry features:Dryer, Dryer In Unit, Has Laundry, Washer, Washer In Unit
- Amenities:Carpet, Recessed Lighting
Parking
- Parking description:Asphalt Driveway, Attached Garage, Garage - Front Entry, Garage Door Opener, Inside Access
- Garage:Yes
- Garage spaces:2
New listings near 1548 Hiddenbrook Dr
- Coming Soon
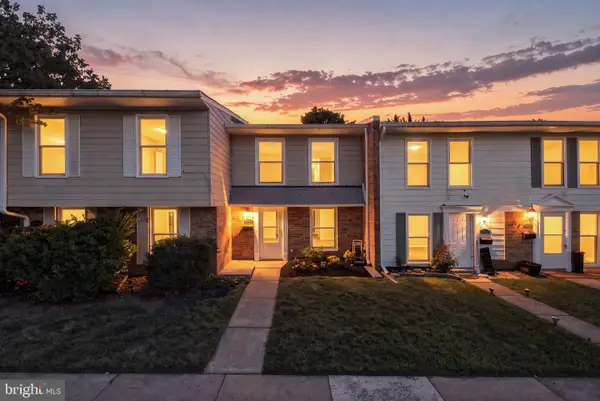 $399,995Coming Soon3 beds 2 baths1,030 sq. ft.
2113 Ferguson Pl, HERNDON, VA 20170
MLS# VAFX2344454Listed by: PEARSON SMITH REALTY, LLC - Coming Soon
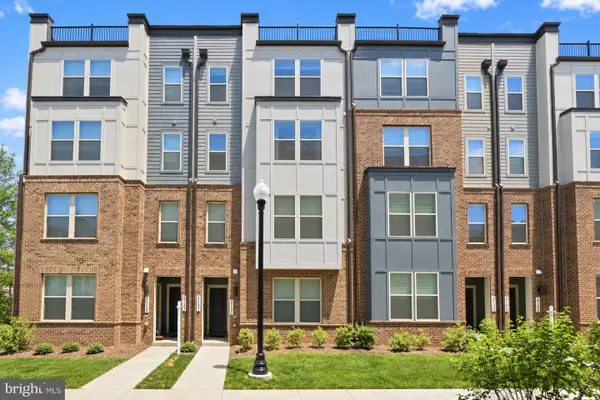 $675,000Coming Soon3 beds 3 baths2,500 sq. ft.
2129 Glacier Rd #88, HERNDON, VA 20170
MLS# VAFX2344744Listed by: SAMSON PROPERTIES - Coming Soon
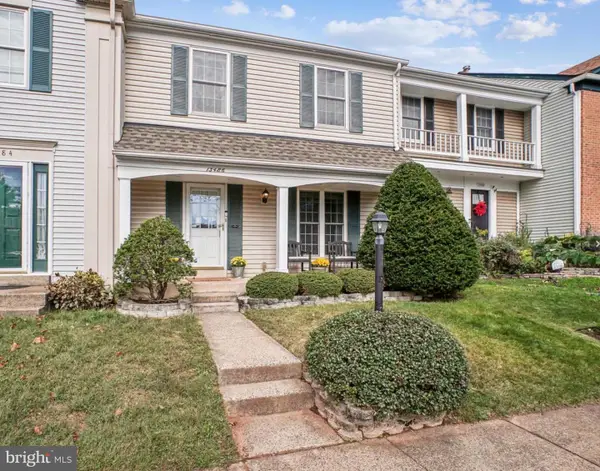 $575,000Coming Soon3 beds 3 baths1,232 sq. ft.
13486 Foxlease Ct, HERNDON, VA 20171
MLS# VAFX2345038Listed by: KW METRO CENTER - Coming Soon
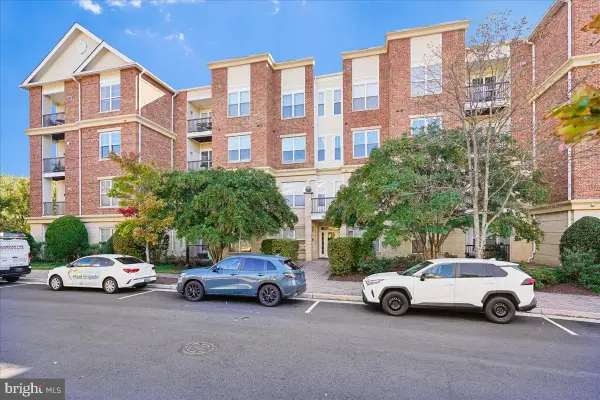 $400,000Coming Soon2 beds 2 baths1,255 sq. ft.
815 Branch Dr #304, HERNDON, VA 20170
MLS# VAFX2344716Listed by: SAMSON PROPERTIES - Coming Soon
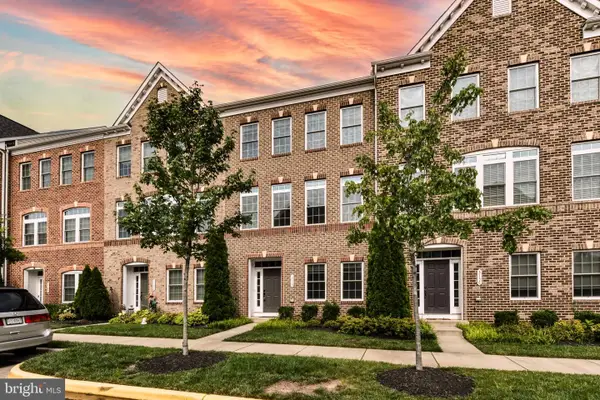 $810,000Coming Soon4 beds 5 baths2,090 sq. ft.
3160 Yeager Dr, HERNDON, VA 20171
MLS# VAFX2341482Listed by: CHAMBERS THEORY, LLC - Coming Soon
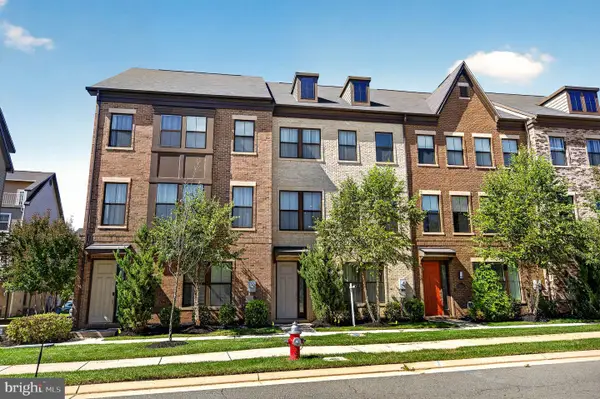 $799,995Coming Soon4 beds 5 baths2,244 sq. ft.
13596 Air And Space Museum Pkwy, HERNDON, VA 20171
MLS# VAFX2342972Listed by: SAMSON PROPERTIES - Coming Soon
 $730,977Coming Soon4 beds 3 baths1,245 sq. ft.
911 Mcdaniel Ct, HERNDON, VA 20170
MLS# VAFX2337940Listed by: RE/MAX GATEWAY, LLC - Coming Soon
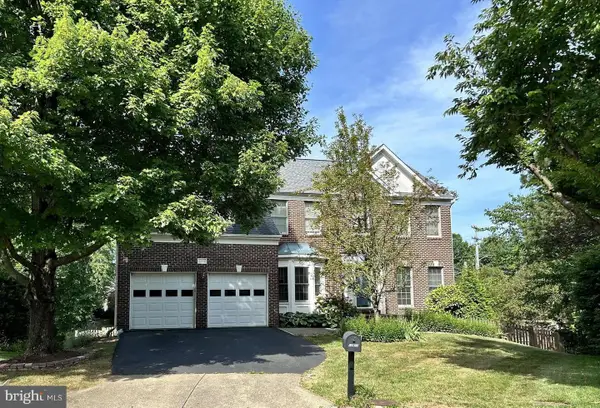 $1,300,000Coming Soon4 beds 4 baths3,524 sq. ft.
12911 Locksley Ct, HERNDON, VA 20171
MLS# VAFX2332264Listed by: PEARSON SMITH REALTY, LLC - Open Fri, 5 to 7pmNew
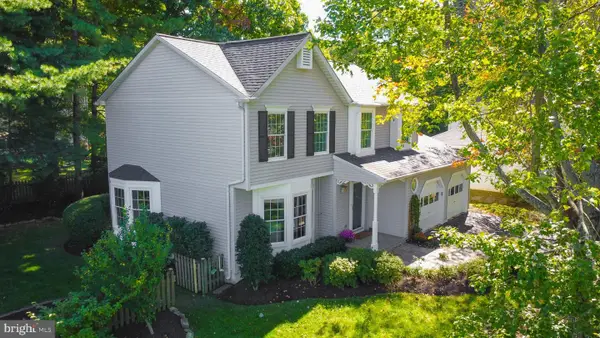 $825,000Active4 beds 4 baths2,635 sq. ft.
12040 Heather Down Dr, HERNDON, VA 20170
MLS# VAFX2345114Listed by: PEARSON SMITH REALTY, LLC


Protect your home and budget from life's surprises with an Assurant Home Warranty, backed by a partner that supports you through every step of homeownership. Explore Plans.
©2026 Century 21 Real Estate LLC. All rights reserved. CENTURY 21®, the CENTURY 21 Logo and C21® are service marks owned by Century 21 Real Estate LLC. Century 21 Real Estate LLC fully supports the principles of the Fair Housing Act and the Equal Opportunity Act. Each office is independently owned and operated. Listing information is deemed reliable but not guaranteed accurate.