
2764 Velocity Rd, Herndon, VA 20171
Local realty services provided by:CENTURY 21 Above and Beyond
Listed by: phillip b brown, courtney h brown
Office: real broker, llc.
MLS#:VAFX2321486
Source:BRIGHTMLS
Price summary
- Price:$625,000
- Price per sq. ft.:$403.75
- Monthly HOA dues:$147
About this home
Welcome to this like-new Hepburn model townhome in the desirable Fosters Glen community. Built in 2021, this three-level home offers a modern open floor plan, quality finishes, and low-maintenance living in a prime Herndon location. The entry level features a flexible space that can be used as a home office, guest bedroom, or fitness room, along with a convenient half bath and access to the attached 1 car garage. The main level is designed for both everyday living and entertaining, featuring luxury vinyl plank flooring, abundant natural light, and an open-concept layout. The gourmet kitchen offers ample cabinetry, generous counter space, a large center island with peninsula seating, and flows seamlessly into the dining area and spacious family room. There is also a composite deck off the kitchen where you can drink your morning coffee. The upper level includes two bedrooms and two full bathrooms. The primary suite features two closets and an en-suite bath with dual vanities and large shower. The second bedroom is served by its own full hall bath, and the upper-level laundry room provides added convenience. Conveniently located near Route 28, the Dulles Toll Road, I-66, and Dulles International Airport, this home offers easy access to shopping, dining, and major commuter routes. Residents of Fosters Glen enjoy walking trails with fitness stations, tot lots, a picnic pavilion, and a scenic community pond....
Contact an agent
Home facts
- Year built:2021
- Listing ID #:VAFX2321486
- Added:26 day(s) ago
- Updated:July 27, 2026 at 01:44 PM
Rooms and interior
- Bedrooms:3
- Total bathrooms:3
- Full bathrooms:2
- Half bathrooms:1
- Flooring:Carpet, Luxury Vinyl Plank
- Kitchen Description:Breakfast Area, Built-In Microwave, Dishwasher, Kitchen - Gourmet, Kitchen - Island, Kitchen - Table Space, Oven/Range - Gas, Recessed Lighting, Refrigerator, Stainless Steel Appliances, Water Heater
- Basement:Yes
- Basement Description:Front Entrance
- Living area:1,548 sq. ft.
Heating and cooling
- Cooling:Central A/C
- Heating:Forced Air, Natural Gas
Structure and exterior
- Year built:2021
- Building area:1,548 sq. ft.
- Lot area:0.03 Acres
- Architectural Style:Contemporary
- Construction Materials:Brick, Vinyl Siding
- Exterior Features:Deck(s)
- Foundation Description:Concrete Perimeter
- Levels:3 Story
Schools
- High school:WESTFIELD
- Middle school:CARSON
Utilities
- Water:Public
- Sewer:Public Sewer
Finances and disclosures
- Price:$625,000
- Price per sq. ft.:$403.75
- Tax amount:$6,842 (2025)
Features and amenities
- Laundry features:Dryer, Washer
- Amenities:Recessed Lighting
Parking
- Parking description:Attached Garage, Basement Garage, Garage - Rear Entry, On Street, Paved Driveway
- Garage:Yes
- Garage spaces:1
New listings near 2764 Velocity Rd
- Coming SoonOpen Sun, 1 to 3pm
 $799,000Coming Soon4 beds 5 baths
2317 Liberty Loop, HERNDON, VA 20171
MLS# VAFX2328152Listed by: SAMSON PROPERTIES - New
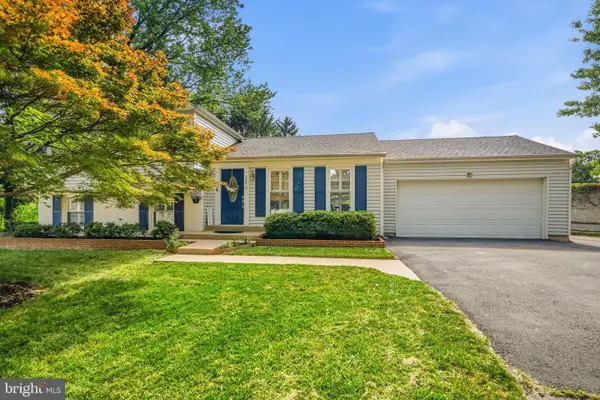 $735,000Active4 beds 3 baths1,692 sq. ft.
12670 Magna Carta, HERNDON, VA 20171
MLS# VAFX2331218Listed by: REDFIN CORPORATION - Coming Soon
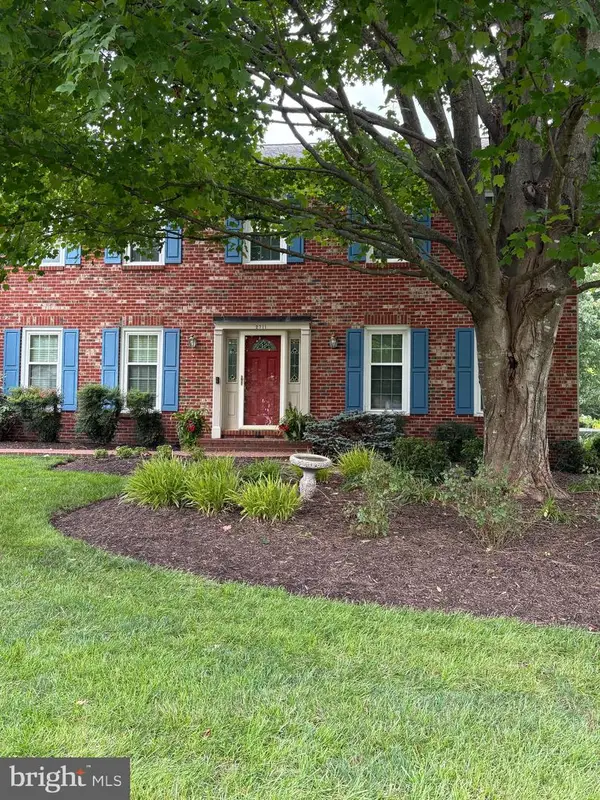 $1,200,000Coming Soon4 beds 3 baths
2711 Mustang Dr, HERNDON, VA 20171
MLS# VAFX2320454Listed by: REAL BROKER, LLC - Open Sat, 1 to 3pmNew
 $635,000Active3 beds 3 baths2,070 sq. ft.
14057 Sunrise Valley Dr #9b, HERNDON, VA 20171
MLS# VAFX2330960Listed by: KINGDOM REALTY - Coming Soon
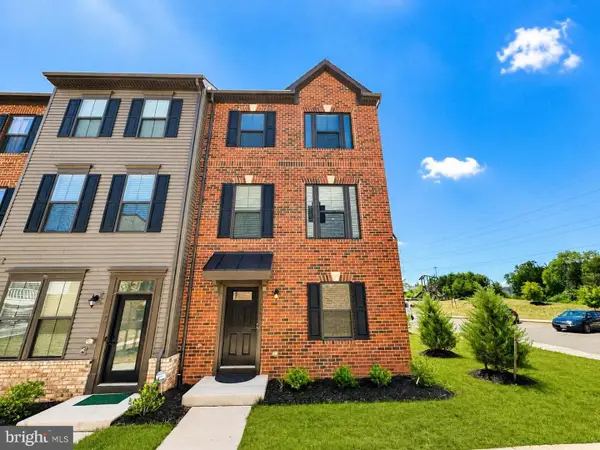 $849,900Coming Soon5 beds 5 baths
13993 Airfoil Rd, HERNDON, VA 20171
MLS# VAFX2330784Listed by: BAY PROPERTY MGMT GROUP NORTHERN VIRGINIA, LLC. - Coming SoonOpen Sat, 1 to 4pm
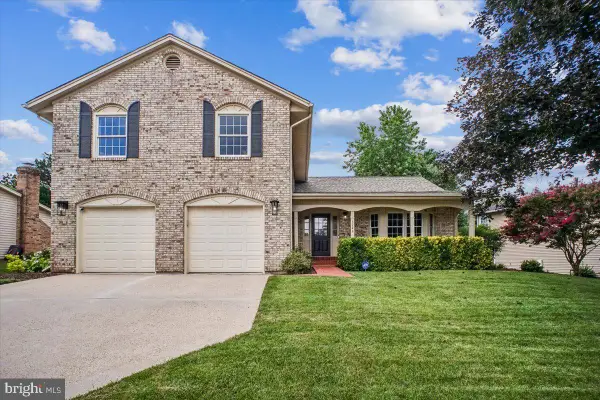 $940,000Coming Soon4 beds 3 baths
3248 Kinross Cir, HERNDON, VA 20171
MLS# VAFX2330826Listed by: COLDWELL BANKER REALTY - Coming Soon
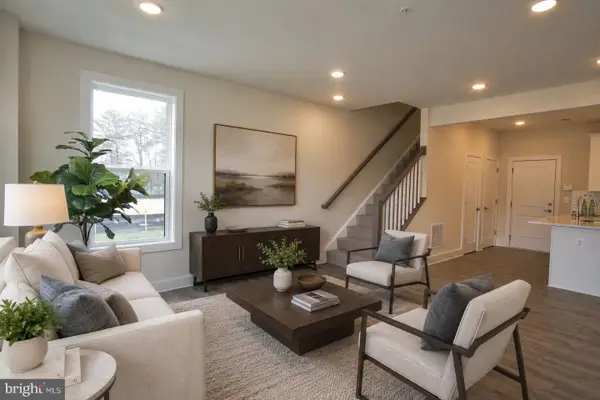 $580,000Coming Soon3 beds 3 baths
238 Van Buren St, HERNDON, VA 20170
MLS# VAFX2328538Listed by: EXP REALTY, LLC - Open Sat, 1 to 4pm
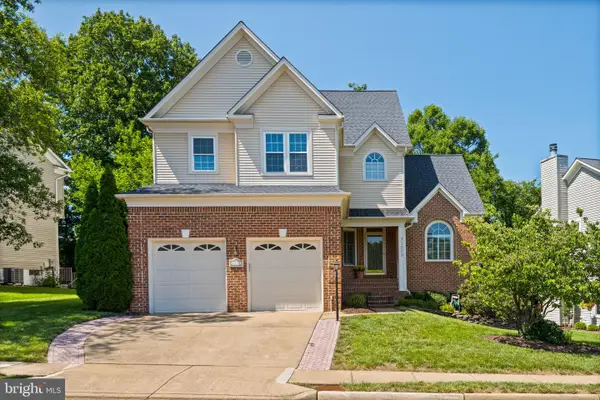 $955,000Pending4 beds 3 baths3,220 sq. ft.
1539 Kingstream Cir, HERNDON, VA 20170
MLS# VAFX2315376Listed by: PEARSON SMITH REALTY, LLC - New
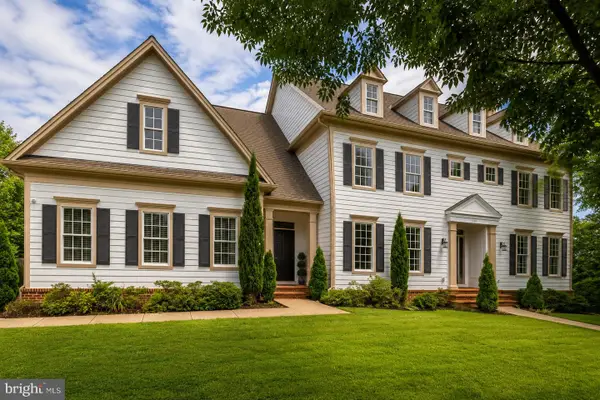 $1,500,000Active4 beds 6 baths6,341 sq. ft.
904 Locust St, HERNDON, VA 20170
MLS# VAFX2324186Listed by: RE/MAX ALLEGIANCE - New
 $299,999Active2 beds 1 baths990 sq. ft.
12915 Alton Sq #113, HERNDON, VA 20170
MLS# VAFX2330622Listed by: KELLER WILLIAMS REALTY


Protect your home and budget from life's surprises with an Assurant Home Warranty, backed by a partner that supports you through every step of homeownership. Explore Plans.
©2026 Century 21 Real Estate LLC. All rights reserved. CENTURY 21®, the CENTURY 21 Logo and C21® are service marks owned by Century 21 Real Estate LLC. Century 21 Real Estate LLC fully supports the principles of the Fair Housing Act and the Equal Opportunity Act. Each office is independently owned and operated. Listing information is deemed reliable but not guaranteed accurate.