
858 Dogwood Ct, Herndon, VA 20170
Local realty services provided by:CENTURY 21 Ryon Real Estate
Listed by: farida gozari saafi
Office: re/max galaxy
MLS#:VAFX2326002
Source:BRIGHTMLS
Price summary
- Price:$499,000
- Price per sq. ft.:$348.22
- Monthly HOA dues:$120
About this home
Welcome to this beautifully updated two-level townhome offering 3 spacious bedrooms, 2.5 bathrooms, and a fully fenced backyard in one of Herndon's most convenient locations. Thoughtfully maintained and move-in ready, this home features luxury vinyl plank flooring on the main level, brand-new carpet upstairs, new energy-efficient windows (2025), a new sliding glass door, and professionally upgraded attic insulation for enhanced comfort and energy savings. Additional improvements include a repaired attic fan, a smart video doorbell, a smart thermostat, and a new AI-powered smart washer and dryer.
Enjoy indoor-outdoor living with a private, fenced backyard that is perfect for relaxing, entertaining, or pets. The home includes one assigned parking space (#858) with additional guest parking available.
Ideally located just 1 mile from Herndon Metro Station, 2 miles from Innovation Center Metro Station, and only 7 minutes from Dulles International Airport, this home offers exceptional convenience for commuters and travelers alike. You'll also love being less than a mile from Worldgate Centre, with its shopping, restaurants, entertainment, fitness facilities, and everyday conveniences.
The community offers outstanding amenities, including a swimming pool, basketball court, and beautifully maintained common areas, all with a low HOA fee of just $360 per quarter. This welcoming neighborhood combines comfort, convenience, and an unbeatable location, making it an exceptional place to call home.
Please remove shoes or wear the provided booties during your visit....
Contact an agent
Home facts
- Year built:1976
- Listing ID #:VAFX2326002
- Added:23 day(s) ago
- Updated:July 26, 2026 at 01:55 PM
Rooms and interior
- Bedrooms:3
- Total bathrooms:3
- Full bathrooms:2
- Half bathrooms:1
- Flooring:Partially Carpeted, Vinyl
- Dining Description:Dining Room
- Bathrooms Description:Half Bath
- Kitchen Description:Dishwasher, Oven/Range - Electric, Refrigerator, Stainless Steel Appliances
- Living area:1,433 sq. ft.
Heating and cooling
- Cooling:Central A/C
- Heating:Central, Electric, Heat Pump - Electric BackUp
Structure and exterior
- Year built:1976
- Building area:1,433 sq. ft.
- Lot area:0.03 Acres
- Architectural Style:Colonial, Traditional
- Construction Materials:Aluminum Siding
- Exterior Features:Secure Storage
- Foundation Description:Concrete Perimeter
- Levels:2 Stories
Schools
- High school:HERNDON
Utilities
- Water:Public
- Sewer:Private Sewer
Finances and disclosures
- Price:$499,000
- Price per sq. ft.:$348.22
- Tax amount:$5,431 (2024)
Features and amenities
- Laundry features:Dryer - Electric, Laundry, Washer
- Amenities:Electric Available
Parking
- Parking description:Assigned, Parking Lot, Paved Parking
New listings near 858 Dogwood Ct
- Coming Soon
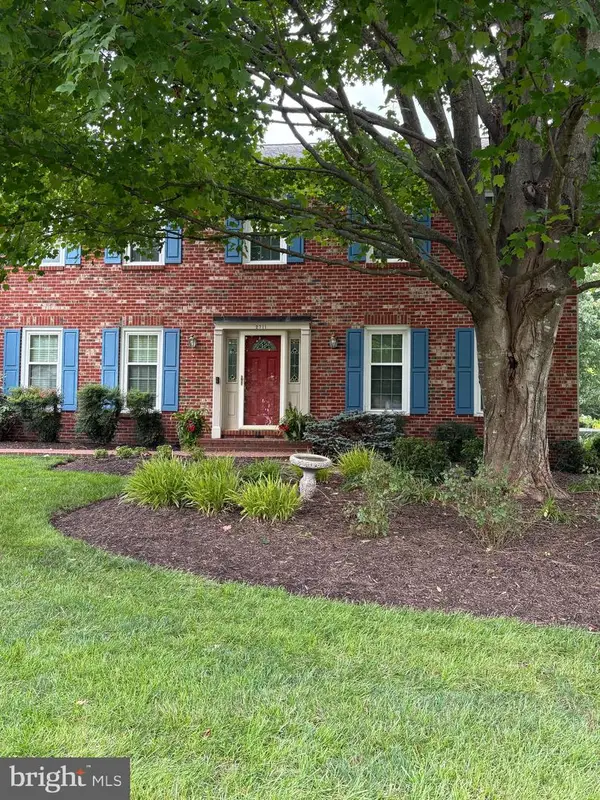 $1,200,000Coming Soon4 beds 3 baths
2711 Mustang Dr, HERNDON, VA 20171
MLS# VAFX2320454Listed by: REAL BROKER, LLC - Open Sun, 2 to 4pmNew
 $635,000Active3 beds 3 baths2,070 sq. ft.
14057 Sunrise Valley Dr #9b, HERNDON, VA 20171
MLS# VAFX2330960Listed by: KINGDOM REALTY - Coming Soon
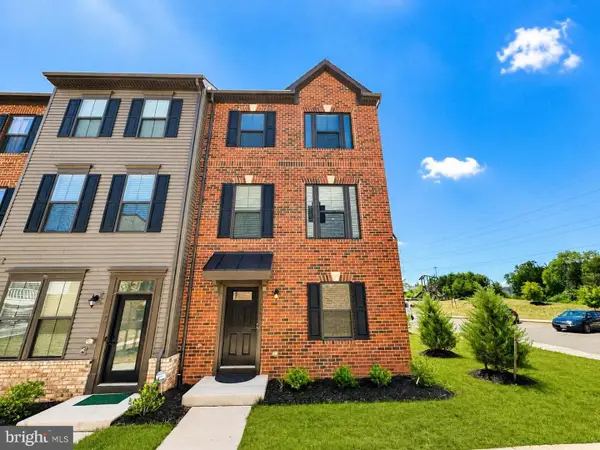 $849,900Coming Soon5 beds 5 baths
13993 Airfoil Rd, HERNDON, VA 20171
MLS# VAFX2330784Listed by: BAY PROPERTY MGMT GROUP NORTHERN VIRGINIA, LLC. - Coming SoonOpen Sat, 1 to 4pm
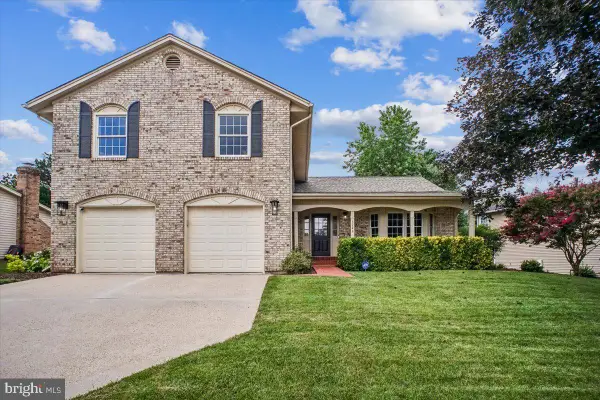 $940,000Coming Soon4 beds 3 baths
3248 Kinross Cir, HERNDON, VA 20171
MLS# VAFX2330826Listed by: COLDWELL BANKER REALTY - Coming Soon
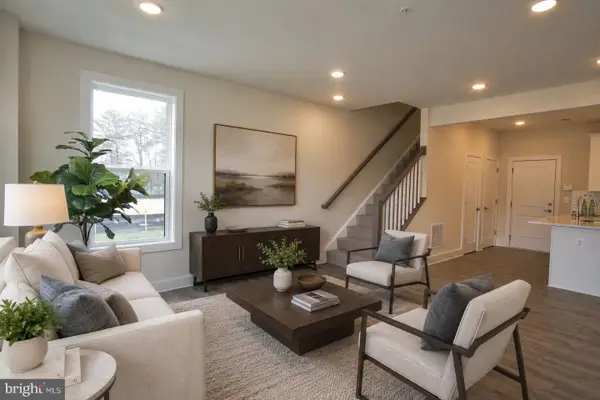 $580,000Coming Soon3 beds 3 baths
238 Van Buren St, HERNDON, VA 20170
MLS# VAFX2328538Listed by: EXP REALTY, LLC - Open Sat, 1 to 4pmNew
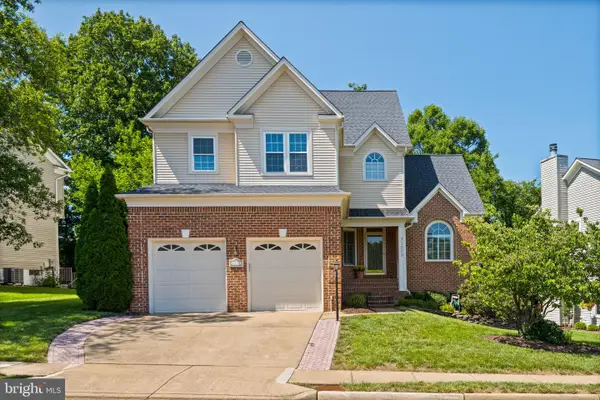 $955,000Active4 beds 3 baths3,220 sq. ft.
1539 Kingstream Cir, HERNDON, VA 20170
MLS# VAFX2315376Listed by: PEARSON SMITH REALTY, LLC - Open Sun, 2 to 4pmNew
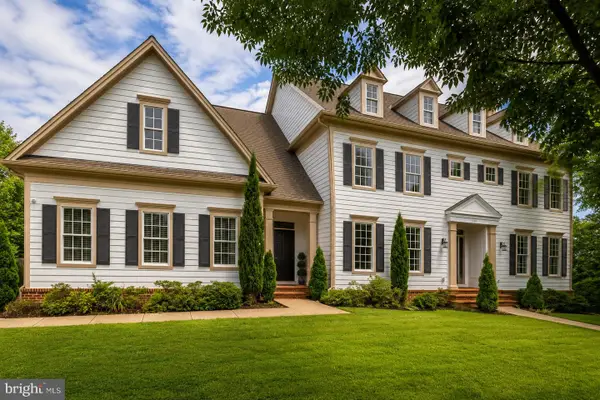 $1,500,000Active4 beds 6 baths6,341 sq. ft.
904 Locust St, HERNDON, VA 20170
MLS# VAFX2324186Listed by: RE/MAX ALLEGIANCE - New
 $299,999Active2 beds 1 baths990 sq. ft.
12915 Alton Sq #113, HERNDON, VA 20170
MLS# VAFX2330622Listed by: KELLER WILLIAMS REALTY - Coming Soon
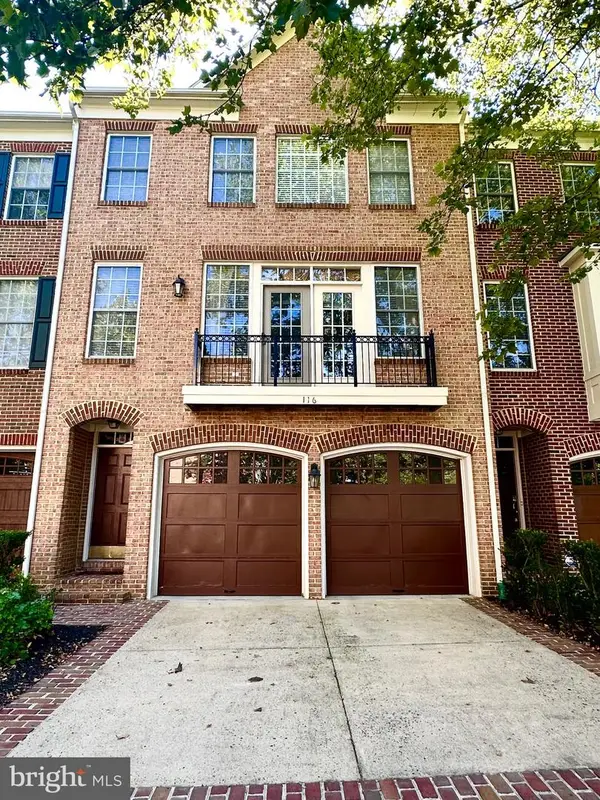 $790,000Coming Soon3 beds 4 baths
116 Herndon Mill Cir, HERNDON, VA 20170
MLS# VAFX2330446Listed by: SAMSON PROPERTIES - New
 $875,000Active4 beds 4 baths2,288 sq. ft.
13042 Greg Roy Ln, HERNDON, VA 20171
MLS# VAFX2330532Listed by: LONG & FOSTER REAL ESTATE, INC.


Protect your home and budget from life's surprises with an Assurant Home Warranty, backed by a partner that supports you through every step of homeownership. Explore Plans.
©2026 Century 21 Real Estate LLC. All rights reserved. CENTURY 21®, the CENTURY 21 Logo and C21® are service marks owned by Century 21 Real Estate LLC. Century 21 Real Estate LLC fully supports the principles of the Fair Housing Act and the Equal Opportunity Act. Each office is independently owned and operated. Listing information is deemed reliable but not guaranteed accurate.