
202 S Cedar Avenue, Highland Springs, VA 23075
Local realty services provided by:CENTURY 21 Nachman Realty
202 S Cedar Avenue,Highland Springs, VA 23075
$329,950
- 3 Beds
- 2 Baths
- 1,196 sq. ft.
- Single family
- Active
Listed by: maria andrea febres
Office: spring hill real estate
MLS#:2615152
Source:RV
Price summary
- Price:$329,950
- Price per sq. ft.:$275.88
About this home
Move-in ready and beautifully updated! This well-maintained 3-bedroom, 2-bath home features an open-concept layout, a stylish kitchen with granite countertops, modern blue cabinetry, and a large center island perfect for gathering and entertaining. The private primary suite offers a walk-in closet and double vanity bath. Step outside to enjoy the spacious, fully fenced backyard with a large deck, ideal for relaxing or hosting family and friends. A standout feature is the **fully paid-off solar panel system**, providing exceptional energy savings for the new owners. Conveniently located near shopping, dining, major highways, and Richmond International Airport, this home is the perfect blend of style, comfort, and value!
Contact an agent
Home facts
- Year built:2014
- Listing ID #:2615152
- Added:55 day(s) ago
- Updated:July 29, 2026 at 03:30 PM
Rooms and interior
- Bedrooms:3
- Total bathrooms:2
- Full bathrooms:2
- Rooms Total:5
- Bathrooms Description:Double Vanity
- Kitchen Description:Dishwasher, Disposal, Electric Cooking, Microwave, Pantry, Refrigerator
- Living area:1,196 sq. ft.
Heating and cooling
- Cooling:Heat Pump
- Heating:Electric, Heat Pump
Structure and exterior
- Roof:Shingle
- Year built:2014
- Building area:1,196 sq. ft.
- Lot area:1.53 Acres
- Architectural Style:Ranch
- Construction Materials:Brick, Vinyl Siding
- Exterior Features:Deck
- Levels:One
Schools
- High school:Highland Springs
- Middle school:Fairfield
- Elementary school:Highland Springs
Utilities
- Water:Public
- Sewer:Public Sewer
Finances and disclosures
- Price:$329,950
- Price per sq. ft.:$275.88
- Tax amount:$2,431 (2025)
Features and amenities
- Appliances:Dishwasher, Disposal, Dryer, Electric Cooking, Microwave, Refrigerator, Washer
- Laundry features:Dryer, Washer
- Amenities:Smoke Detectors, Walk-In Closets
Parking
- Parking description:Driveway, Paved, Paved Driveway
 The information being provided is for consumers' personal, non-commercial use and may not be used for any purpose other than to identify prospective properties for purchasing. All information provided is deemed reliable but is not guaranteed accurate.The multiple listing information is provided by Central Virginia Regional Multiple Listing Service, LLC from a copyrighted compilation of listings. The compilation of listings and each individual listing are © 2026 Central Virginia Regional Multiple Listing Service, LLC. All rights reserved.
New listings near 202 S Cedar Avenue
- New
 $397,000Active4 beds 3 baths2,595 sq. ft.
703 Wales Drive, Henrico, VA 23075
MLS# 2620592Listed by: PREMIER PROPERTIES REALTY LLC - New
 $260,000Active3 beds 2 baths1,456 sq. ft.
106 Shreveport Road, Henrico, VA 23223
MLS# 2620240Listed by: KELLER WILLIAMS REALTY - New
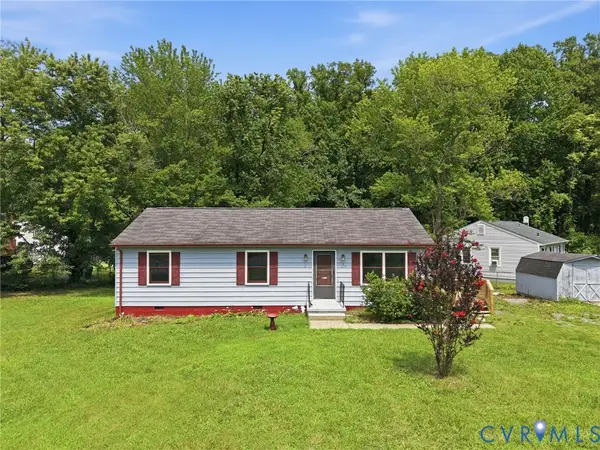 $250,000Active3 beds 2 baths1,056 sq. ft.
6104 Knight Terrace, Highland Springs, VA 23223
MLS# 2620116Listed by: ERA WOODY HOGG & ASSOC - New
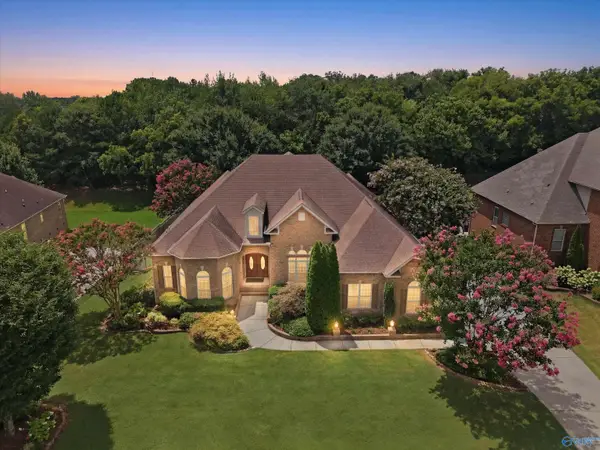 $675,000Active4 beds 4 baths3,989 sq. ft.
128 Forest Ridge Drive, Huntsville, AL 35806
MLS# 21924552Listed by: KW HUNTSVILLE  $264,950Pending3 beds 1 baths1,174 sq. ft.
137 Lee Avenue, Highland Springs, VA 23075
MLS# 2619497Listed by: MID ATLANTIC REAL ESTATE- Open Thu, 11am to 1pmNew
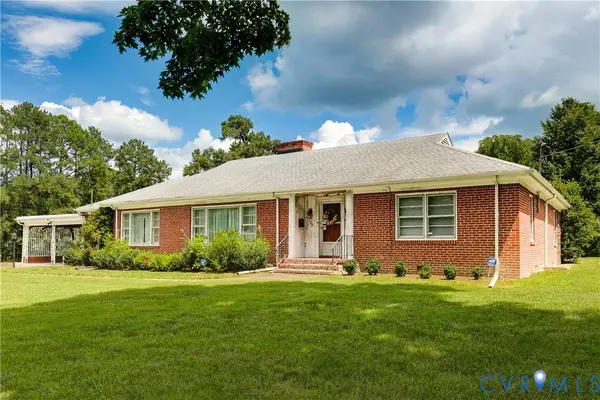 $150,000Active3 beds 2 baths2,637 sq. ft.
139 Lee Avenue, Henrico, VA 23075
MLS# 2616809Listed by: KELLER WILLIAMS REALTY - New
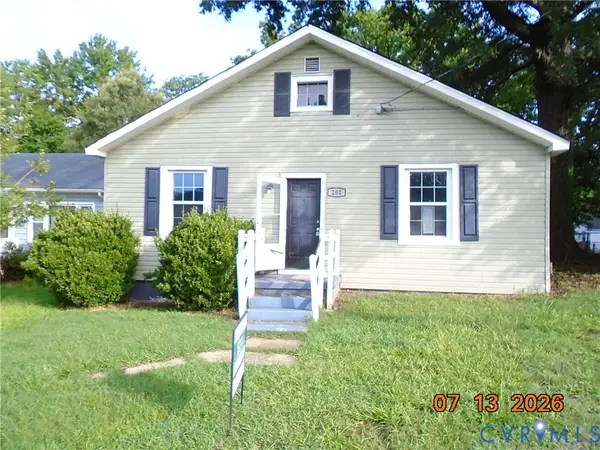 $178,000Active3 beds 1 baths1,428 sq. ft.
202 N Juniper Ave, Highland Springs, VA 23075
MLS# 2619732Listed by: VIRGINIA RESOURCE REALTY LLC - New
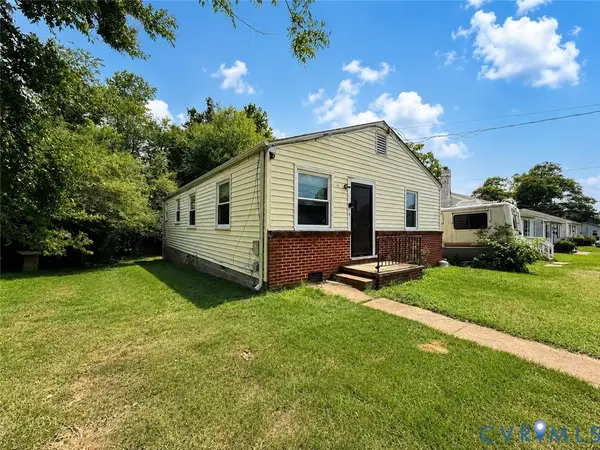 $199,950Active3 beds 1 baths1,020 sq. ft.
133 N Linden Avenue, Highland Springs, VA 23075
MLS# 2619622Listed by: SHAHEEN RUTH MARTIN & FONVILLE  $15,000Active0.09 Acres
123 Evergreen Avenue, Henrico, VA 23223
MLS# 2619462Listed by: LEE CONNER REALTY & ASSOC. LLC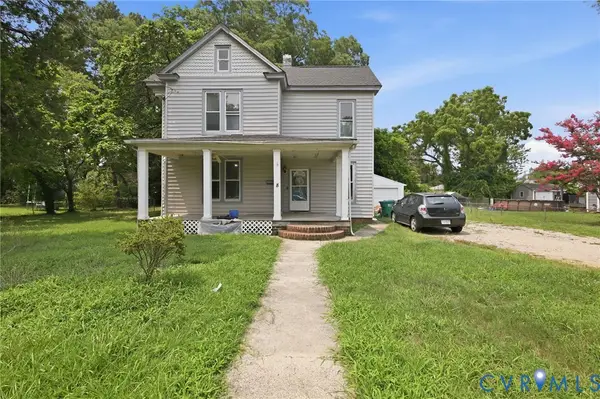 $249,950Active4 beds 2 baths1,903 sq. ft.
8 N Grove Avenue, Highland Springs, VA 23075
MLS# 2619356Listed by: HOMETOWN REALTY


Protect your home and budget from life's surprises with an Assurant Home Warranty, backed by a partner that supports you through every step of homeownership. Explore Plans.
©2026 Century 21 Real Estate LLC. All rights reserved. CENTURY 21®, the CENTURY 21 Logo and C21® are service marks owned by Century 21 Real Estate LLC. Century 21 Real Estate LLC fully supports the principles of the Fair Housing Act and the Equal Opportunity Act. Each office is independently owned and operated. Listing information is deemed reliable but not guaranteed accurate.