
329 Beechwood Park Lane, Highland Springs, VA 23075
Local realty services provided by:CENTURY 21 Realty @ Home
329 Beechwood Park Lane,Highland Springs, VA 23075
$339,500
- 3 Beds
- 2 Baths
- 1,516 sq. ft.
- Single family
- Active
Listed by: donnell sims
Office: samson properties
MLS#:2618138
Source:RV
Price summary
- Price:$339,500
- Price per sq. ft.:$223.94
About this home
Welcome to 329 Beechwood Park Lane, a beautifully maintained Cape Cod offering the perfect blend of timeless charm, modern updates, and everyday comfort. Situated on nearly an acre, this inviting home features 3 spacious bedrooms, 2 full bathrooms, and over 1,500 square feet of thoughtfully designed living space. Inside abundant natural light fills the home, creating a warm and welcoming atmosphere throughout. The functional floor plan offers comfortable living areas that are ideal for relaxing with family or entertaining guests, while the spacious bedrooms provide peaceful retreats at the end of the day. This home has been thoughtfully updated for its next owner, including new front steps that enhance the home's curb appeal and provide a welcoming first impression. Additional recent improvements include new electric hot water tank, new refrigerator, new washer and dryer convey with the home, adding even more value and convenience. Whether you dream of hosting backyard gatherings, creating a garden oasis, or simply enjoying the peace and privacy of your own property, this expansive lot offers the flexibility to make it your own. Conveniently located near shopping, dining, schools, and major highways, you'll enjoy the best of both worlds—quiet country-style living with easy access to everyday conveniences. There are no HOA dues, giving you the freedom to enjoy your property without additional monthly fees or restrictive community regulations. Adding to its exceptional appeal, this home is priced below its appraised value, offering buyers the rare opportunity to purchase with immediate built-in equity. It's an outstanding value for anyone looking for a move-in-ready home. Whether you're a first-time homebuyer, looking to downsize, or searching for the perfect place to call home. The seller is highly motivated and ready to make a deal. Homes with this much charm, land, and value are becoming increasingly rare—don't miss your opportunity! Schedule your private showing today before this exceptional home is gone....
Contact an agent
Home facts
- Year built:2014
- Listing ID #:2618138
- Added:5 day(s) ago
- Updated:July 09, 2026 at 12:08 AM
Rooms and interior
- Bedrooms:3
- Total bathrooms:2
- Full bathrooms:2
- Rooms Total:5
- Flooring:Carpet, Laminate
- Dining Description:Dining Area
- Kitchen Description:Dishwasher, Disposal, Ice Maker
- Basement:Yes
- Basement Description:Crawl Space
- Living area:1,516 sq. ft.
Heating and cooling
- Cooling:Central Air, Heat Pump
- Heating:Electric, Forced Air, Geothermal, Natural Gas
- Central air:Yes
Structure and exterior
- Roof:Asphalt
- Year built:2014
- Building area:1,516 sq. ft.
- Lot area:0.86 Acres
- Lot Features:Cleared, Cul-de-sac, Dead End
- Architectural Style:Two Story
- Construction Materials:Drywall, Vinyl Siding, Wood Siding
- Levels:Two Story
Schools
- High school:Highland Springs
- Middle school:Fairfield
- Elementary school:Donahoe
Utilities
- Water:Community/Coop, Shared Well
Finances and disclosures
- Price:$339,500
- Price per sq. ft.:$223.94
- Tax amount:$2,689 (2025)
Features and amenities
- Appliances:Dishwasher, Disposal, Dryer, Electric Water Heater, Ice Maker
- Laundry features:Dryer, Dryer Hookup, Washer Hookup
- Amenities:Ceiling Fans, Laminate Counters, Walk-In Closets
Parking
- Parking description:Driveway, Paved, Paved Driveway
 The information being provided is for consumers' personal, non-commercial use and may not be used for any purpose other than to identify prospective properties for purchasing. All information provided is deemed reliable but is not guaranteed accurate.The multiple listing information is provided by Central Virginia Regional Multiple Listing Service, LLC from a copyrighted compilation of listings. The compilation of listings and each individual listing are © 2026 Central Virginia Regional Multiple Listing Service, LLC. All rights reserved.
New listings near 329 Beechwood Park Lane
- Coming Soon
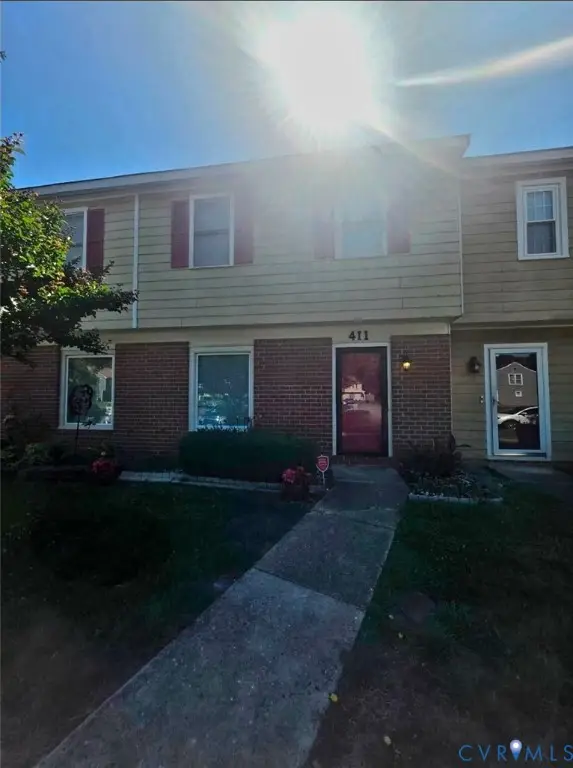 $225,000Coming Soon3 beds 2 baths
411 Newbridge Terrace, Henrico, VA 23223
MLS# 2618134Listed by: REAL BROKER LLC - New
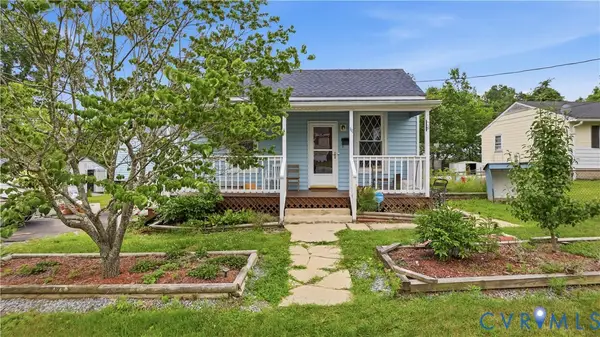 $279,999Active3 beds 2 baths1,668 sq. ft.
111 N Ivy Avenue, Henrico, VA 23075
MLS# 2616673Listed by: LARRY KING REALTY - Coming Soon
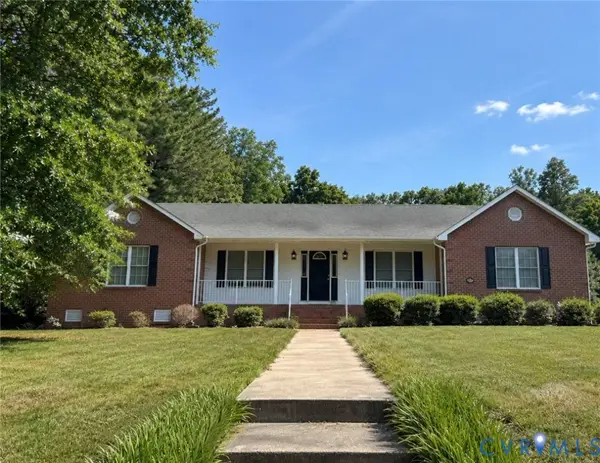 $400,000Coming Soon3 beds 2 baths
319 Lee Court, Henrico, VA 23075
MLS# 2618102Listed by: ERA WOODY HOGG & ASSOC - New
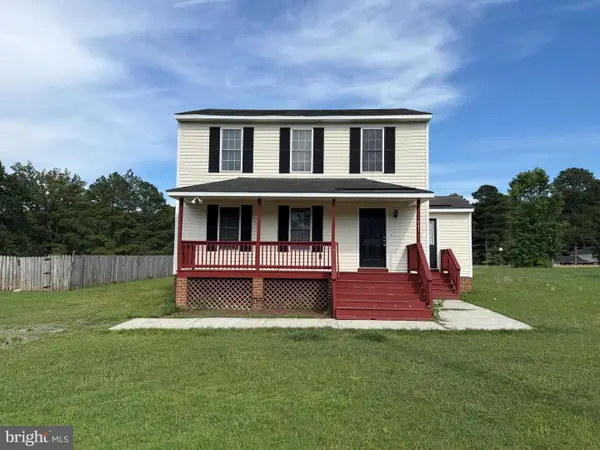 $285,500Active3 beds 3 baths1,424 sq. ft.
441 N Ivy Ave, HIGHLAND SPRINGS, VA 23075
MLS# VAHN2001260Listed by: MOVE4FREE REALTY, LLC - Open Sat, 12 to 4pmNew
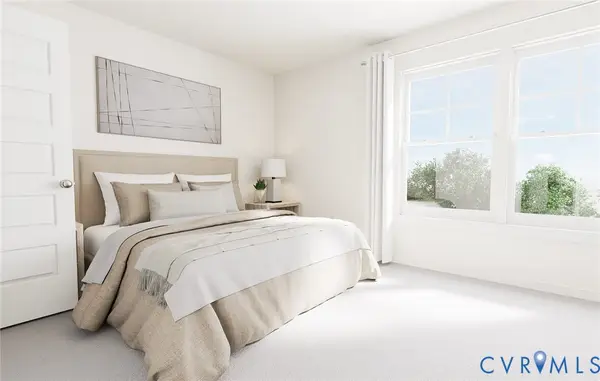 $371,245Active4 beds 4 baths1,685 sq. ft.
286 Greenpark Road, Sandston, VA 23150
MLS# 2617660Listed by: HHHUNT REALTY INC - New
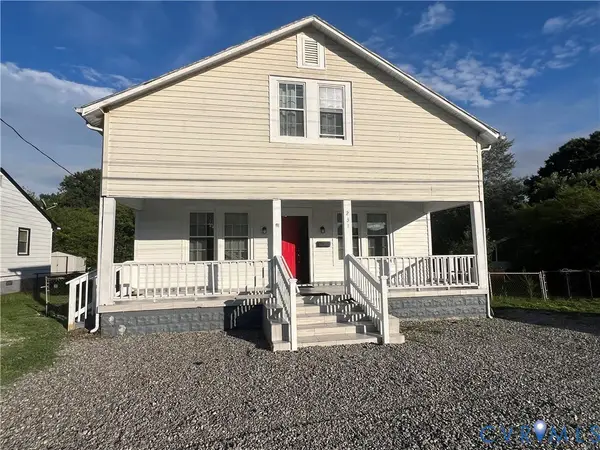 $320,000Active4 beds 3 baths2,016 sq. ft.
231 N Kalmia Avenue, Henrico, VA 23075
MLS# 2617643Listed by: UNITED REAL ESTATE RICHMOND - New
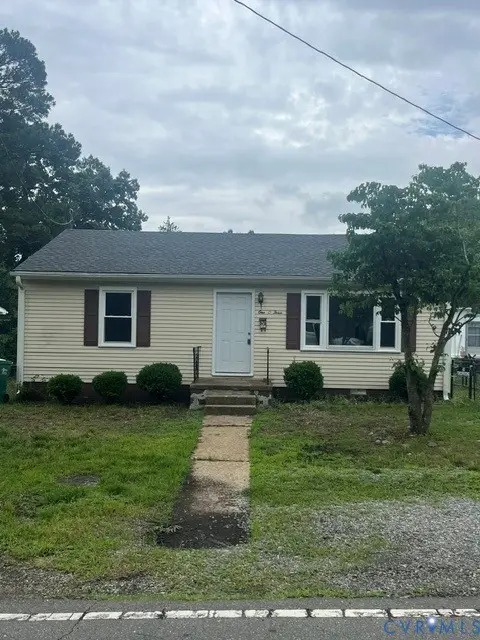 $275,500Active2 beds 1 baths936 sq. ft.
103 N Holly Avenue, Highland Springs, VA 23075
MLS# 2617725Listed by: JAMES RIVER PMA 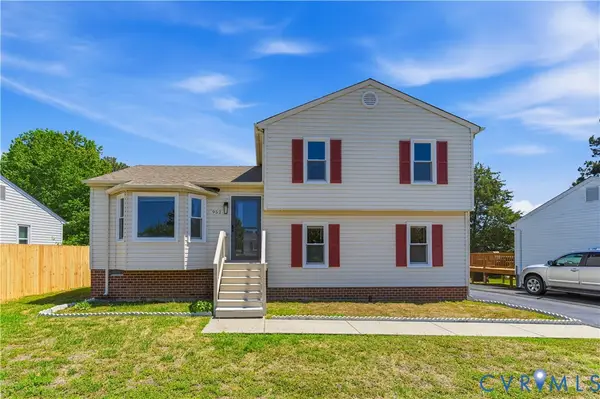 $347,990Active5 beds 2 baths1,532 sq. ft.
952 Pleasant Street, Henrico, VA 23223
MLS# 2617527Listed by: KW METRO CENTER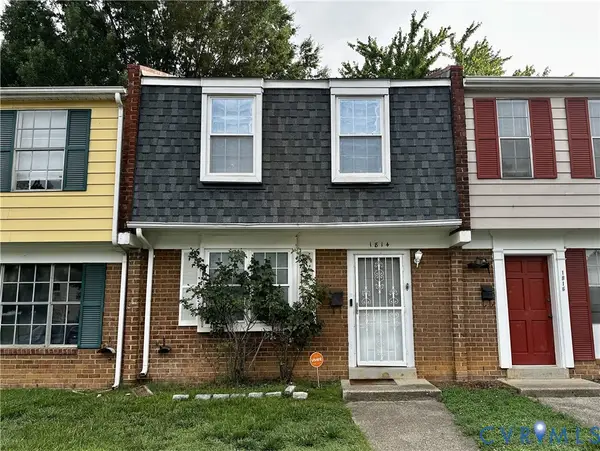 $179,900Active2 beds 2 baths1,032 sq. ft.
1814 Regal Drive, Henrico, VA 23075
MLS# 2617175Listed by: EXP REALTY, LLC


Protect your home and budget from life's surprises with an Assurant Home Warranty, backed by a partner that supports you through every step of homeownership. Explore Plans.
©2026 Century 21 Real Estate LLC. All rights reserved. CENTURY 21®, the CENTURY 21 Logo and C21® are service marks owned by Century 21 Real Estate LLC. Century 21 Real Estate LLC fully supports the principles of the Fair Housing Act and the Equal Opportunity Act. Each office is independently owned and operated. Listing information is deemed reliable but not guaranteed accurate.