
4171 White Orchid Lane, Highland Springs, VA 23223
Local realty services provided by:CENTURY 21 Nachman Realty
4171 White Orchid Lane,Henrico, VA 23223
$305,000
- 3 Beds
- 3 Baths
- 1,292 sq. ft.
- Townhouse
- Active
Upcoming open houses
- Sat, Jul 1811:00 am - 01:00 pm
Listed by: bessan daou, christopher piacentini
Office: capcenter
MLS#:2619150
Source:RV
Price summary
- Price:$305,000
- Price per sq. ft.:$236.07
- Monthly HOA dues:$149
About this home
Welcome to this beautifully maintained, like-new end-unit townhome in the desirable Townes at Oakley's Bluff! Built in 2024, this 3-bedroom, 2.5-bath home offers the perfect blend of modern style, low-maintenance living, and a prime location. From the moment you step inside, you'll appreciate the care and pride of ownership that make this home truly move-in ready.
The spacious floor plan is designed for both everyday living and entertaining, featuring an abundance of natural light that pours through the additional windows only an end unit can provide. The open-concept main living area creates a seamless flow between the living room, dining space, and kitchen, making it easy to host family and friends or simply relax at home.
Upstairs, you'll find three generously sized bedrooms, including a comfortable primary suite with a private en-suite bath, along with two additional bedrooms that are perfect for family, guests, or a home office. With 2.5 bathrooms, everyone has the space they need.
Conveniently located just minutes from I-64, commuting is a breeze while still enjoying the comfort of a peaceful neighborhood. You'll also love being close to a variety of restaurants, shopping centers, grocery stores, and Richmond International Airport, putting everyday conveniences and travel within easy reach.
If you've been searching for a low-maintenance, like-new home in an unbeatable location, this is one you won't want to miss. Schedule your private showing today and see everything this exceptional home has to offer!...
Contact an agent
Home facts
- Year built:2024
- Listing ID #:2619150
- Added:1 day(s) ago
- Updated:July 16, 2026 at 11:47 AM
Rooms and interior
- Bedrooms:3
- Total bathrooms:3
- Full bathrooms:2
- Half bathrooms:1
- Rooms Total:5
- Flooring:Partially Carpeted, Vinyl
- Dining Description:Dining Area
- Kitchen Description:Dishwasher, Disposal, Electric Cooking, Ice Maker, Microwave, Pantry, Refrigerator, Stove
- Living area:1,292 sq. ft.
Heating and cooling
- Cooling:Central Air, Electric
- Heating:Electric, Heat Pump
- Central air:Yes
Structure and exterior
- Roof:Shingle
- Year built:2024
- Building area:1,292 sq. ft.
- Lot area:0.06 Acres
- Architectural Style:Two Story
- Construction Materials:Brick, Drywall
- Levels:Two, Two Story
Schools
- High school:Highland Springs
- Middle school:Fairfield
- Elementary school:Highland Springs
Utilities
- Water:Public
- Sewer:Public Sewer
Finances and disclosures
- Price:$305,000
- Price per sq. ft.:$236.07
- Tax amount:$2,398 (2025)
Features and amenities
- Appliances:Dishwasher, Disposal, Dryer, Electric Cooking, Ice Maker, Microwave, Refrigerator, Stove, Washer
- Laundry features:Dryer, Dryer Hookup, Washer, Washer Hookup
- Amenities:Ceiling Fans, Granite Counters, High Ceilings, Smoke Detectors, Walk-In Closets
Parking
- Parking description:Assigned, Guest, Parking Lot
 The information being provided is for consumers' personal, non-commercial use and may not be used for any purpose other than to identify prospective properties for purchasing. All information provided is deemed reliable but is not guaranteed accurate.The multiple listing information is provided by Central Virginia Regional Multiple Listing Service, LLC from a copyrighted compilation of listings. The compilation of listings and each individual listing are © 2026 Central Virginia Regional Multiple Listing Service, LLC. All rights reserved.
New listings near 4171 White Orchid Lane
- New
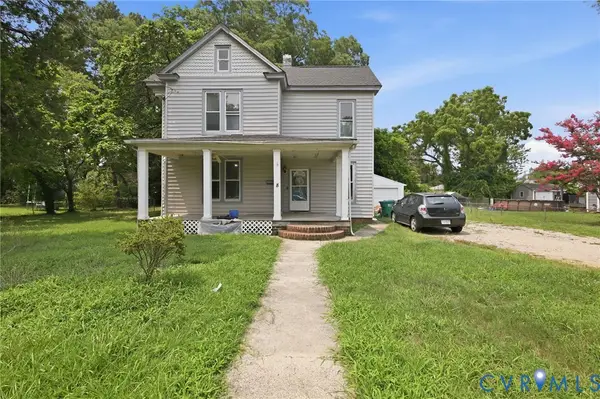 $249,950Active4 beds 2 baths1,903 sq. ft.
8 N Grove Avenue, Highland Springs, VA 23075
MLS# 2619356Listed by: HOMETOWN REALTY - New
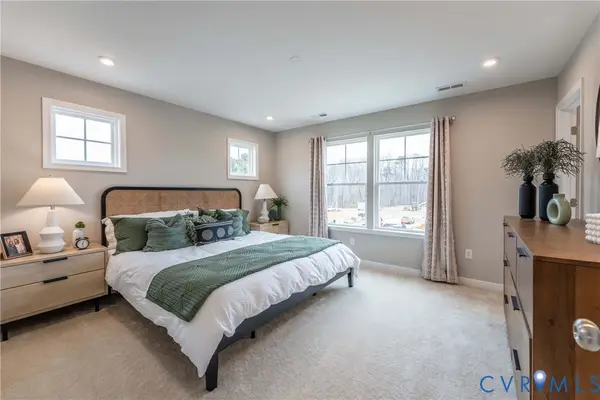 $337,450Active3 beds 3 baths1,336 sq. ft.
254 Greenpark Road, Sandston, VA 23150
MLS# 2619004Listed by: HHHUNT REALTY INC - Open Sat, 1 to 3pmNew
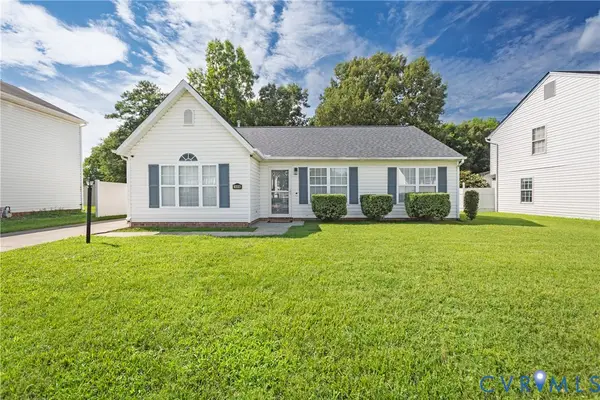 $310,000Active3 beds 2 baths1,284 sq. ft.
146 Elsing Green Way, Fairfield, VA 23075
MLS# 2618983Listed by: UNITED REAL ESTATE RICHMOND - New
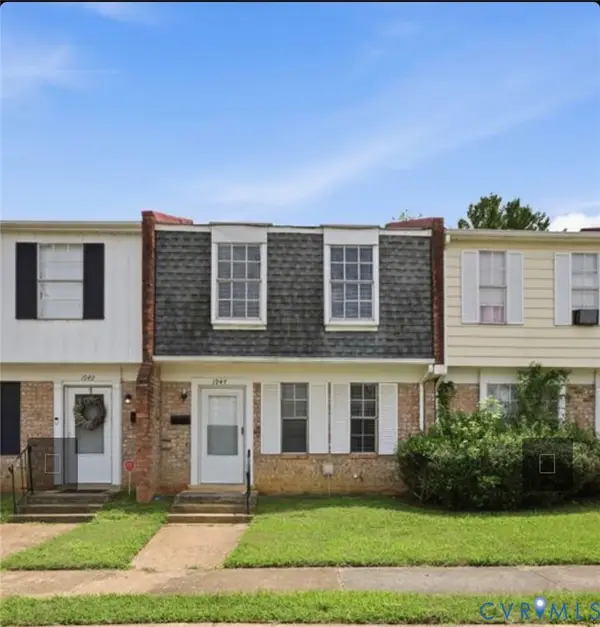 $179,950Active3 beds 1 baths1,032 sq. ft.
1947 Repp Circle, Henrico, VA 23075
MLS# 2618988Listed by: LEE CONNER REALTY & ASSOC. LLC - Coming Soon
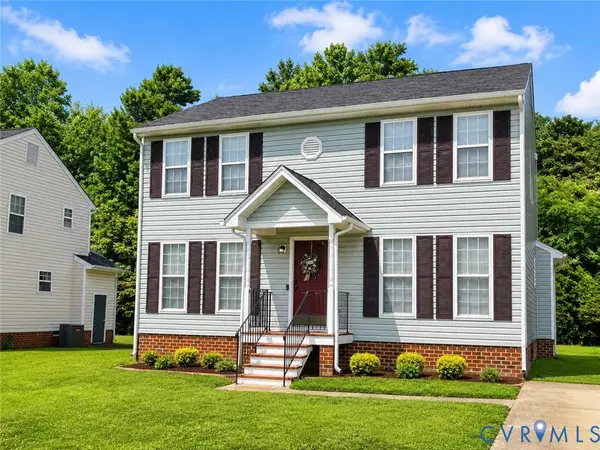 $359,900Coming Soon3 beds 3 baths
3844 Flat Field Terrace, Richmond, VA 23223
MLS# 2618506Listed by: HAZELWOOD REALTY LLC - New
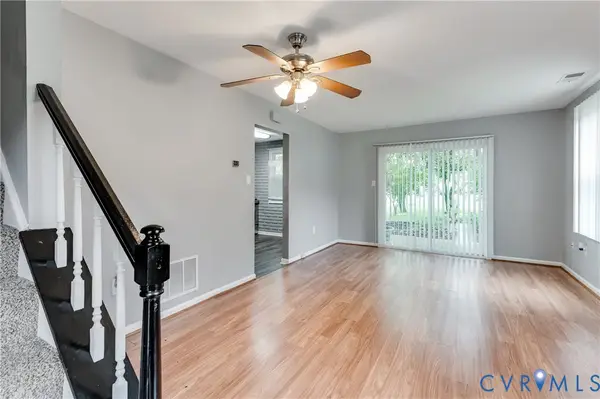 $159,900Active2 beds 2 baths998 sq. ft.
908 Winterstick Place, Highland Springs, VA 23223
MLS# 2618522Listed by: MSE PROPERTIES - New
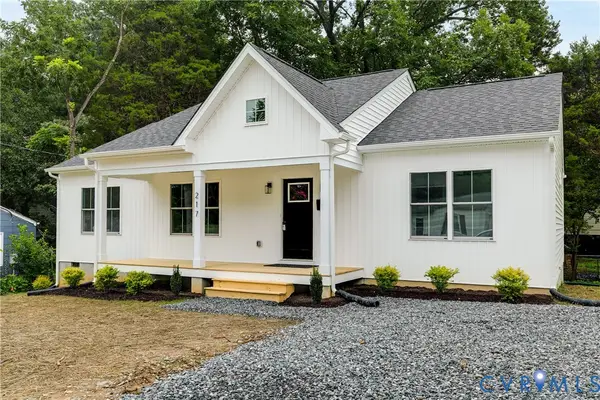 $339,000Active3 beds 2 baths1,344 sq. ft.
217 N Elm Avenue, Highland Springs, VA 23075
MLS# 2618298Listed by: COMPASS - New
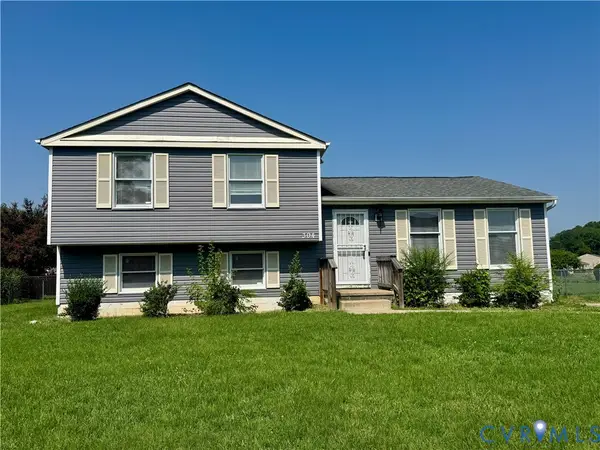 $299,500Active4 beds 3 baths1,804 sq. ft.
304 Buffalo Road, Henrico, VA 23223
MLS# 2618744Listed by: MCLEAN FAULCONER INC - New
 $235,000Active3 beds 2 baths1,160 sq. ft.
335 E Jerald Street, Highland Springs, VA 23075
MLS# 2618688Listed by: SAMSON PROPERTIES


Protect your home and budget from life's surprises with an Assurant Home Warranty, backed by a partner that supports you through every step of homeownership. Explore Plans.
©2026 Century 21 Real Estate LLC. All rights reserved. CENTURY 21®, the CENTURY 21 Logo and C21® are service marks owned by Century 21 Real Estate LLC. Century 21 Real Estate LLC fully supports the principles of the Fair Housing Act and the Equal Opportunity Act. Each office is independently owned and operated. Listing information is deemed reliable but not guaranteed accurate.