
4200 Rosedown Place #Y-E, Highland Springs, VA 23223
Local realty services provided by:CENTURY 21 Nachman Realty
4200 Rosedown Place #Y-E,Henrico, VA 23223
$246,000
- 3 Beds
- 3 Baths
- 1,794 sq. ft.
- Townhouse
- Active
Listed by: kathy hartfield
Office: village concepts realty group
MLS#:2625593
Source:RV
Price summary
- Price:$246,000
- Price per sq. ft.:$137.12
About this home
Welcome to The Odessa, a designed end-unit home offering additional windows and abundant natural light. The home features a full brick front, 1-car garage with remote opener, and a welcoming interior with the Hampshire I designer package. The kitchen offers an island and black appliances, including refrigerator. Both full bathrooms feature ceramic surrounds, while the owner's bath includes an upgraded shower. Hardwood flooring enhances the foyer and powder room. The laundry room includes a washer and dryer for added convenience. Additional features include two ceiling fan pre-wires and a 10' x 12' rear patio, providing comfortable outdoor space. This home combines style, functionality, and convenience in a desirable end-unit design.
Contact an agent
Home facts
- Year built:2017
- Subdivision & Development:The Townes At Oakleys Bluff
- Listing ID #:2625593
- Added:3 day(s) ago
- Updated:September 22, 2026 at 02:36 PM
Rooms and interior
- Bedrooms:3
- Total bathrooms:3
- Full bathrooms:2
- Half bathrooms:1
- Rooms Total:6
- Flooring:Carpet, Vinyl
- Dining Description:Dining Area
- Kitchen Description:Dishwasher, Disposal, Electric Cooking, Kitchen Island, Microwave, Pantry, Refrigerator, Stove
- Living area:1,794 sq. ft.
Heating and cooling
- Cooling:Central Air, Electric
- Heating:Electric, Forced Air
- Central air:Yes
Structure and exterior
- Roof:Shingle
- Year built:2017
- Building area:1,794 sq. ft.
- Lot area:0.07 Acres
- Architectural Style:Two Story
- Construction Materials:Brick Veneer, Drywall, Frame, Vinyl Siding
- Exterior Features:Lighting, Patio, Rear Porch, Sprinkler Irrigation
- Levels:Two, Two Story
Schools
- High school:Highland Springs
- Middle school:Fairfield
- Elementary school:Highland Springs
Utilities
- Water:Public
- Sewer:Public Sewer
Finances and disclosures
- Price:$246,000
- Price per sq. ft.:$137.12
- Tax amount:$2,424 (2026)
Features and amenities
- Appliances:Dishwasher, Disposal, Dryer, Electric Cooking, Electric Water Heater, Microwave, Refrigerator, Stove, Washer, Water Heater
- Laundry features:Dryer, Dryer Hookup, Washer, Washer Hookup
- Amenities:High Ceilings, Recessed Lighting, Smoke Detectors, Thermal Windows, Walk-In Closets
Parking
- Parking description:Attached, Direct Access, Garage, Garage Door Opener, On Street
- Garage:Yes
- Garage spaces:1
 The information being provided is for consumers' personal, non-commercial use and may not be used for any purpose other than to identify prospective properties for purchasing. All information provided is deemed reliable but is not guaranteed accurate.The multiple listing information is provided by Central Virginia Regional Multiple Listing Service, LLC from a copyrighted compilation of listings. The compilation of listings and each individual listing are © 2026 Central Virginia Regional Multiple Listing Service, LLC. All rights reserved.
New listings near 4200 Rosedown Place #Y-E
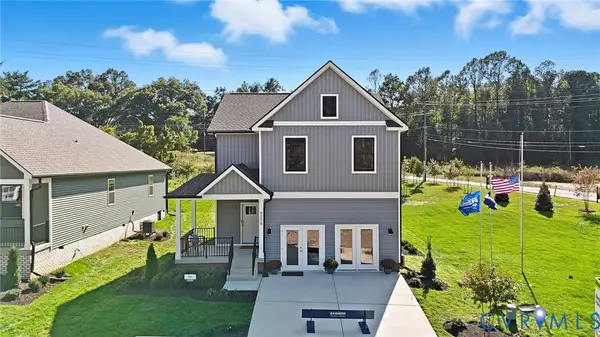 $407,804Pending4 beds 3 baths1,964 sq. ft.
417 South Street, Highland Springs, VA 23075
MLS# 2625848Listed by: D R HORTON REALTY OF VIRGINIA,- $407,804Pending4 beds 3 baths1,964 sq. ft.
417 South Street, Highland Springs, VA 23075
MLS# 2625848Listed by: D R HORTON REALTY OF VIRGINIA, 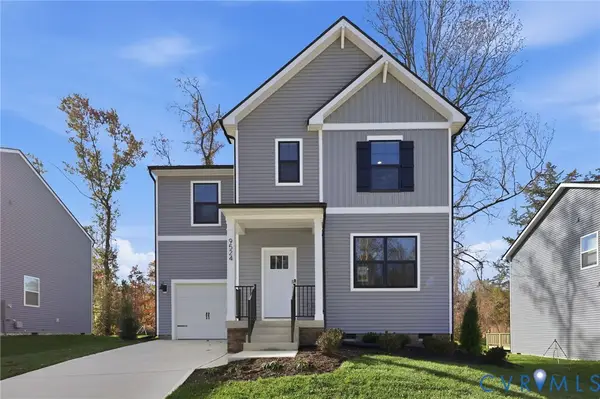 $383,804Pending3 beds 3 baths1,333 sq. ft.
401 South Street, Highland Springs, VA 23075
MLS# 2625642Listed by: D R HORTON REALTY OF VIRGINIA,- $383,804Pending3 beds 3 baths1,333 sq. ft.
401 South Street, Highland Springs, VA 23075
MLS# 2625642Listed by: D R HORTON REALTY OF VIRGINIA, - New
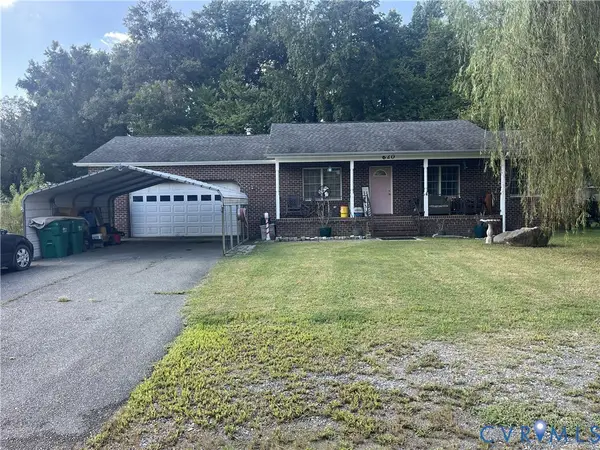 $298,500Active3 beds 2 baths1,092 sq. ft.
620 N Ivy Avenue, Henrico, VA 23075
MLS# 2625619Listed by: PREMIER PROPERTIES REALTY LLC 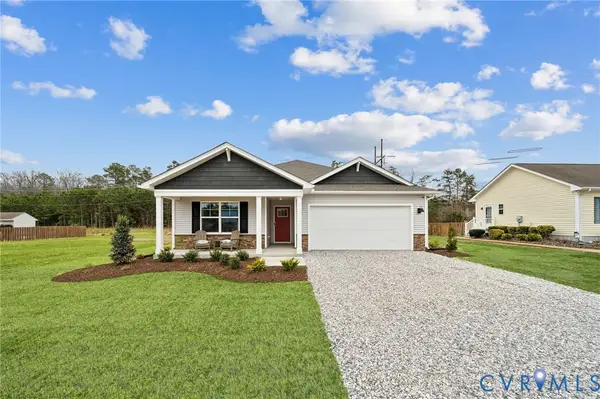 $395,804Pending4 beds 2 baths1,698 sq. ft.
413 South Street, Highland Springs, VA 23075
MLS# 2625521Listed by: D R HORTON REALTY OF VIRGINIA,- New
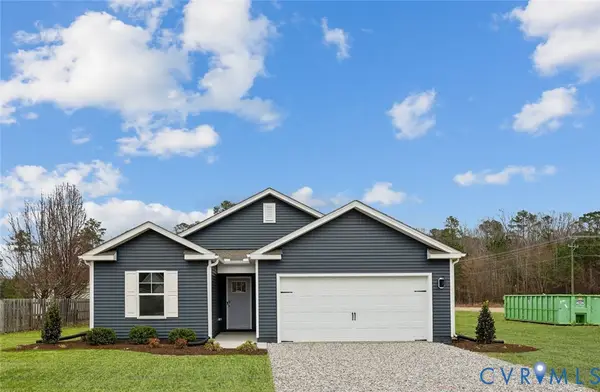 $385,804Active3 beds 2 baths1,343 sq. ft.
405 South Street, Highland Springs, VA 23075
MLS# 2625441Listed by: D R HORTON REALTY OF VIRGINIA, 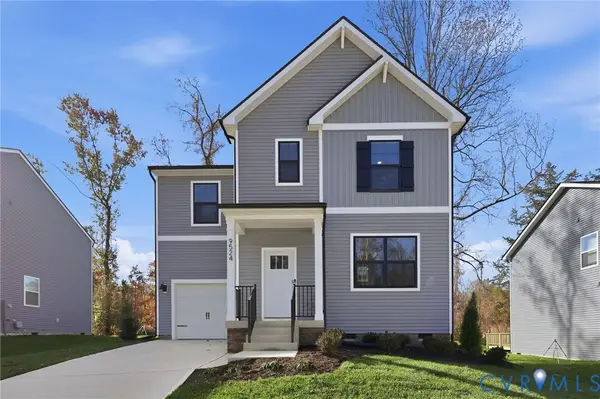 $383,804Pending3 beds 3 baths1,333 sq. ft.
425 South Street, Highland Springs, VA 23075
MLS# 2625443Listed by: D R HORTON REALTY OF VIRGINIA,- New
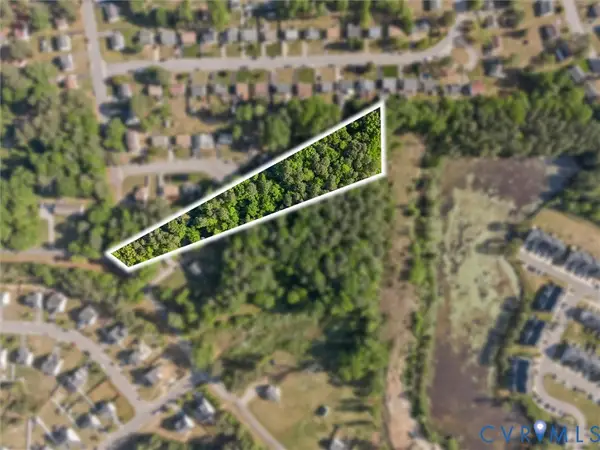 $30,000Active2 Acres
4179 Oakleys Lane, Richmond, VA 23223
MLS# 2625350Listed by: RIVER CITY ELITE PROPERTIES - REAL BROKER


Protect your home and budget from life's surprises with an Assurant Home Warranty, backed by a partner that supports you through every step of homeownership. Explore Plans.
©2026 Century 21 Real Estate LLC. All rights reserved. CENTURY 21®, the CENTURY 21 Logo and C21® are service marks owned by Century 21 Real Estate LLC. Century 21 Real Estate LLC fully supports the principles of the Fair Housing Act and the Equal Opportunity Act. Each office is independently owned and operated. Listing information is deemed reliable but not guaranteed accurate.