
1365 Doe Run Road, Hillsville, VA 24343
Local realty services provided by:CENTURY 21 Prime Properties, Inc.
Listed by: alex lineberry
Office: a team real estate company, kw galax
MLS#:111140
Source:VA_SWVAR
Price summary
- Price:$479,900
- Price per sq. ft.:$214.24
About this home
Nestled on 2.6 open, usable acres just moments from the Blue Ridge Parkway, this spacious home offers the perfect blend of privacy, convenience, and functionality. With plenty of room to roam, the property is ideal for those dreaming of creating their own peaceful country retreat. Enjoy easy year-round access and a semi-secluded setting featuring a level to gently sloping yard, covered front porch, covered rear deck, metal roof, and a large gravel driveway with ample parking, including space for an RV. The oversized two-car garage is complete with extensive cabinetry and storage, making it ideal for hobbies, projects, or extra workspace. Designed with comfortable one-level living in mind, the home features generously sized bedrooms with walk-in closets, a heat pump, and a 30-amp generator transfer switch for added peace of mind. The spacious primary suite includes a double vanity, soaking tub, and separate walk-in shower. Upstairs, you'll find a large bonus room perfect for a home office, recreation room, or fourth bedroom, along with easily accessible unfinished space offering excellent storage or future expansion potential. Whether you're looking for a full-time residence or a place to enjoy the beauty of Southwest Virginia, this versatile property offers endless possibilities....
Contact an agent
Home facts
- Year built:2008
- Subdivision & Development:N/A
- Listing ID #:111140
- Added:54 day(s) ago
- Updated:September 13, 2026 at 06:21 PM
Rooms and interior
- Bedrooms:3
- Total bathrooms:3
- Full bathrooms:2
- Half bathrooms:1
- Dining Description:Main Level
- Kitchen Description:Dishwasher, Main Level, Refrigerator
- Bedroom Description:Master Bedroom - Main Level
- Basement Description:Crawl Space
- Living area:2,240 sq. ft.
Heating and cooling
- Cooling:Heat Pump
- Heating:Heat Pump
Structure and exterior
- Roof:Metal
- Year built:2008
- Building area:2,240 sq. ft.
- Lot area:2.62 Acres
- Lot Features:Level, Secluded
- Architectural Style:Cape Cod, Modular
- Construction Materials:Vinyl Siding
- Exterior Features:Horses Allowed, Mature Trees, Privacy Fence
- Levels:1 1/2 Stories
Schools
- High school:Carroll County
- Middle school:Carroll County Intermediate
- Elementary school:Gladesboro
Utilities
- Water:Well
- Sewer:Septic System
Finances and disclosures
- Price:$479,900
- Price per sq. ft.:$214.24
- Tax amount:$2,192 (2026)
Features and amenities
- Appliances:Dishwasher, Refrigerator
- Laundry features:Main Level
- Amenities:Ceiling Fan(s), Newer Paint
Parking
- Garage spaces:2
New listings near 1365 Doe Run Road
- New
 $29,900Active1.07 Acres
TBD Sylvatus Hwy, Hillsville, VA 24343
MLS# 111881Listed by: PRIMM REAL ESTATE FIRM, LLC - New
 $79,000Active3 beds 2 baths1,592 sq. ft.
2414 Double Cabin Road, Hillsville, VA 24343
MLS# 111876Listed by: KELLER WILLIAMS REALTY ELITE - New
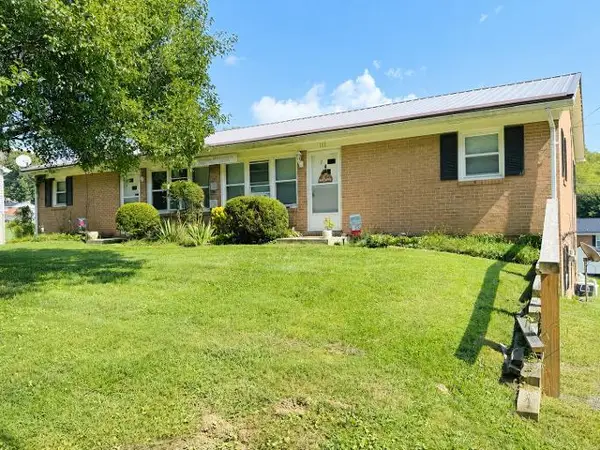 $350,000Active-- beds -- baths3,840 sq. ft.
155 W. Grayson St., Hillsville, VA 24343
MLS# 111755Listed by: WARD REAL ESTATE GROUP, LLC - New
 $36,000Active1.28 Acres
TBD Bent Nail, Hillsville, VA 24343
MLS# 111748Listed by: ELEVATE REALTY - New
 $38,000Active1.23 Acres
TBD Bent Nail, Hillsville, VA 24343
MLS# 111749Listed by: ELEVATE REALTY - New
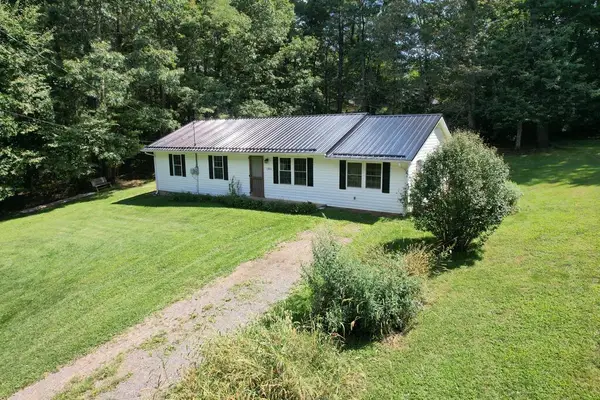 $210,000Active3 beds 1 baths1,248 sq. ft.
186 Cottonwood, Hillsville, VA 24343
MLS# 111734Listed by: FANCY GAP MOUNTAIN REALTY LLC  $42,500Active2.88 Acres
TBD Continental, Hillsville, VA 24343
MLS# 925394Listed by: U/C BLUE RIDGE LAND & AUCTION CO INC- FLOYD $279,900Active3 beds 2 baths1,728 sq. ft.
3448 Greenberry Road, Hillsville, VA 24343
MLS# 111701Listed by: A TEAM REAL ESTATE COMPANY, KW GALAX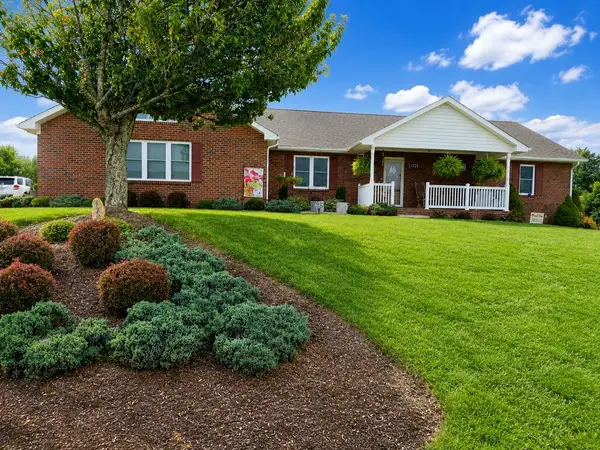 $354,900Pending3 beds 2 baths1,536 sq. ft.
172 Crowder St, Hillsville, VA 24343
MLS# 111667Listed by: KYLE REALTY, INC. $169,900Active11.73 Acres
927 Kinzer Road, Hillsville, VA 24343
MLS# 111658Listed by: A TEAM REAL ESTATE COMPANY, KW GALAX


Protect your home and budget from life's surprises with an Assurant Home Warranty, backed by a partner that supports you through every step of homeownership. Explore Plans.
©2026 Century 21 Real Estate LLC. All rights reserved. CENTURY 21®, the CENTURY 21 Logo and C21® are service marks owned by Century 21 Real Estate LLC. Century 21 Real Estate LLC fully supports the principles of the Fair Housing Act and the Equal Opportunity Act. Each office is independently owned and operated. Listing information is deemed reliable but not guaranteed accurate.