
158 Old Coon Ridge Parkway, Hillsville, VA 24343
Local realty services provided by:CENTURY 21 Prime Properties, Inc.
Listed by: blake goad
Office: primm real estate firm, llc.
MLS#:111938
Source:VA_SWVAR
Price summary
- Price:$279,900
- Price per sq. ft.:$78.58
About this home
4 bedroom 3.5 bath brick home on 5.6013 +/- acres with above ground pool! Main level features nice entry foyer, living room with brick gas log fireplace, kitchen with custom cabinets and all major appliances, formal dining room, master suite, master half bathroom, guest bedroom full bathroom, den with built-in cabinets and sunroom! Upstairs you will find 2 large guest bedrooms and second full bathroom! In the partially finished basement, you will find a movie room with projector and large screen, third full bathroom, laundry and then storage and workshop area! Other features include hardwoods throughout, dual heat pumps and the list goes on! Outside you will find a paved circle driveway, outbuilding with power, heat and AC, above ground pool with pool deck, nice rear deck to enjoy the long-range countryside views and 5.6013 +/- acres to enjoy! Don't miss out on this nice brick home in a convenient location just outside of the Town of Hillsville and minutes to Interstate 77!
Contact an agent
Home facts
- Year built:1970
- Subdivision & Development:N/A
- Listing ID #:111938
- Added:20 day(s) ago
- Updated:October 07, 2026 at 03:21 PM
Rooms and interior
- Bedrooms:4
- Total bathrooms:4
- Full bathrooms:3
- Half bathrooms:1
- Dining Description:First Level
- Kitchen Description:Dishwasher, First Level, Microwave, Refrigerator
- Bedroom Description:Master Bedroom - First Level
- Living area:2,595 sq. ft.
Heating and cooling
- Cooling:Dual, Heat Pump
- Heating:Dual, Heat Pump
Structure and exterior
- Roof:Shingle
- Year built:1970
- Building area:2,595 sq. ft.
- Lot area:5.6 Acres
- Architectural Style:Traditional
- Construction Materials:Brick
- Exterior Features:Horses Allowed, Mature Trees, Paved Street
- Levels:1 1/2 Stories
Schools
- High school:Carroll County
- Middle school:Carroll County Intermediate
- Elementary school:Laurel
Utilities
- Water:Public Water
- Sewer:Septic System
Finances and disclosures
- Price:$279,900
- Price per sq. ft.:$78.58
- Tax amount:$1,277 (2026)
Features and amenities
- Appliances:Dishwasher, Refrigerator
- Laundry features:In Basement
- Amenities:Ceiling Fan(s)
- Pool features:Above Ground Pool
Parking
- Parking description:Paved Street
New listings near 158 Old Coon Ridge Parkway
- New
 $225,000Active3 beds 2 baths1,188 sq. ft.
249 Lyons Circle, Hillsville, VA 24343
MLS# 112200Listed by: WARD REAL ESTATE GROUP, LLC - New
 $199,000Active3 beds 1 baths1,000 sq. ft.
42 Hidden Pine Lane, Hillsville, VA 24343
MLS# 112202Listed by: FANCY GAP MOUNTAIN REALTY LLC - New
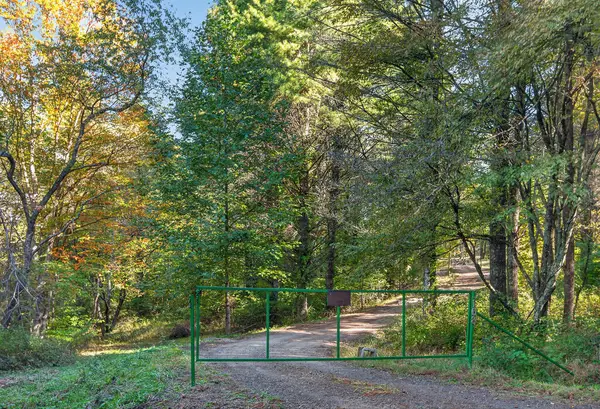 $119,000Active10 Acres
168 Smith Landing ln, Hillsville, VA 24343
MLS# 112183Listed by: PRIMM REAL ESTATE FIRM, LLC - New
 $69,900Active2 beds 2 baths1,064 sq. ft.
285 Weddle St., Hillsville, VA 24343
MLS# 112158Listed by: PRIMM REAL ESTATE FIRM, LLC - New
 $24,900Active6.98 Acres
6486 Danville Pike, Hillsville, VA 24343
MLS# 112146Listed by: PRIMM REAL ESTATE FIRM, LLC - New
 $24,999Active2.87 Acres
Lot 18 Thistle Trl, Hillsville, VA 24343
MLS# 112128Listed by: COLDWELL BANKER TOWNSIDE - New
 $34,900Active1.31 Acres
TBD Deer Ridge Rd., Hillsville, VA 24343
MLS# 112119Listed by: PRIMM REAL ESTATE FIRM, LLC - New
 $29,900Active1.29 Acres
TBD Deer Ridge Rd., Hillsville, VA 24343
MLS# 112120Listed by: PRIMM REAL ESTATE FIRM, LLC - New
 $9,900Active0.6 Acres
TBD Crooked White Oak Trail, Hillsville, VA 24343
MLS# 112105Listed by: KYLE REALTY, INC.  $179,900Active21.33 Acres
TBD TBD Danville Pike, Hillsville, VA 24343
MLS# 112072Listed by: PRIMM REAL ESTATE FIRM, LLC


Protect your home and budget from life's surprises with an Assurant Home Warranty, backed by a partner that supports you through every step of homeownership. Explore Plans.
©2026 Century 21 Real Estate LLC. All rights reserved. CENTURY 21®, the CENTURY 21 Logo and C21® are service marks owned by Century 21 Real Estate LLC. Century 21 Real Estate LLC fully supports the principles of the Fair Housing Act and the Equal Opportunity Act. Each office is independently owned and operated. Listing information is deemed reliable but not guaranteed accurate.