
287 White Stone Road, Hillsville, VA 24343
Local realty services provided by:CENTURY 21 Prime Properties, Inc.
Listed by: bj watkins
Office: fancy gap mountain realty llc.
MLS#:111225
Source:VA_SWVAR
Price summary
- Price:$375,000
- Price per sq. ft.:$289.35
About this home
Escape to your own private retreat with this beautifully maintained 3-bedroom, 2-bath home, built in 2020 and nestled on 9.8 secluded wooded acres. This move-in-ready home features 9-foot ceilings, an open-concept floor plan, stainless steel appliances, and modern finishes throughout. Enjoy the perfect balance of comfort and nature with a private sauna, two natural springs, a year-round creek, and established multi-use trails ideal for hiking and exploring and a 400 sq foot bocce court. Two fire pit areas provide inviting spaces to gather, including one beside the creek where you can relax under the stars while listening to the peaceful sounds of flowing water. A charming screened house overlooking the creek creates the perfect spot to unwind, read a book, or enjoy the outdoors in comfort. The landscaped grounds feature a outdoor shower, 6-acre underground dog fence, established flower beds and garden areas that add beauty and charm throughout the seasons. A covered front porch offers the perfect place for rocking chairs, morning coffee, or simply taking in the serene surroundings and abundant wildlife. A storage building provides plenty of space for tools, outdoor equipment, and recreational gear. Whether you're searching for a full-time residence, a private weekend getaway, or an investment opportunity, this property offers exceptional privacy and excellent short-term rental potential. Combining modern amenities with breathtaking natural features, this one-of-a-kind retreat is a rare opportunity to enjoy peaceful country living without sacrificing comfort....
Contact an agent
Home facts
- Year built:2020
- Subdivision & Development:N/A
- Listing ID #:111225
- Added:44 day(s) ago
- Updated:September 09, 2026 at 03:47 PM
Rooms and interior
- Bedrooms:3
- Total bathrooms:2
- Full bathrooms:2
- Flooring:Newer Floor Covering
- Dining Description:Main Level
- Kitchen Description:Dishwasher, Electric Oven, Main Level, Refrigerator
- Bedroom Description:Master Bedroom - Main Level
- Basement Description:Crawl Space
- Living area:1,296 sq. ft.
Heating and cooling
- Cooling:Heat Pump
- Heating:Heat Pump
Structure and exterior
- Roof:Shingle
- Year built:2020
- Building area:1,296 sq. ft.
- Lot area:9.8 Acres
- Lot Features:Secluded, Wooded
- Architectural Style:Modular
- Construction Materials:Vinyl Siding
- Exterior Features:Mature Trees
- Levels:1 Story
Schools
- High school:Carroll County
- Middle school:Carroll County Intermediate
- Elementary school:Gladesboro
Utilities
- Water:Well
- Sewer:Septic System
Finances and disclosures
- Price:$375,000
- Price per sq. ft.:$289.35
- Tax amount:$1,142 (2026)
Features and amenities
- Appliances:Dishwasher, Refrigerator, Washer
- Laundry features:Dryer, Main Level, Washer
- Amenities:Ceiling Fan(s), Newer Paint, Smoke Detector, Vaulted Ceiling(s)
New listings near 287 White Stone Road
- New
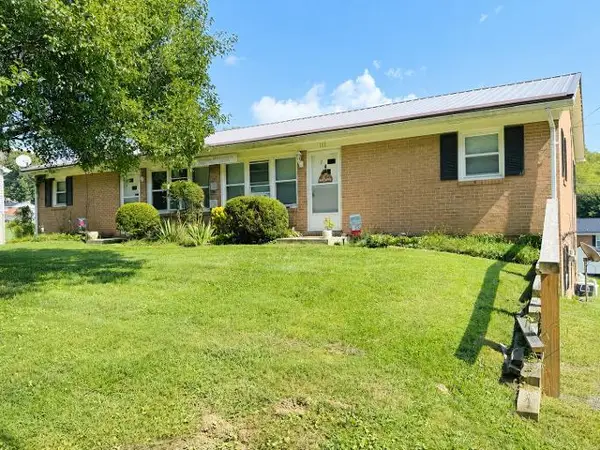 $350,000Active-- beds -- baths3,840 sq. ft.
155 W. Grayson St., Hillsville, VA 24343
MLS# 111755Listed by: WARD REAL ESTATE GROUP, LLC - New
 $36,000Active1.28 Acres
TBD Bent Nail, Hillsville, VA 24343
MLS# 111748Listed by: ELEVATE REALTY - New
 $38,000Active1.23 Acres
TBD Bent Nail, Hillsville, VA 24343
MLS# 111749Listed by: ELEVATE REALTY - New
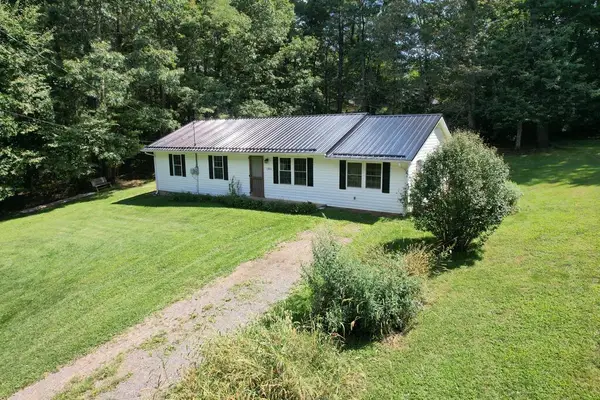 $210,000Active3 beds 1 baths1,248 sq. ft.
186 Cottonwood, Hillsville, VA 24343
MLS# 111734Listed by: FANCY GAP MOUNTAIN REALTY LLC  $42,500Active2.88 Acres
TBD Continental, Hillsville, VA 24343
MLS# 925394Listed by: U/C BLUE RIDGE LAND & AUCTION CO INC- FLOYD- New
 $279,900Active3 beds 2 baths1,728 sq. ft.
3448 Greenberry Road, Hillsville, VA 24343
MLS# 111701Listed by: A TEAM REAL ESTATE COMPANY, KW GALAX 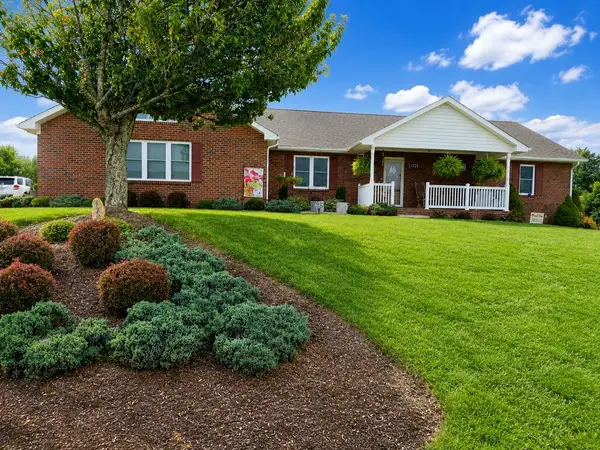 $354,900Pending3 beds 2 baths1,536 sq. ft.
172 Crowder St, Hillsville, VA 24343
MLS# 111667Listed by: KYLE REALTY, INC. $169,900Active11.73 Acres
927 Kinzer Road, Hillsville, VA 24343
MLS# 111658Listed by: A TEAM REAL ESTATE COMPANY, KW GALAX $140,000Active28.39 Acres
TBD Baltimore Road, Hillsville, VA 24343
MLS# 111656Listed by: FANCY GAP MOUNTAIN REALTY LLC $289,900Active3 beds 1 baths1,359 sq. ft.
482 Troutland Road, Hillsville, VA 24343
MLS# 111600Listed by: WOODS RIVER REALTY, INC.


Protect your home and budget from life's surprises with an Assurant Home Warranty, backed by a partner that supports you through every step of homeownership. Explore Plans.
©2026 Century 21 Real Estate LLC. All rights reserved. CENTURY 21®, the CENTURY 21 Logo and C21® are service marks owned by Century 21 Real Estate LLC. Century 21 Real Estate LLC fully supports the principles of the Fair Housing Act and the Equal Opportunity Act. Each office is independently owned and operated. Listing information is deemed reliable but not guaranteed accurate.