
560 Baltimore Road, Hillsville, VA 24343
Local realty services provided by:CENTURY 21 Prime Properties, Inc.
Listed by: bj watkins
Office: fancy gap mountain realty llc.
MLS#:109964
Source:VA_SWVAR
Price summary
- Price:$309,000
- Price per sq. ft.:$212.08
About this home
Welcome to this beautifully built 3-bedroom, 2-bath brick ranch, completed in 2022 and offering the perfect blend of modern comfort and peaceful country living. Situated to capture long-range countryside views, this home provides a scenic setting while still being conveniently located just 10 minutes from Hillsville and 20 minutes to Galax or Mt. Airy. Inside, you'll find 1,457 square feet of thoughtfully designed living space featuring a bright and open floor plan. The spacious living room flows seamlessly into the kitchen and dining area, making it ideal for both everyday living and entertaining. Durable laminate flooring runs throughout the main living areas, while the bathrooms are finished with tile for easy maintenance and style. The primary suite offers a private retreat with a well-appointed en-suite bath and a walk-in closet. Two additional bedrooms provide flexibility for guests, family, or a home office. Additional highlights include a 2-car garage, a Generac generator for added peace of mind, and nearly new construction that allows you to enjoy modern systems and finishes without the wait of building. If you're looking for low-maintenance, move-in-ready living with scenic views and convenient access to town, this property is must see....
Contact an agent
Home facts
- Year built:2022
- Subdivision & Development:N/A
- Listing ID #:109964
- Added:129 day(s) ago
- Updated:September 11, 2026 at 10:01 PM
Rooms and interior
- Bedrooms:3
- Total bathrooms:2
- Full bathrooms:2
- Flooring:Newer Floor Covering
- Dining Description:Main Level
- Kitchen Description:Dishwasher, Main Level, Microwave, Refrigerator, Water Filter
- Bedroom Description:Master Bedroom - Main Level
- Living area:1,457 sq. ft.
Heating and cooling
- Cooling:Heat Pump
- Heating:Heat Pump
Structure and exterior
- Roof:Shingle
- Year built:2022
- Building area:1,457 sq. ft.
- Lot area:0.97 Acres
- Lot Features:Level
- Architectural Style:Ranch
- Construction Materials:Brick
- Exterior Features:Paved Street
- Foundation Description:Slab
- Levels:1 Story
Schools
- High school:Carroll County
- Middle school:Carroll County Intermediate
- Elementary school:Fancy Gap
Utilities
- Water:Well
- Sewer:Septic System
Finances and disclosures
- Price:$309,000
- Price per sq. ft.:$212.08
- Tax amount:$1,558 (2026)
Features and amenities
- Appliances:Dishwasher, Refrigerator, Washer
- Laundry features:Dryer, Main Level, Washer
- Amenities:Ceiling Fan(s), Smoke Detector
Parking
- Parking description:Paved Street
- Garage spaces:2
New listings near 560 Baltimore Road
- New
 $79,000Active3 beds 2 baths1,592 sq. ft.
2414 Double Cabin Road, Hillsville, VA 24343
MLS# 111876Listed by: KELLER WILLIAMS REALTY ELITE - New
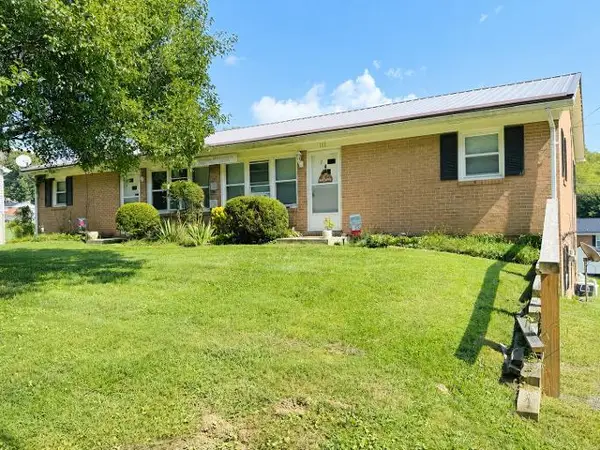 $350,000Active-- beds -- baths3,840 sq. ft.
155 W. Grayson St., Hillsville, VA 24343
MLS# 111755Listed by: WARD REAL ESTATE GROUP, LLC - New
 $36,000Active1.28 Acres
TBD Bent Nail, Hillsville, VA 24343
MLS# 111748Listed by: ELEVATE REALTY - New
 $38,000Active1.23 Acres
TBD Bent Nail, Hillsville, VA 24343
MLS# 111749Listed by: ELEVATE REALTY - New
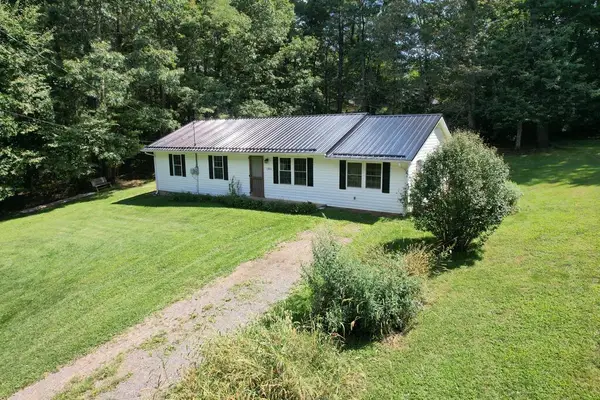 $210,000Active3 beds 1 baths1,248 sq. ft.
186 Cottonwood, Hillsville, VA 24343
MLS# 111734Listed by: FANCY GAP MOUNTAIN REALTY LLC  $42,500Active2.88 Acres
TBD Continental, Hillsville, VA 24343
MLS# 925394Listed by: U/C BLUE RIDGE LAND & AUCTION CO INC- FLOYD $279,900Active3 beds 2 baths1,728 sq. ft.
3448 Greenberry Road, Hillsville, VA 24343
MLS# 111701Listed by: A TEAM REAL ESTATE COMPANY, KW GALAX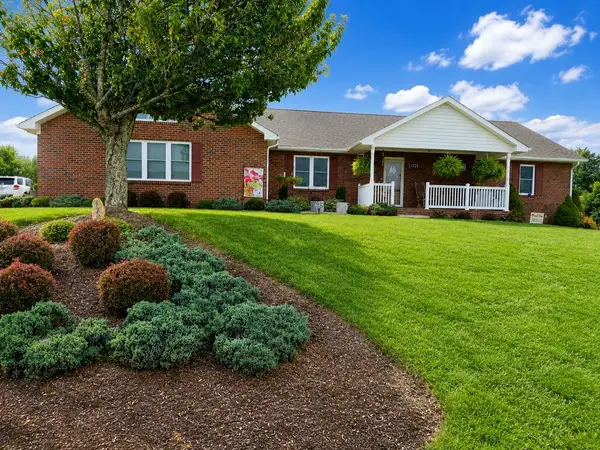 $354,900Pending3 beds 2 baths1,536 sq. ft.
172 Crowder St, Hillsville, VA 24343
MLS# 111667Listed by: KYLE REALTY, INC. $169,900Active11.73 Acres
927 Kinzer Road, Hillsville, VA 24343
MLS# 111658Listed by: A TEAM REAL ESTATE COMPANY, KW GALAX $140,000Active28.39 Acres
TBD Baltimore Road, Hillsville, VA 24343
MLS# 111656Listed by: FANCY GAP MOUNTAIN REALTY LLC


Protect your home and budget from life's surprises with an Assurant Home Warranty, backed by a partner that supports you through every step of homeownership. Explore Plans.
©2026 Century 21 Real Estate LLC. All rights reserved. CENTURY 21®, the CENTURY 21 Logo and C21® are service marks owned by Century 21 Real Estate LLC. Century 21 Real Estate LLC fully supports the principles of the Fair Housing Act and the Equal Opportunity Act. Each office is independently owned and operated. Listing information is deemed reliable but not guaranteed accurate.