
591 Edelweiss Trl, Hillsville, VA 24343
Local realty services provided by:CENTURY 21 Wampler Realty
591 Edelweiss Trl,Hillsville, VA 24343
$525,000
- 3 Beds
- 3 Baths
- 2,147 sq. ft.
- Single family
- Active
Listed by: yuri wall
Office: thomas & wall real estate llc.
MLS#:927919
Source:VA_RVAR
Price summary
- Price:$525,000
- Price per sq. ft.:$244.53
About this home
Custom-built home nestled in a scenic mountain-view community on nearly 2 acres. This spacious residence features an expansive living area with soaring vaulted ceilings and a stunning fireplace, creating the perfect blend of warmth and elegance. The gourmet kitchen offers abundant space, complemented by a large walk-in pantry. The main-level owner's suite is a true retreat with exposed wood beams, a spa-inspired bath with custom soaking tub and shower, and a generous walk-in closet. Upstairs, you'll find two bedrooms with ample space for family or guests. Enjoy breathtaking mountain views and peaceful surroundings from the full-length front deck spanning the home.
Contact an agent
Home facts
- Year built:2026
- Listing ID #:927919
- Added:1 day(s) ago
- Updated:May 26, 2026 at 08:01 PM
Rooms and interior
- Bedrooms:3
- Total bathrooms:3
- Full bathrooms:2
- Half bathrooms:1
- Flooring:Wood
- Kitchen Description:Dishwasher, Range Electric, Refrigerator
- Living area:2,147 sq. ft.
Heating and cooling
- Cooling:Heat Pump Electric
- Heating:Heat Pump Electric
Structure and exterior
- Year built:2026
- Building area:2,147 sq. ft.
- Lot area:1.86 Acres
- Architectural Style:Cape Cod
- Construction Materials:Cement Block, Vinyl
- Exterior Features:Covered Porch, Garden Space
- Levels:1.5 Story
Schools
- High school:Other - See Remarks
- Middle school:Other - See Remarks
- Elementary school:Other - See Remarks
Utilities
- Sewer:Private Septic
Finances and disclosures
- Price:$525,000
- Price per sq. ft.:$244.53
- Tax amount:$2,780
New listings near 591 Edelweiss Trl
- New
 $300,000Active50 Acres
TBD Fancy Gap Hwy., Hillsville, VA 24343
MLS# 110267Listed by: WARD REAL ESTATE GROUP, LLC - New
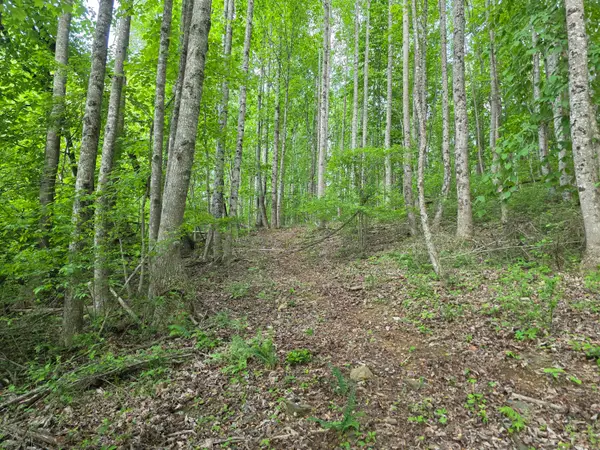 $69,000Active7.13 Acres
TBD Bent Nail Rd, Hillsville, VA 24343
MLS# 927837Listed by: U/C BLUE RIDGE LAND & AUCTION CO INC- FLOYD - New
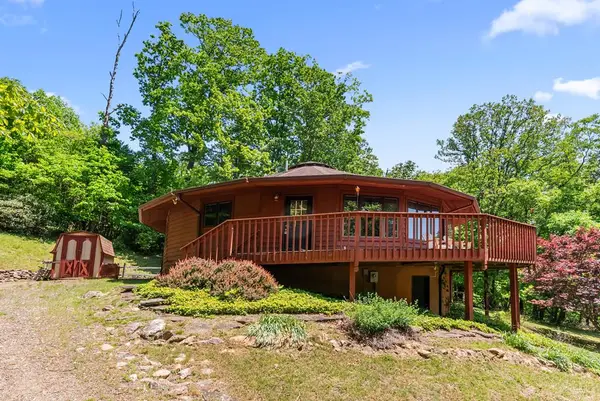 $299,900Active3 beds 2 baths1,531 sq. ft.
132 Chestnut Ridge, Hillsville, VA 24343
MLS# 110259Listed by: FANCY GAP MOUNTAIN REALTY LLC - New
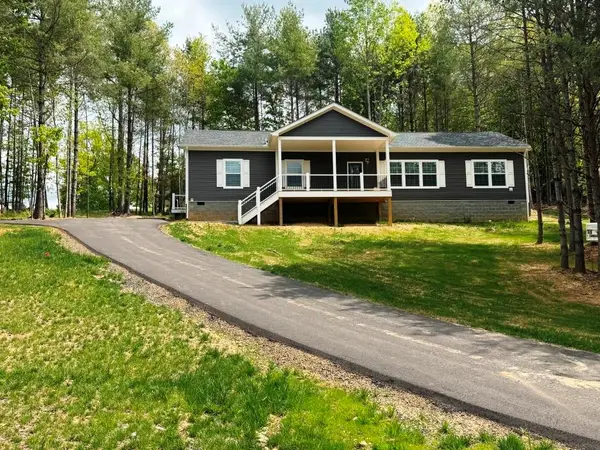 $378,500Active3 beds 2 baths1,782 sq. ft.
48 Bowman Dr, Hillsville, VA 24343
MLS# 110255Listed by: UNITED COUNTRY ANDERS REALTY & AUCTION - New
 $300,000Active1 beds 1 baths1,152 sq. ft.
45 Up The Creek Ln, Hillsville, VA 24343
MLS# 110224Listed by: BHHS- MOUNTAIN SKY PROPERTIES-HILLSVILLE - Coming Soon
 $329,900Coming Soon2 beds 2 baths
388 Pine Meadows Lane, Hillsville, VA 24343
MLS# 2612005Listed by: EXP REALTY LLC - New
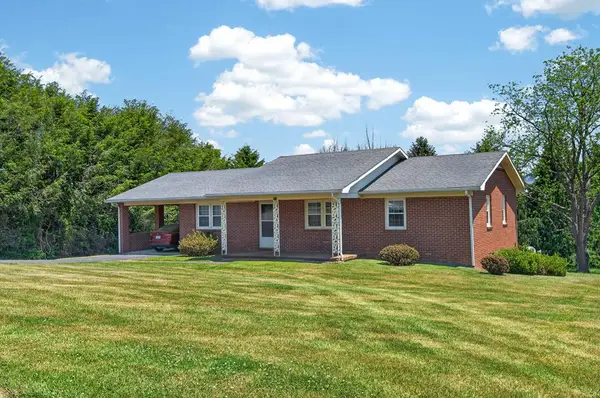 $379,000Active6 beds 3 baths2,688 sq. ft.
114 Wilkinson Dr., Hillsville, VA 24343
MLS# 110201Listed by: PRIMM REAL ESTATE FIRM, LLC - New
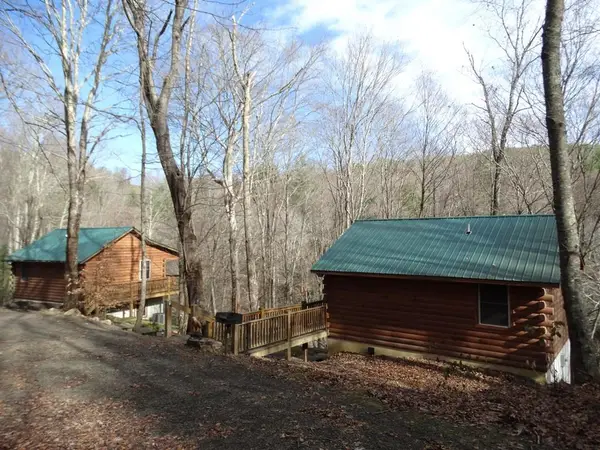 $359,000Active1 beds 1 baths480 sq. ft.
313/317 Little Reed Acres Ln, Hillsville, VA 24343
MLS# 110184Listed by: FANCY GAP MOUNTAIN REALTY LLC 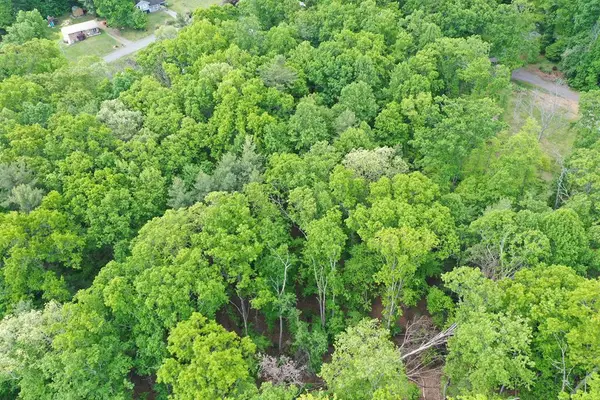 $49,900Pending5.55 Acres
TBD Amelia Lane, Hillsville, VA 24343
MLS# 110162Listed by: COX REALTY


Protect your home and budget from life's surprises with an Assurant Home Warranty, backed by a partner that supports you through every step of homeownership. Explore Plans.
©2026 Century 21 Real Estate LLC. All rights reserved. CENTURY 21®, the CENTURY 21 Logo and C21® are service marks owned by Century 21 Real Estate LLC. Century 21 Real Estate LLC fully supports the principles of the Fair Housing Act and the Equal Opportunity Act. Each office is independently owned and operated. Listing information is deemed reliable but not guaranteed accurate.