
4861 Morris, Hiwassee, VA 24347
Local realty services provided by:CENTURY 21 Wampler Realty
4861 Morris,Hiwassee, VA 24347
$799,900
- 3 Beds
- 3 Baths
- 3,867 sq. ft.
- Single family
- Pending
Listed by: jamie criner
Office: maplehaus realty
MLS#:929674
Source:VA_RVAR
Price summary
- Price:$799,900
- Price per sq. ft.:$206.85
About this home
HUGE PRICE DROP due to sale of previously included adjacent vacant parcel. Escape to the peace and privacy of nearly 18 acres in Montgomery County's highly sought-after Auburn School District. This custom-built home offers over 3,700 square feet of finished living space, including a finished walk-out basement, open gathering areas, and abundant natural light throughout. Enjoy mountain views, usable land, and the perfect blend of seclusion and convenience...just 15 minutes from I-81 and Carilion New River Valley Medical Center, 20 minutes from Christiansburg and Radford, and an easy drive to Blacksburg. Whether you're dreaming of gardening, raising animals, or simply enjoying the outdoors! Attached garage, detached garage, and so much more! Home Inspection Report available at showing.
Contact an agent
Home facts
- Year built:2004
- Listing ID #:929674
- Added:53 day(s) ago
- Updated:September 13, 2026 at 07:29 AM
Rooms and interior
- Bedrooms:3
- Total bathrooms:3
- Kitchen Description:Microwave Oven, Wall Oven
- Living area:3,867 sq. ft.
Heating and cooling
- Cooling:Heat Pump Electric
- Heating:Heat Pump Gas
Structure and exterior
- Year built:2004
- Building area:3,867 sq. ft.
- Lot area:17.96 Acres
- Lot Features:Wooded
- Architectural Style:Contemporary, Lower Entry
- Exterior Features:Covered Porch, Deck, Front Porch, Patio, Rear Porch
Utilities
- Water:Private Well
Finances and disclosures
- Price:$799,900
- Price per sq. ft.:$206.85
- Tax amount:$5,520
Features and amenities
- Amenities:Insulated Windows, Screen Windows
New listings near 4861 Morris
 $1,750,000Pending1415 Acres
0 Macks Mountain, Hiwassee, VA 24347
MLS# 918032Listed by: JEFF DAVIS & ASSOCIATES, LLC $45,000Active5 Acres
0 Julia Simpkins, Hiwassee, VA 24347
MLS# 930742Listed by: MKB, REALTORS $199,950Pending33.88 Acres
TBD (33.88) Acres Baptist Hollow Road, Hiwassee, VA 24347
MLS# 111616Listed by: CENTURY 21 VALLEY REAL ESTATE $125,000Active3 beds 2 baths1,568 sq. ft.
2257 JULIA SIMPKINS RD, Hiwassee, VA 24347
MLS# 111137Listed by: KW WYTHEVILLE $184,950Active2 beds 2 baths924 sq. ft.
6605 Izaak Walton League, Hiwassee, VA 24347
MLS# 929053Listed by: REALTY ONE GROUP LEADING EDGE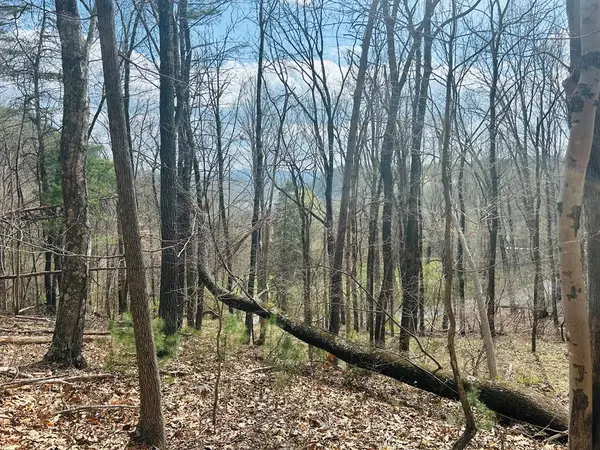 $99,000Active34.63 Acres
TBD Lot 118 Julia Simpkins Rd, Hiwassee, VA 24347
MLS# 109508Listed by: COLDWELL BANKER ADVANTAGE $299,000Active0.92 Acres
1851 Julia Simpkins Rd, Hiwassee, VA 24347
MLS# 104605Listed by: SHORT WAY REAL ESTATE INC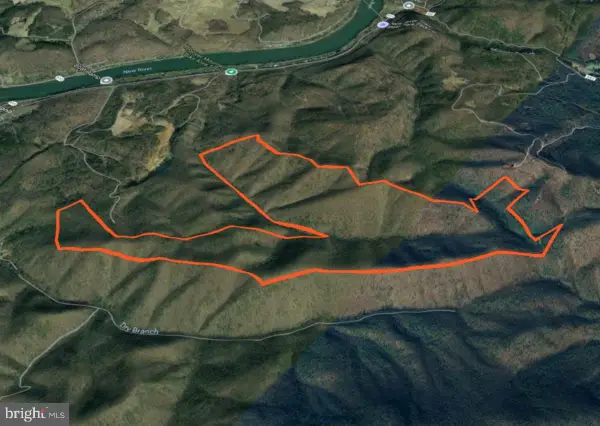 $1,260,000Active420 Acres
Kelsey Ln, HIWASSEE, VA 24347
MLS# VAPU2000032Listed by: ADVANCE LAND AND TIMBER LLC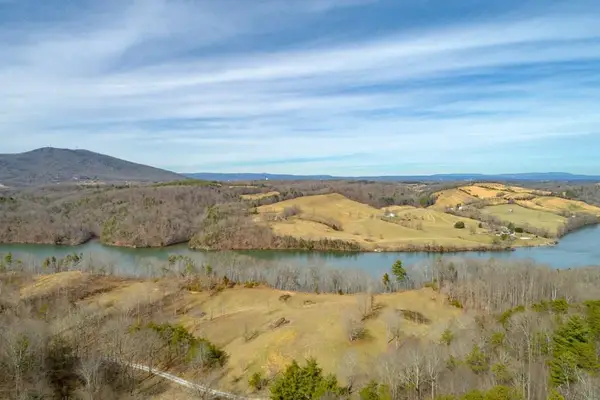 $349,000Active11.81 Acres
TBD Blackberry Lane, Hiwassee, VA 24347
MLS# 103643Listed by: BHHS- MOUNTAIN SKY PROPERTIES, WYTHEVILLE


Protect your home and budget from life's surprises with an Assurant Home Warranty, backed by a partner that supports you through every step of homeownership. Explore Plans.
©2026 Century 21 Real Estate LLC. All rights reserved. CENTURY 21®, the CENTURY 21 Logo and C21® are service marks owned by Century 21 Real Estate LLC. Century 21 Real Estate LLC fully supports the principles of the Fair Housing Act and the Equal Opportunity Act. Each office is independently owned and operated. Listing information is deemed reliable but not guaranteed accurate.