
1081 Fire Tower Road, Honaker, VA 24260
Local realty services provided by:CENTURY 21 Prime Properties, Inc.
Listed by: robin herndon
Office: richlands realty
MLS#:111981
Source:VA_SWVAR
Price summary
- Price:$189,000
- Price per sq. ft.:$67.5
About this home
Take in breathtaking mountain views and unforgettable sunsets from this charming 1969 brick ranch situated on 1.01 acres. Offering a blend of classic character and thoughtful updates, this home features beautiful wood floors throughout much of the main level, including hardwood beneath the living room carpet. The eat-in kitchen provides abundant cabinetry, a convenient closet pantry, solid surface countertops, and newer appliances, including a dishwasher that has never been used. A newer den addition creates an inviting gathering space complete with a freestanding gas log fireplace for warmth and ambiance. Step outside to the covered porch and wraparound deck, perfectly positioned to overlook the stunning mountain landscape and enjoy peaceful evening sunsets. The partially finished basement adds valuable flexibility with additional rooms, a freestanding shower, and a coal/wood stove. One basement room could potentially be converted into a fourth bedroom, offering additional possibilities to suit your needs. Additional items conveying include a second refrigerator, washer and dryer, and deep freezer. Storage is abundant with walk-in closets, basement space, and a detached outbuilding. A metal roof, newer heat pump, paved driveway, and metal carport add convenience and peace of mind while providing ample parking. With its scenic setting, spacious acreage, classic brick construction, and comfortable indoor and outdoor living spaces, this property offers a wonderful opportunity to enjoy both the charm of yesterday and the conveniences of today....
Contact an agent
Home facts
- Year built:1969
- Subdivision & Development:N/A
- Listing ID #:111981
- Added:16 day(s) ago
- Updated:October 07, 2026 at 03:21 PM
Rooms and interior
- Bedrooms:3
- Total bathrooms:2
- Full bathrooms:1
- Half bathrooms:1
- Dining Description:Main Level
- Kitchen Description:Dishwasher, Main Level, Refrigerator
- Bedroom Description:Master Bedroom - Main Level
- Living area:1,568 sq. ft.
Heating and cooling
- Cooling:Heat Pump
- Heating:Heat Pump, Propane
Structure and exterior
- Roof:Metal
- Year built:1969
- Building area:1,568 sq. ft.
- Lot area:1.01 Acres
- Architectural Style:Ranch
- Construction Materials:Brick, Vinyl Siding
- Exterior Features:Mature Trees, Paved Street
- Foundation Description:Block
- Levels:1 Story
Schools
- High school:Southern Gap
- Middle school:Council Elementary and Middle School
- Elementary school:Council Elementary and Middle School
Utilities
- Water:Public Water
- Sewer:Septic System
Finances and disclosures
- Price:$189,000
- Price per sq. ft.:$67.5
- Tax amount:$278 (2025)
Features and amenities
- Appliances:Dishwasher, Refrigerator, Washer
- Laundry features:Dryer, Main Level, Washer
- Amenities:Ceiling Fan(s), Newer Paint, Paneling, Smoke Detector
Parking
- Parking description:Paved Street
New listings near 1081 Fire Tower Road
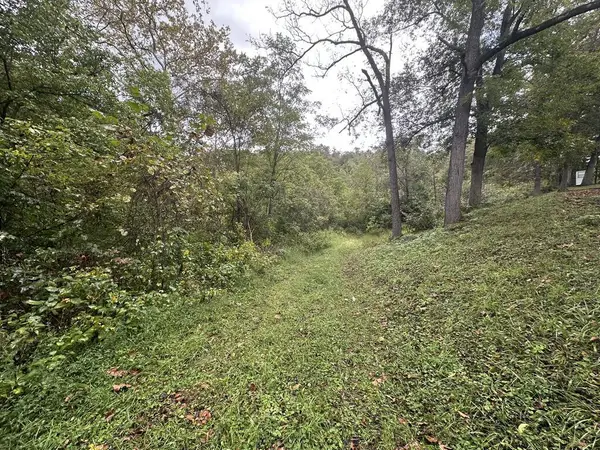 $9,500Pending0.78 Acres
1662 Lewis Creek Rd, Honaker, VA 24260
MLS# 112033Listed by: HOMELAND REAL ESTATE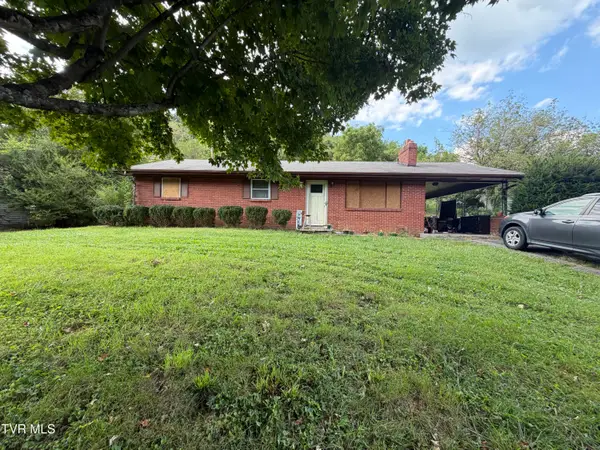 $79,900Active3 beds 1 baths1,232 sq. ft.
1447 Thompson Creek Road, Honaker, VA 24260
MLS# 10000483Listed by: LPT REALTY - GRIFFIN HOME GROUP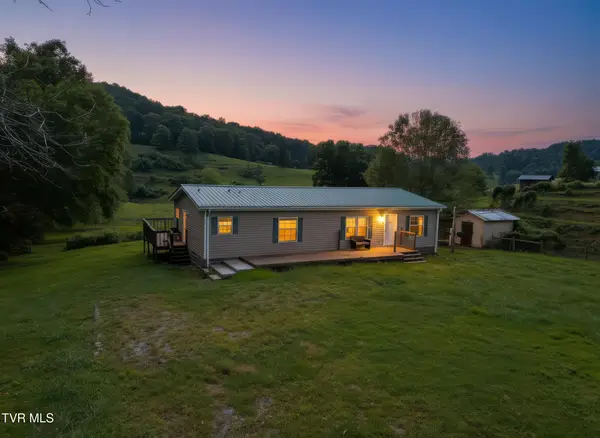 $175,000Active3 beds 2 baths1,560 sq. ft.
7214 Finney Road, Honaker, VA 24260
MLS# 10000209Listed by: STUART & ASSOC $239,900Active4 beds 1 baths1,632 sq. ft.
3808 Combs Ridge Road, Honaker, VA 24260
MLS# 10000092Listed by: CEDAR REALTY GROUP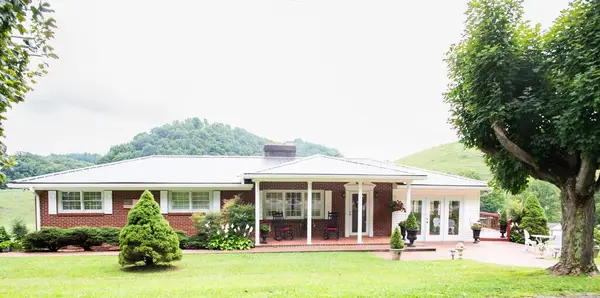 $349,500Active4 beds 2 baths3,078 sq. ft.
8857 Redbud Highway, Honaker, VA 24260
MLS# 111493Listed by: RICHLANDS REALTY $135,000Active3 beds 2 baths1,474 sq. ft.
186 Triple Court Drive, Honaker, VA 24260
MLS# 9999187Listed by: REMAX CAVALIERS WISE $3,100,000Active5 beds 5 baths4,535 sq. ft.
763 Red Bud Highway, Honaker, VA 24260
MLS# 9998940Listed by: BLUE RIDGE PROPERTIES $192,999Active3 beds 1 baths1,066 sq. ft.
168 Country Oaks, Honaker, VA 24260
MLS# 111275Listed by: UPTOWN PROPERTIES LLC $130,000Active0.75 Acres
TBD Lockheart, Honaker, VA 2260
MLS# 111267Listed by: BHHS FOUR SEASONS SELECT PROP- RICHLANDS


Protect your home and budget from life's surprises with an Assurant Home Warranty, backed by a partner that supports you through every step of homeownership. Explore Plans.
©2026 Century 21 Real Estate LLC. All rights reserved. CENTURY 21®, the CENTURY 21 Logo and C21® are service marks owned by Century 21 Real Estate LLC. Century 21 Real Estate LLC fully supports the principles of the Fair Housing Act and the Equal Opportunity Act. Each office is independently owned and operated. Listing information is deemed reliable but not guaranteed accurate.