
107 S 5th Avenue, Hopewell, VA 23860
Local realty services provided by:CENTURY 21 Nachman Realty
107 S 5th Avenue,Hopewell, VA 23860
$179,999
- 2 Beds
- 2 Baths
- 775 sq. ft.
- Single family
- Active
Listed by: denise jones, charles jones
Office: legacy living realty and associates
MLS#:2625978
Source:RV
Price summary
- Price:$179,999
- Price per sq. ft.:$232.26
About this home
Welcome to the epitome of tiny house living where small size meets big energy! Nestled within 775 square feet of pure charm, this 2-bedroom, 2-bathroom sanctuary is a testament to the notion that good things come in small packages. As you step through the door, you'll be greeted by the timeless allure of newly finished hardwood floors that infuse every corner with warmth and elegance. The kitchen, a culinary haven, boasts luxurious granite countertops and sleek stainless steel appliances, inviting you to create culinary masterpieces with ease. Forget the hassle of communal laundry facilities – this tiny haven comes fully equipped with its own washer and dryer, ensuring convenience at your fingertips. Step outside onto the inviting front porch, where you can bask in the tranquility of your surroundings, enjoying your morning coffee or simply soaking up the sunshine. In a world where less is more, this tiny house proves that it's not about the size of the house, but the size of the life you live within it. Discover the joy of minimalist living and make this cozy retreat your own today!...
Contact an agent
Home facts
- Year built:1939
- Subdivision & Development:B Village
- Listing ID #:2625978
- Added:1 day(s) ago
- Updated:September 23, 2026 at 04:06 AM
Rooms and interior
- Bedrooms:2
- Total bathrooms:2
- Full bathrooms:2
- Rooms Total:5
- Flooring:Ceramic Tile, Wood
- Kitchen Description:Range, Refrigerator
- Living area:775 sq. ft.
Heating and cooling
- Cooling:Central Air
- Heating:Electric, Heat Pump, Natural Gas
- Central air:Yes
Structure and exterior
- Roof:Shingle
- Year built:1939
- Building area:775 sq. ft.
- Lot area:0.14 Acres
- Architectural Style:Ranch
- Construction Materials:Block, Drywall, Frame, Vinyl Siding
- Exterior Features:Front Porch, Porch
- Levels:One
Schools
- High school:Hopewell
- Middle school:Carter G. Woodson
- Elementary school:Copeland
Utilities
- Water:Public
- Sewer:Public Sewer
Finances and disclosures
- Price:$179,999
- Price per sq. ft.:$232.26
- Tax amount:$979 (2023)
Features and amenities
- Appliances:Cooktop, Dryer, Electric Water Heater, Range, Refrigerator, Washer
- Laundry features:Dryer, Washer
Parking
- Parking description:On Street
 The information being provided is for consumers' personal, non-commercial use and may not be used for any purpose other than to identify prospective properties for purchasing. All information provided is deemed reliable but is not guaranteed accurate.The multiple listing information is provided by Central Virginia Regional Multiple Listing Service, LLC from a copyrighted compilation of listings. The compilation of listings and each individual listing are © 2026 Central Virginia Regional Multiple Listing Service, LLC. All rights reserved.
New listings near 107 S 5th Avenue
- Coming Soon
 $275,000Coming Soon3 beds 2 baths1,540 sq. ft.
3304 Sussex Drive, Hopewell, VA 23860
MLS# 2625621Listed by: KELLER WILLIAMS REALTY - Coming Soon
 $285,000Coming Soon3 beds 2 baths1,408 sq. ft.
318 Bull Run Drive, Hopewell, VA 23860
MLS# 2624268Listed by: LIZ MOORE & ASSOCIATES - Coming Soon
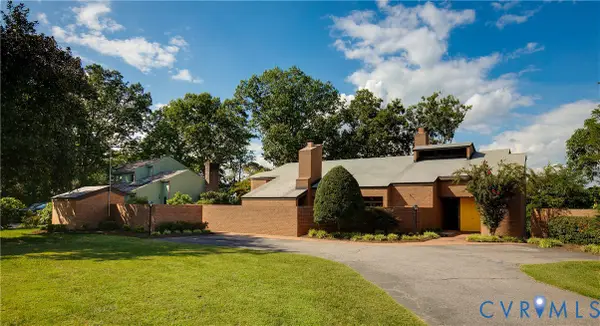 $695,000Coming Soon4 beds 4 baths4,381 sq. ft.
3007 Riverside Avenue, Hopewell, VA 23860
MLS# 2623882Listed by: RASHKIND SAUNDERS & CO. - Coming Soon
 $325,000Coming Soon4 beds 2 baths2,079 sq. ft.
2502 Dolin Street, Hopewell, VA 23860
MLS# 2623883Listed by: KW METRO CENTER - New
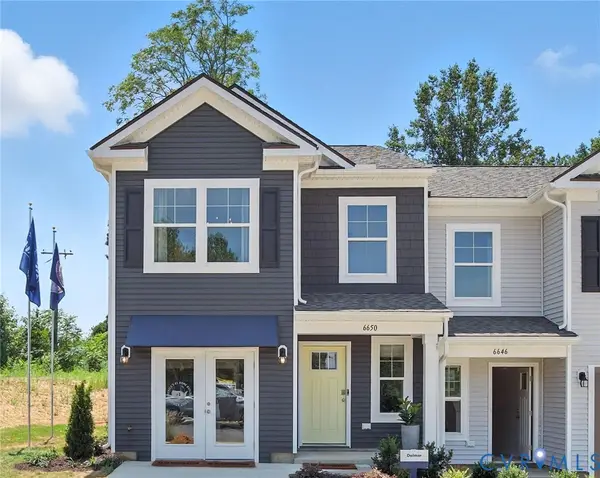 $304,990Active3 beds 3 baths1,500 sq. ft.
3919 Schooner Lane, Hopewell, VA 23875
MLS# 2625936Listed by: D R HORTON REALTY OF VIRGINIA, - New
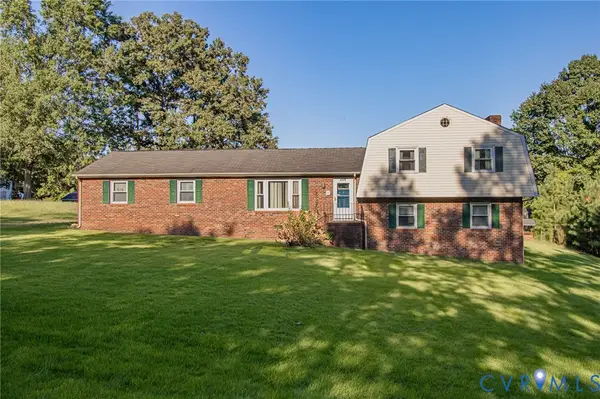 $275,000Active4 beds 2 baths1,921 sq. ft.
1715 Davis Lane, Hopewell, VA 23860
MLS# 2624786Listed by: INGRAM & ASSOCIATES-HOPEWELL - New
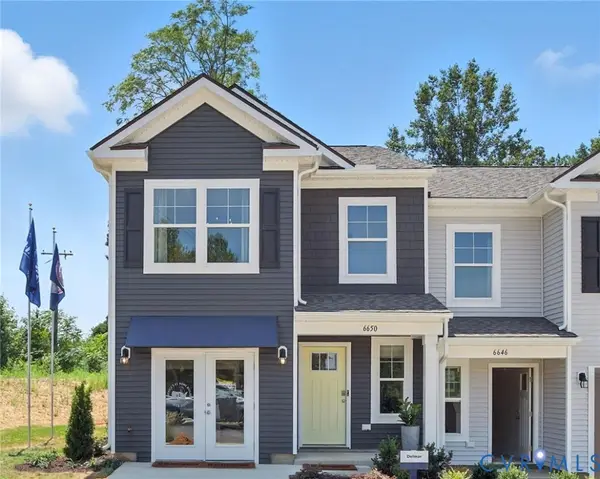 $304,990Active3 beds 3 baths1,500 sq. ft.
3921 Schooner Lane, Hopewell, VA 23875
MLS# 2625754Listed by: D R HORTON REALTY OF VIRGINIA, 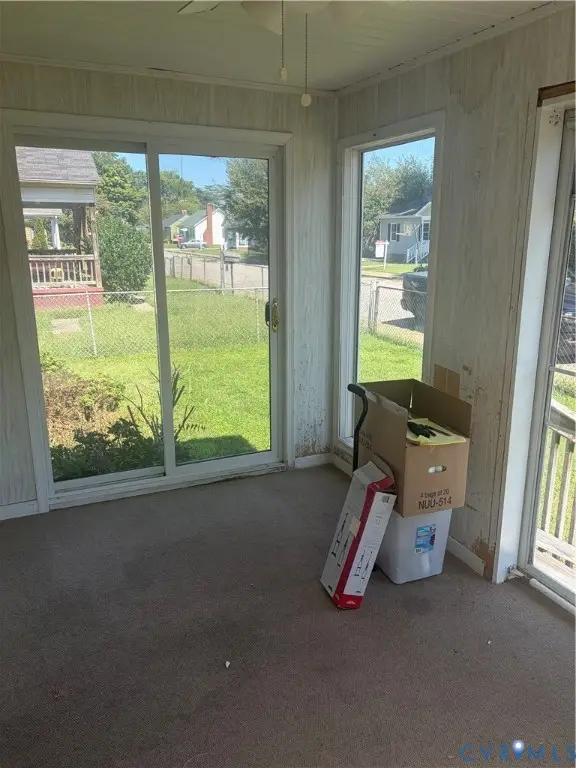 $92,000Pending2 beds 1 baths771 sq. ft.
402 N 5th Avenue, Hopewell, VA 23860
MLS# 2625591Listed by: DANIEL AND DANIEL REALTY, INC.- New
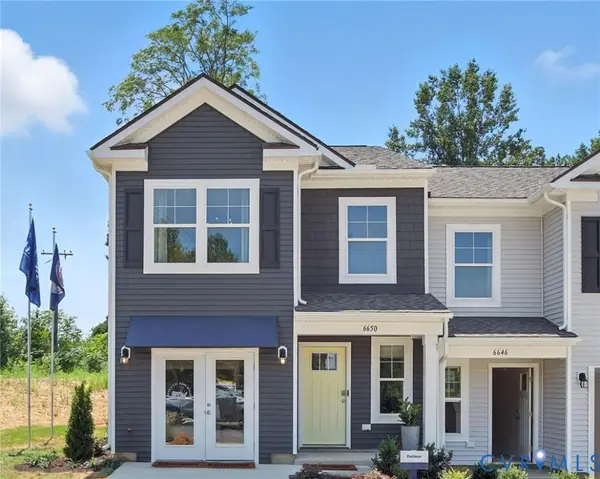 $304,990Active3 beds 3 baths1,500 sq. ft.
3923 Schooner Lane, Hopewell, VA 23875
MLS# 2625578Listed by: D R HORTON REALTY OF VIRGINIA,


Protect your home and budget from life's surprises with an Assurant Home Warranty, backed by a partner that supports you through every step of homeownership. Explore Plans.
©2026 Century 21 Real Estate LLC. All rights reserved. CENTURY 21®, the CENTURY 21 Logo and C21® are service marks owned by Century 21 Real Estate LLC. Century 21 Real Estate LLC fully supports the principles of the Fair Housing Act and the Equal Opportunity Act. Each office is independently owned and operated. Listing information is deemed reliable but not guaranteed accurate.