
3007 Riverside Avenue, Hopewell, VA 23860
Local realty services provided by:CENTURY 21 Realty @ Home
Listed by: graham rashkind
Office: rashkind saunders & co.
MLS#:2623882
Source:RV
Price summary
- Price:$695,000
- Price per sq. ft.:$158.64
About this home
Perched high on a bluff above the Appomattox River, this 1974 home designed by architect James H. Henning Jr. makes the most of its setting: every room offers a river view. Expansive windows bring in abundant natural light, and sliding glass doors open to balconies off the living room, dining room, and primary bedroom suite.
Natural materials define the home’s character. Exposed brick rises from floor to ceiling around three wood-burning fireplaces, while brick floors distinguish the kitchen and family room. Exposed beams, wood-clad ceilings, paneled walls and richly stained wood cabinetry add dimensions and warmth throughout this home. Staircases at both ends of the home — including a spiral staircase and another stairwell set within a curved brick wall — add balance and connect its three levels including the full basement.
This home features over 4000 sq. ft. of true living space including a first floor primary bedroom with en suite bathroom. The second floor offers three more private guest rooms and two additional bathrooms. On the lowest level, a 25' x 20' finished basement with wood-burning fireplace opens to a shaded exterior patio perfect for enjoying serene landscape views.
Fresh interior paint and new carpeting complement new recessed lighting, and including clear glass globe fixtures that suit the home’s 1970s design aesthetic. Hopewell City Marina is approximately five minutes away; Old City Point Waterfront Park, the Beacon Theatre, historic downtown Hopewell, and The Boathouse at City Point are about ten minutes away. With quick access to I-95, Fort Lee is approximately 15 minutes away, Petersburg about 25 minutes, and downtown Richmond about 30 minutes—putting VCU Health, state government offices, and Richmond’s major employers all within an easy commute....
Contact an agent
Home facts
- Year built:1974
- Subdivision & Development:Mansion Terrace Section 2
- Listing ID #:2623882
- Added:53 day(s) ago
- Updated:October 28, 2026 at 03:05 PM
Rooms and interior
- Bedrooms:4
- Total bathrooms:4
- Full bathrooms:3
- Half bathrooms:1
- Rooms Total:6
- Flooring:Partially Carpeted, Vinyl, Wood
- Dining Description:Separate/Formal Dining Room
- Bathrooms Description:Double Vanity
- Kitchen Description:Kitchen Island
- Bedroom Description:Main Level Primary
- Basement:Yes
- Basement Description:Crawl Space, Full, Partially Finished
- Living area:4,381 sq. ft.
Heating and cooling
- Cooling:Central Air, Zoned
- Heating:Electric, Forced Air, Natural Gas
- Central air:Yes
Structure and exterior
- Roof:Shingle
- Year built:1974
- Building area:4,381 sq. ft.
- Lot area:0.64 Acres
- Architectural Style:Contemporary, Mid Century Modern
- Construction Materials:Brick, Drywall, Frame
- Exterior Features:Balcony, Rear Porch
Schools
- High school:Hopewell
- Middle school:Carter G. Woodson
- Elementary school:Copeland
Utilities
- Water:Public
- Sewer:Public Sewer
Finances and disclosures
- Price:$695,000
- Price per sq. ft.:$158.64
- Tax amount:$7,447 (2025)
Features and amenities
- Appliances:Electric Water Heater
- Laundry features:Dryer Hookup, Washer Hookup
- Amenities:Beamed Ceilings, Cathedral Ceilings, Recessed Lighting, Walk-In Closets
Parking
- Parking description:Driveway, No Garage, Paved, Paved Driveway
 The information being provided is for consumers' personal, non-commercial use and may not be used for any purpose other than to identify prospective properties for purchasing. All information provided is deemed reliable but is not guaranteed accurate.The multiple listing information is provided by Central Virginia Regional Multiple Listing Service, LLC from a copyrighted compilation of listings. The compilation of listings and each individual listing are © 2026 Central Virginia Regional Multiple Listing Service, LLC. All rights reserved.
New listings near 3007 Riverside Avenue
- Coming Soon
 $75,000Coming Soon3 beds 1 baths1,407 sq. ft.
1001 Elm Street, Hopewell, VA 23860
MLS# 2628938Listed by: BOONE RESIDENTIAL LLC - Coming Soon
 $215,000Coming Soon2 beds 1 baths696 sq. ft.
2101 Pickett Street, Hopewell, VA 23860
MLS# 2628600Listed by: KW METRO CENTER - Coming Soon
 $225,500Coming Soon3 beds 1 baths992 sq. ft.
506 Gravatt Avenue, Hopewell, VA 23860
MLS# 2628312Listed by: EXP REALTY LLC - New
 $549,990Active5 beds 3 baths2,914 sq. ft.
11231 Chappell Creek Circle, North Prince George, VA 23860
MLS# 2629123Listed by: D R HORTON REALTY OF VIRGINIA, - New
 $135,000Active6.44 Acres
3632 Spring Road, Hopewell, VA 23860
MLS# 2628958Listed by: INGRAM & ASSOCIATES-HOPEWELL - New
 $215,000Active2 beds 1 baths944 sq. ft.
2406 Trenton Street, Hopewell, VA 23860
MLS# 2628870Listed by: VIRGINIA CAPITAL REALTY - New
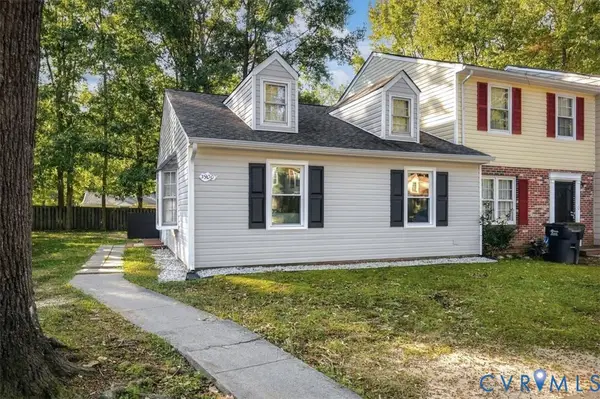 $229,900Active2 beds 1 baths912 sq. ft.
3900 Autumn Court, Hopewell, VA 23860
MLS# 2627824Listed by: EXP REALTY LLC - New
 $394,950Active5 beds 3 baths2,392 sq. ft.
2213 W City Point Road, Hopewell, VA 23860
MLS# 2628748Listed by: EXP REALTY, LLC - New
 $566,490Active6 beds 4 baths3,200 sq. ft.
1680 River Vista Road, North Prince George, VA 23860
MLS# 2628722Listed by: D R HORTON REALTY OF VIRGINIA, - New
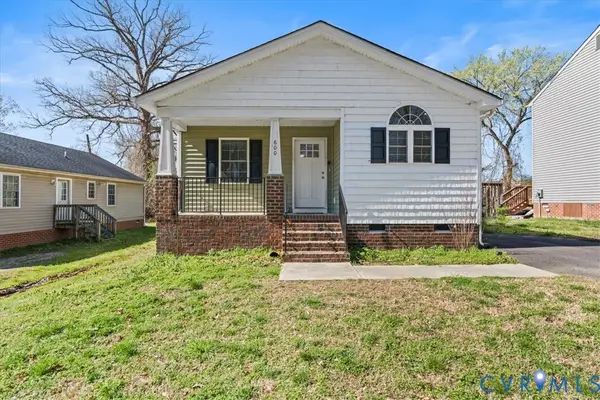 $219,000Active3 beds 2 baths1,100 sq. ft.
600 Highland Avenue, Hopewell, VA 23860
MLS# 2628631Listed by: AMW REAL ESTATE


Protect your home and budget from life's surprises with an Assurant Home Warranty, backed by a partner that supports you through every step of homeownership. Explore Plans.
©2026 Century 21 Real Estate LLC. All rights reserved. CENTURY 21®, the CENTURY 21 Logo and C21® are service marks owned by Century 21 Real Estate LLC. Century 21 Real Estate LLC fully supports the principles of the Fair Housing Act and the Equal Opportunity Act. Each office is independently owned and operated. Listing information is deemed reliable but not guaranteed accurate.