3014 Grace Street, Hopewell, VA 23860
Local realty services provided by:CENTURY 21 Nachman Realty
3014 Grace Street,Hopewell, VA 23860
$344,000
- 3 Beds
- 2 Baths
- 1,919 sq. ft.
- Single family
- Active
Listed by: brett harris
Office: harris & assoc, inc
MLS#:2622877
Source:RV
Price summary
- Price:$344,000
- Price per sq. ft.:$179.26
About this home
Well Maintained home that is move in ready!! Brick and Vinyl Home with dimensional shingles. Updated kitchen with laminate wood floors, Ceramic tile backsplash. Stainless Steel Appliances. Dining Room with French doors off of kitchen. Formal living room with gas log fireplace and built in cabinet with bookcase. Family Room with carpeting and Ceiling Fan. Primary bedroom has nice size closet with a closet organizer. Primary bedroom has carpet possible over hard wood floors. Two other bedrooms have hard wood floors and nice size. Two Full baths. One full bath has a large soaking tub with ceramic tile surround. It also has a stall shower with a seat in it. Second Full bathroom has a stall shower that also has a seat built in. Florida/Sun room on rear of the home with ceramic tiled floors and ceiling fan. Rear concrete patios. Two front covered porches. Home is set up with a whole house generator. The owners have taken very good care of the home. Generator/HVAC and fireplace routinely inspected. Seller capsulated crawl space and installed a de humidifier. Come check out you new home today!...
Contact an agent
Home facts
- Year built:1955
- Subdivision & Development:Kenilworth
- Listing ID #:2622877
- Added:46 day(s) ago
- Updated:October 07, 2026 at 03:21 PM
Rooms and interior
- Bedrooms:3
- Total bathrooms:2
- Full bathrooms:2
- Rooms Total:5
- Flooring:Carpet, Ceramic Tile, Laminate, Wood
- Kitchen Description:Dishwasher, Electric Cooking, Refrigerator
- Basement:Yes
- Basement Description:Crawl Space
- Living area:1,919 sq. ft.
Heating and cooling
- Cooling:Central Air
- Heating:Forced Air, Natural Gas
- Central air:Yes
Structure and exterior
- Roof:Composition, Shingle
- Year built:1955
- Building area:1,919 sq. ft.
- Lot area:0.23 Acres
- Lot Features:Cul-de-sac, Dead End, Landscaped, Level
- Architectural Style:Ranch
- Construction Materials:Brick, Drywall, Frame, Vinyl Siding
- Exterior Features:Front Porch, Porch
- Levels:One
Schools
- High school:Hopewell
- Middle school:Carter G. Woodson
- Elementary school:Dupont
Utilities
- Water:Public
- Sewer:Public Sewer
Finances and disclosures
- Price:$344,000
- Price per sq. ft.:$179.26
- Tax amount:$2,496 (2025)
Features and amenities
- Appliances:Dishwasher, Dryer, Electric Cooking, Generator, Instant Hot Water, Refrigerator
- Laundry features:Dryer, Dryer Hookup, Washer Hookup
- Amenities:Ceiling Fans, Laminate Counters, Paneling Wainscoting, Smoke Detectors, Thermal Windows
Parking
- Parking description:Driveway, Oversized, Paved, Paved Driveway
 The information being provided is for consumers' personal, non-commercial use and may not be used for any purpose other than to identify prospective properties for purchasing. All information provided is deemed reliable but is not guaranteed accurate.The multiple listing information is provided by Central Virginia Regional Multiple Listing Service, LLC from a copyrighted compilation of listings. The compilation of listings and each individual listing are © 2026 Central Virginia Regional Multiple Listing Service, LLC. All rights reserved.
New listings near 3014 Grace Street
- Coming Soon
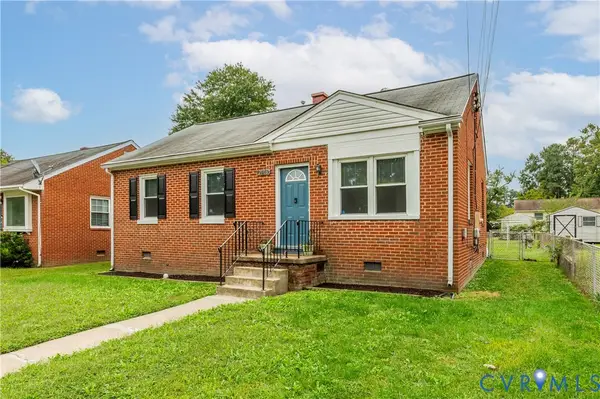 $199,900Coming Soon3 beds 1 baths1,044 sq. ft.
2906 Pickett Street, Hopewell, VA 23860
MLS# 2627233Listed by: SHAHEEN RUTH MARTIN & FONVILLE - New
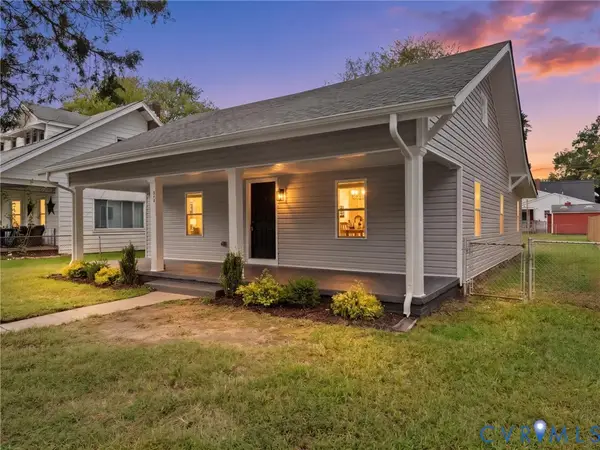 $245,000Active3 beds 2 baths1,248 sq. ft.
314 Brown Avenue, Hopewell, VA 23860
MLS# 2627220Listed by: RIVER CITY ELITE PROPERTIES - REAL BROKER - New
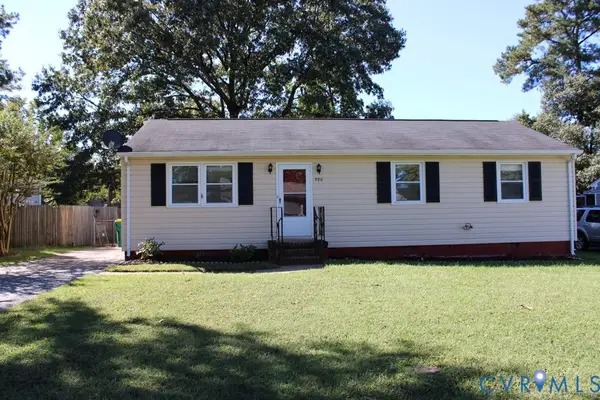
 $237,590Active3 beds 1 baths1,056 sq. ft.
390 Red Oak Drive, Hopewell, VA 23860
MLS# 2627230Listed by: CENTURY 21 COLONIAL REALTY - New
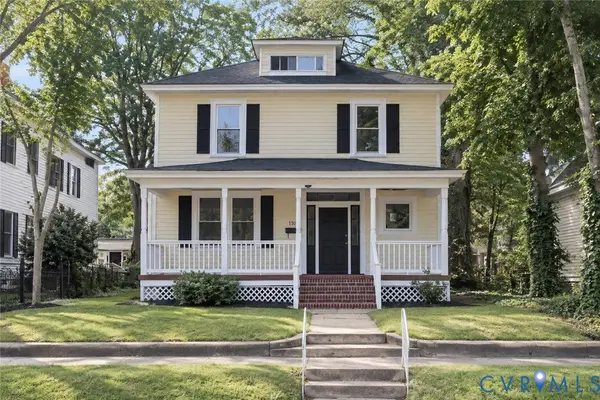 $319,000Active5 beds 2 baths2,268 sq. ft.
110 N 15th Avenue, Hopewell, VA 23860
MLS# 2626619Listed by: INGRAM & ASSOC CHESTER - New
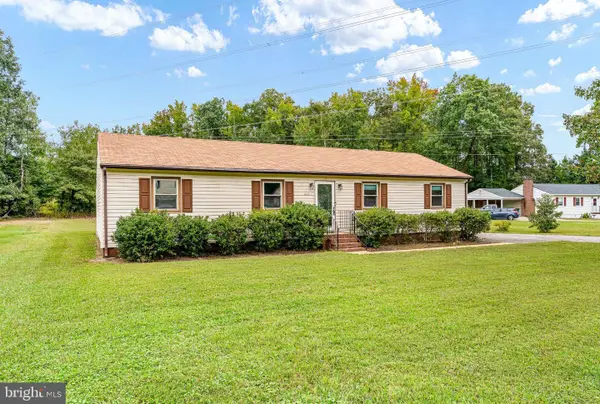 $259,900Active3 beds 2 baths1,340 sq. ft.
3909 Robin Hood Dr, HOPEWELL, VA 23860
MLS# VAHO2000102Listed by: BERKSHIRE HATHAWAY HOMESERVICES PENFED REALTY - New
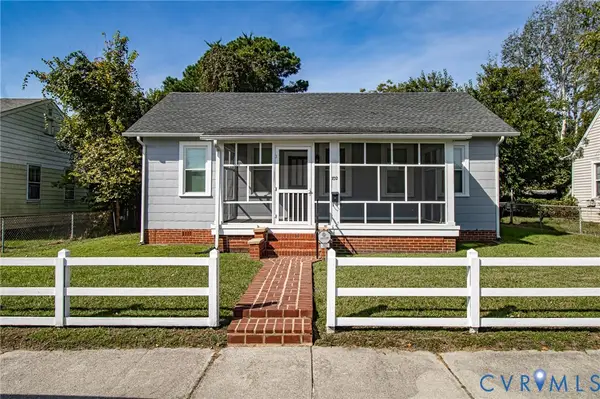 $215,000Active3 beds 1 baths851 sq. ft.
702 N 7th Avenue, Hopewell, VA 23860
MLS# 2626803Listed by: INGRAM & ASSOCIATES-HOPEWELL - New
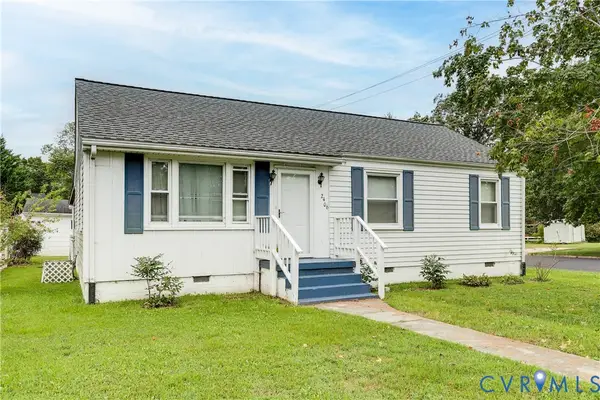 $230,000Active3 beds 1 baths1,077 sq. ft.
2406 Bluefield Street, Hopewell, VA 23860
MLS# 2626947Listed by: REAL BROKER LLC 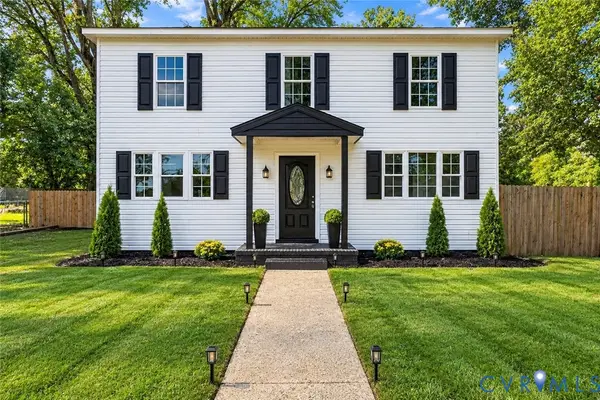 $299,950Pending5 beds 3 baths2,176 sq. ft.
3411 Trenton Street, Hopewell, VA 23860
MLS# 2626798Listed by: ERA WOODY HOGG & ASSOC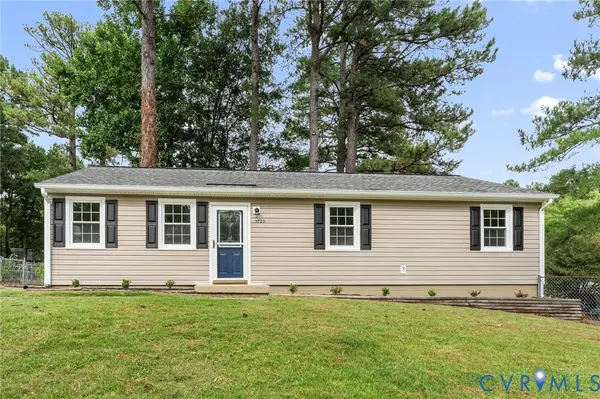 $225,000Pending3 beds 1 baths1,056 sq. ft.
3703 Brandywine Drive, Hopewell, VA 23860
MLS# 2626736Listed by: ERA WOODY HOGG & ASSOC- New
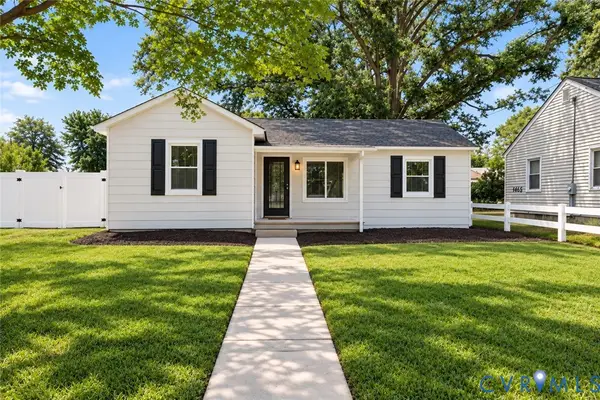 $220,000Active2 beds 1 baths688 sq. ft.
2911 Poplar Street, Hopewell, VA 23860
MLS# 2626601Listed by: SAMSON PROPERTIES


Protect your home and budget from life's surprises with an Assurant Home Warranty, backed by a partner that supports you through every step of homeownership. Explore Plans.
©2026 Century 21 Real Estate LLC. All rights reserved. CENTURY 21®, the CENTURY 21 Logo and C21® are service marks owned by Century 21 Real Estate LLC. Century 21 Real Estate LLC fully supports the principles of the Fair Housing Act and the Equal Opportunity Act. Each office is independently owned and operated. Listing information is deemed reliable but not guaranteed accurate.