
3908 Grovewood Road, Hopewell, VA 23860
Local realty services provided by:CENTURY 21 Realty @ Home
3908 Grovewood Road,Hopewell, VA 23860
$319,000
- 3 Beds
- 2 Baths
- 1,632 sq. ft.
- Single family
- Active
Listed by: jenny maraghy, loren mcadams
Office: compass
MLS#:2614260
Source:RV
Price summary
- Price:$319,000
- Price per sq. ft.:$195.47
About this home
Now offered at an improved price, this beautifully maintained Hopewell home is truly move-in ready, offering a functional layout and a highly convenient location near Fort Lee and I-295. Lovingly cared for by the same owners for more than 30 years, the home features a flexible floor plan with multiple living spaces, including granite countertops, new luxury vinyl flooring, and new carpet, along with a bright sunroom ideal for morning coffee, game nights, or year-round relaxation. The kitchen is enhanced with a seller credit toward a new refrigerator and range, giving the next owner the freedom to select appliances that best fit their style. Step outside to one of the home’s standout features—a spacious, fenced backyard with room to garden, play, entertain, or simply unwind in your own private outdoor retreat. A detached two-car garage adds excellent storage and workspace flexibility. With major updates already completed, including HVAC improvements, crawlspace encapsulation, French drain installation, and gutter guards, this home offers comfort, confidence, and easy living from day one....
Contact an agent
Home facts
- Year built:1977
- Listing ID #:2614260
- Added:42 day(s) ago
- Updated:July 22, 2026 at 02:33 PM
Rooms and interior
- Bedrooms:3
- Total bathrooms:2
- Full bathrooms:2
- Rooms Total:8
- Flooring:Partially Carpeted, Vinyl
- Dining Description:Breakfast Area, Dining Area
- Bathrooms Description:Double Vanity
- Living area:1,632 sq. ft.
Heating and cooling
- Cooling:Heat Pump
- Heating:Electric, Heat Pump, Zoned
Structure and exterior
- Roof:Composition, Shingle
- Year built:1977
- Building area:1,632 sq. ft.
- Lot area:0.36 Acres
- Lot Features:Level
- Architectural Style:Tri Level
- Construction Materials:Drywall, Frame, Vinyl Siding
- Levels:Multi/Split, Tri Level
Schools
- High school:Hopewell
- Middle school:Carter G. Woodson
- Elementary school:Copeland
Utilities
- Water:Public
- Sewer:Public Sewer
Finances and disclosures
- Price:$319,000
- Price per sq. ft.:$195.47
- Tax amount:$2,512 (2025)
Features and amenities
- Appliances:Electric Water Heater
- Laundry features:Dryer Hookup, Washer Hookup
- Amenities:Granite Counters
Parking
- Parking description:Detached, Garage
- Garage:Yes
- Garage spaces:2
 The information being provided is for consumers' personal, non-commercial use and may not be used for any purpose other than to identify prospective properties for purchasing. All information provided is deemed reliable but is not guaranteed accurate.The multiple listing information is provided by Central Virginia Regional Multiple Listing Service, LLC from a copyrighted compilation of listings. The compilation of listings and each individual listing are © 2026 Central Virginia Regional Multiple Listing Service, LLC. All rights reserved.
New listings near 3908 Grovewood Road
- New
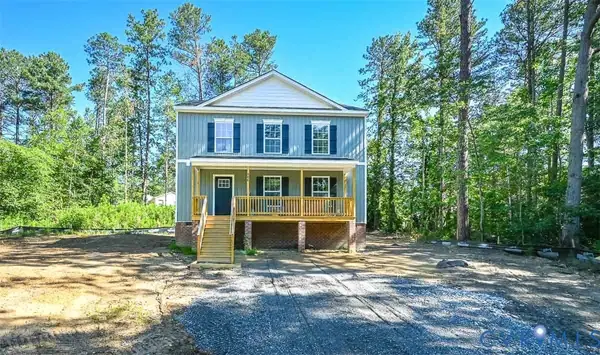 $349,950Active3 beds 3 baths1,890 sq. ft.
507 Sherman Avenue, Hopewell, VA 23860
MLS# 2619830Listed by: METRO REALTY SERVICES INC - Coming Soon
 $280,000Coming Soon3 beds 2 baths
3516 Virginia Street, Hopewell, VA 23860
MLS# 2619783Listed by: SAMSON PROPERTIES - Coming Soon
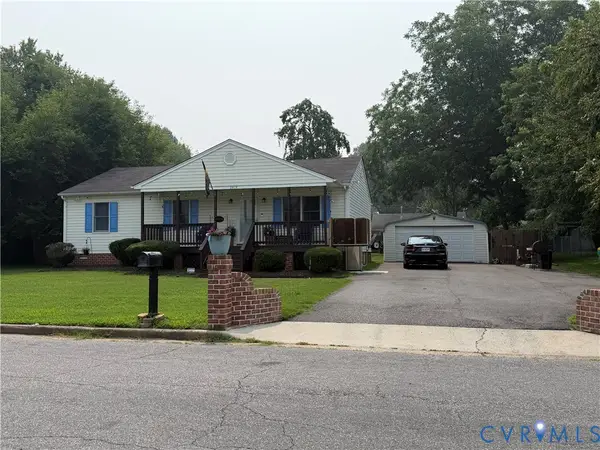 $265,000Coming Soon3 beds 2 baths
3414 Granby Street, Hopewell, VA 23860
MLS# 2619562Listed by: INGRAM & ASSOC CHESTER 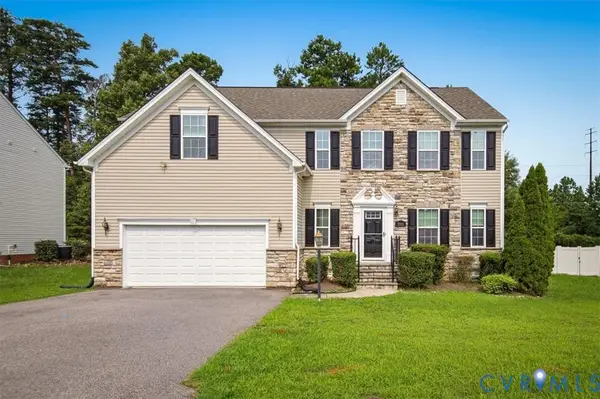 $399,900Pending5 beds 3 baths2,806 sq. ft.
1905 Camerons Landing Lane, Hopewell, VA 23860
MLS# 2619107Listed by: EXP REALTY LLC- New
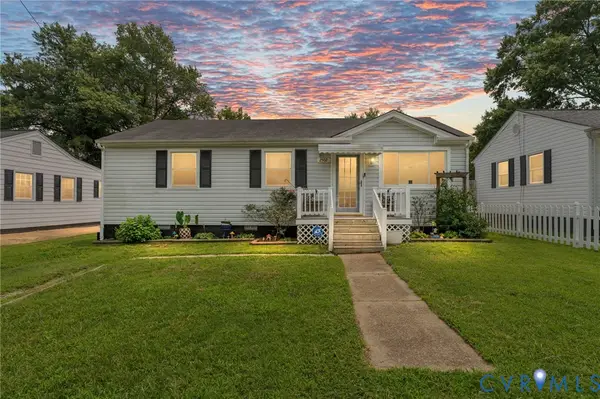 $255,000Active3 beds 2 baths1,032 sq. ft.
2502 Lee Street, Hopewell, VA 23860
MLS# 2619457Listed by: KW METRO CENTER - New
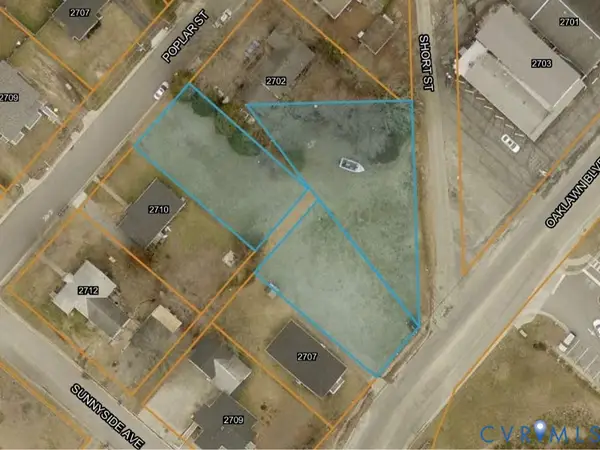 $89,900Active0.6 Acres
2705 Oaklawn Boulevard, Hopewell, VA 23860
MLS# 2619342Listed by: MINT DOOR REALTY - New
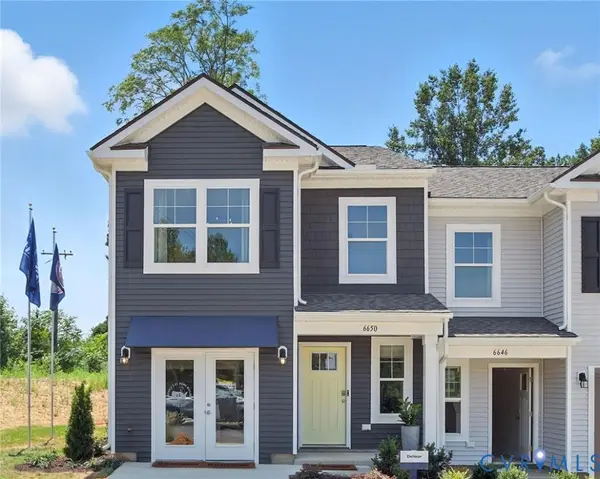 $319,990Active3 beds 3 baths1,500 sq. ft.
3929 Schooner Lane, Hopewell, VA 23875
MLS# 2619353Listed by: D R HORTON REALTY OF VIRGINIA, - New
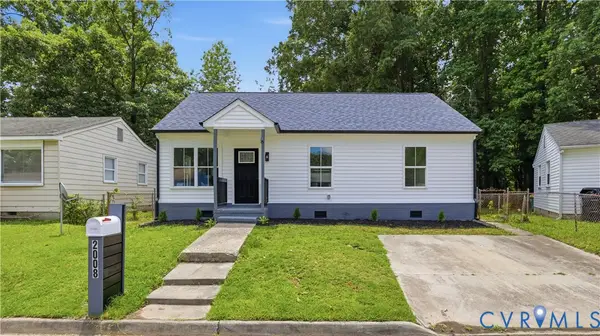 $344,950Active4 beds 3 baths1,556 sq. ft.
2008 New York Avenue, Hopewell, VA 23860
MLS# 2619331Listed by: EXP REALTY, LLC 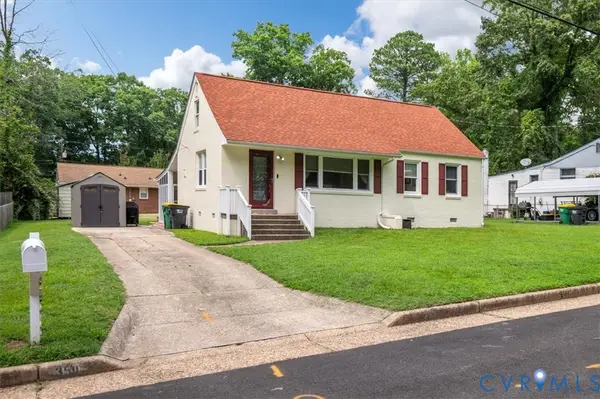 $235,000Pending3 beds 1 baths1,096 sq. ft.
3511 Norton Street, Hopewell, VA 23860
MLS# 2619163Listed by: JOYNER FINE PROPERTIES- New
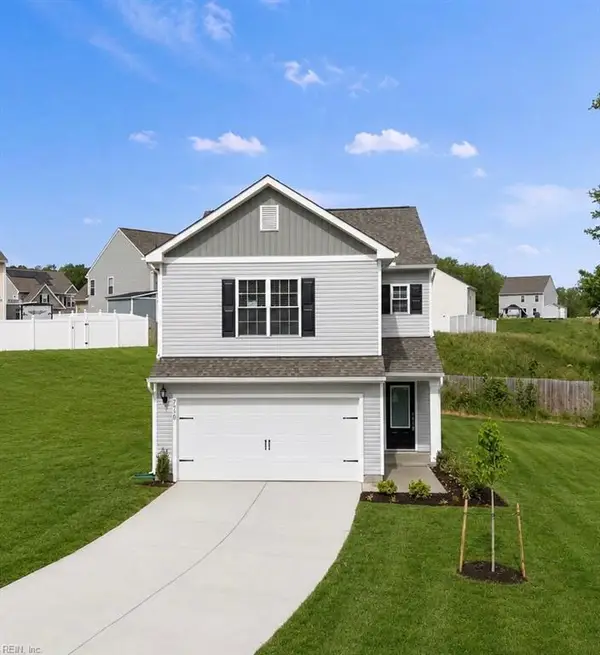 $396,900Active3 beds 3 baths1,679 sq. ft.
7930 Honeybee Court, Prince George, VA 23860
MLS# 10644164Listed by: Iron Valley Real Estate HR


Protect your home and budget from life's surprises with an Assurant Home Warranty, backed by a partner that supports you through every step of homeownership. Explore Plans.
©2026 Century 21 Real Estate LLC. All rights reserved. CENTURY 21®, the CENTURY 21 Logo and C21® are service marks owned by Century 21 Real Estate LLC. Century 21 Real Estate LLC fully supports the principles of the Fair Housing Act and the Equal Opportunity Act. Each office is independently owned and operated. Listing information is deemed reliable but not guaranteed accurate.