403 Sherman Avenue, Hopewell, VA 23860
Local realty services provided by:CENTURY 21 Nachman Realty
403 Sherman Avenue,Hopewell, VA 23860
$250,000
- 3 Beds
- 2 Baths
- 1,440 sq. ft.
- Single family
- Pending
Listed by: justine rice
Office: liz moore & associates
MLS#:2622513
Source:RV
Price summary
- Price:$250,000
- Price per sq. ft.:$173.61
About this home
Welcome home to this charming brick rancher offering classic character, flexible living space, and an incredible backyard! Step inside to find beautiful hardwood floors in the spacious living room, complete with a cozy fireplace and direct access to the perfect all seasons room, ideal for relaxing year round.
The home features three generously sized bedrooms, including a primary en suite with double closets, plus three additional hallway closets providing an impressive amount of storage for a home of this era. The formal dining room is perfect for entertaining, while the updated kitchen offers plenty of natural light and flows seamlessly into a versatile bonus room that could serve as a playroom, home office, second living space, or whatever best fits your needs.
An attached garage provides convenient access to the home along with even more storage. But the true showstopper is outside! The oversized, fully fenced backyard sits on a beautiful lot with plenty of room to play, entertain, garden, or simply enjoy your own private outdoor space.
Classic charm, great storage, flexible living spaces, and a backyard you will absolutely love!...
Contact an agent
Home facts
- Year built:1952
- Subdivision & Development:Westwood Park Section 1
- Listing ID #:2622513
- Added:45 day(s) ago
- Updated:October 07, 2026 at 09:03 AM
Rooms and interior
- Bedrooms:3
- Total bathrooms:2
- Full bathrooms:2
- Rooms Total:8
- Flooring:Laminate, Vinyl, Wood
- Bathrooms Description:Double Vanity
- Kitchen Description:Dishwasher, Disposal, Microwave, Pantry, Range Hood, Stove
- Bedroom Description:Main Level Primary
- Basement:Yes
- Basement Description:Crawl Space
- Living area:1,440 sq. ft.
Heating and cooling
- Cooling:Central Air
- Heating:Forced Air, Natural Gas
- Central air:Yes
Structure and exterior
- Roof:Composition
- Year built:1952
- Building area:1,440 sq. ft.
- Lot area:0.42 Acres
- Lot Features:Level
- Architectural Style:Ranch
- Construction Materials:Brick, Plaster, Vinyl Siding
- Exterior Features:Patio
- Levels:One
Schools
- High school:Hopewell
- Middle school:Carter G. Woodson
- Elementary school:Dupont
Utilities
- Water:Public
- Sewer:Public Sewer
Finances and disclosures
- Price:$250,000
- Price per sq. ft.:$173.61
- Tax amount:$48 (2025)
Features and amenities
- Appliances:Dishwasher, Disposal, Gas Water Heater, Microwave, Range Hood, Stove
- Laundry features:Dryer Hookup, Washer Hookup
- Amenities:Ceiling Fans, Thermal Windows
Parking
- Parking description:Attached, Driveway, Garage, Paved, Paved Driveway
- Garage:Yes
- Garage spaces:1
 The information being provided is for consumers' personal, non-commercial use and may not be used for any purpose other than to identify prospective properties for purchasing. All information provided is deemed reliable but is not guaranteed accurate.The multiple listing information is provided by Central Virginia Regional Multiple Listing Service, LLC from a copyrighted compilation of listings. The compilation of listings and each individual listing are © 2026 Central Virginia Regional Multiple Listing Service, LLC. All rights reserved.
New listings near 403 Sherman Avenue
- Coming Soon
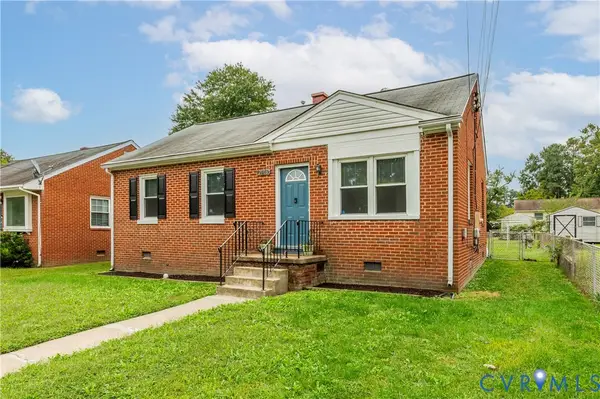 $199,900Coming Soon3 beds 1 baths1,044 sq. ft.
2906 Pickett Street, Hopewell, VA 23860
MLS# 2627233Listed by: SHAHEEN RUTH MARTIN & FONVILLE - New
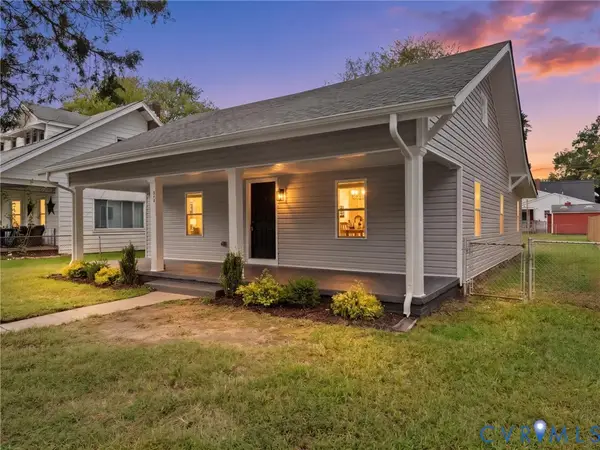 $245,000Active3 beds 2 baths1,248 sq. ft.
314 Brown Avenue, Hopewell, VA 23860
MLS# 2627220Listed by: RIVER CITY ELITE PROPERTIES - REAL BROKER - New
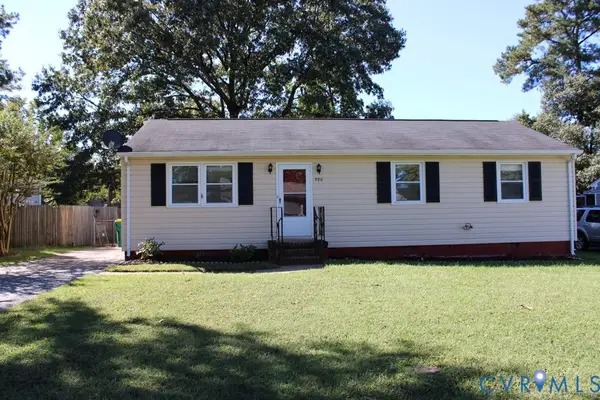
 $237,590Active3 beds 1 baths1,056 sq. ft.
390 Red Oak Drive, Hopewell, VA 23860
MLS# 2627230Listed by: CENTURY 21 COLONIAL REALTY - New
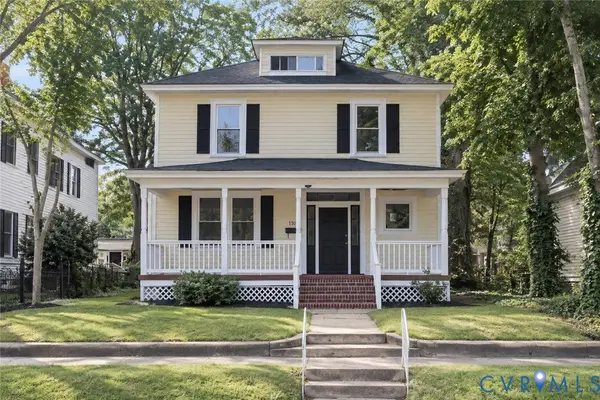 $319,000Active5 beds 2 baths2,268 sq. ft.
110 N 15th Avenue, Hopewell, VA 23860
MLS# 2626619Listed by: INGRAM & ASSOC CHESTER - New
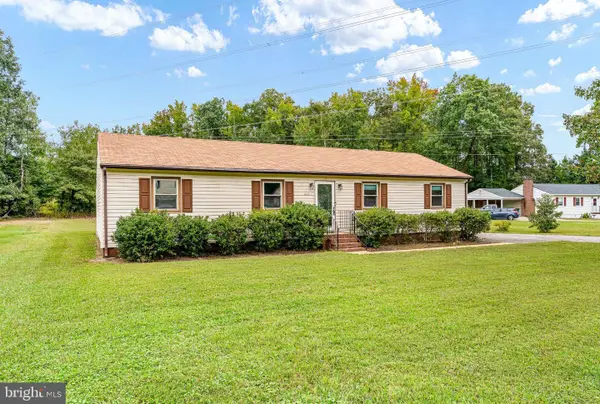 $259,900Active3 beds 2 baths1,340 sq. ft.
3909 Robin Hood Dr, HOPEWELL, VA 23860
MLS# VAHO2000102Listed by: BERKSHIRE HATHAWAY HOMESERVICES PENFED REALTY - New
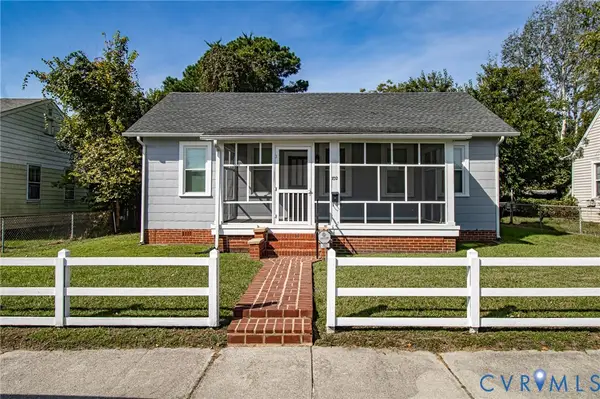 $215,000Active3 beds 1 baths851 sq. ft.
702 N 7th Avenue, Hopewell, VA 23860
MLS# 2626803Listed by: INGRAM & ASSOCIATES-HOPEWELL - New
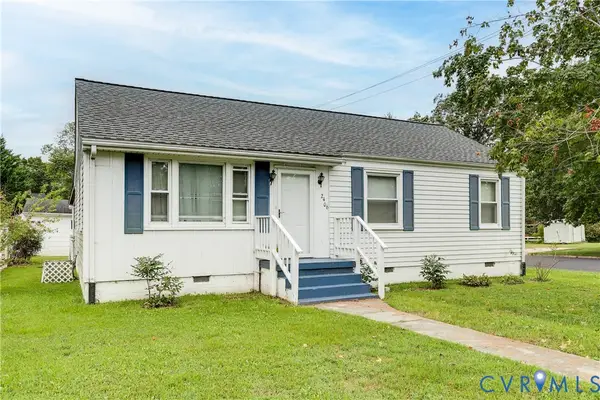 $230,000Active3 beds 1 baths1,077 sq. ft.
2406 Bluefield Street, Hopewell, VA 23860
MLS# 2626947Listed by: REAL BROKER LLC 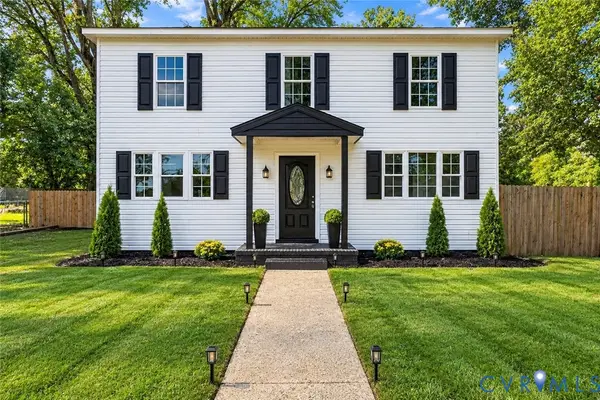 $299,950Pending5 beds 3 baths2,176 sq. ft.
3411 Trenton Street, Hopewell, VA 23860
MLS# 2626798Listed by: ERA WOODY HOGG & ASSOC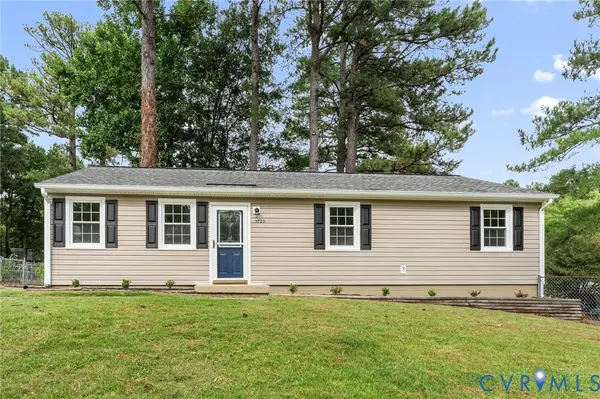 $225,000Pending3 beds 1 baths1,056 sq. ft.
3703 Brandywine Drive, Hopewell, VA 23860
MLS# 2626736Listed by: ERA WOODY HOGG & ASSOC- New
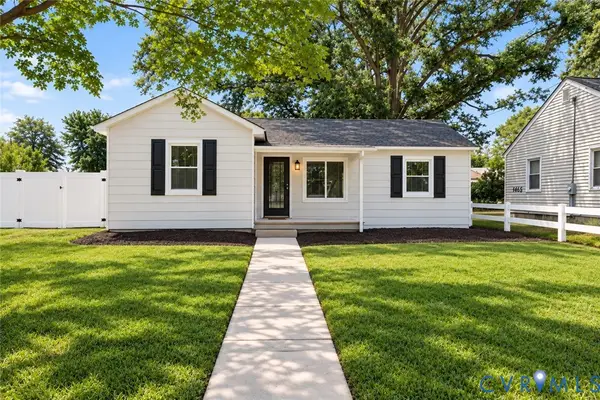 $220,000Active2 beds 1 baths688 sq. ft.
2911 Poplar Street, Hopewell, VA 23860
MLS# 2626601Listed by: SAMSON PROPERTIES


Protect your home and budget from life's surprises with an Assurant Home Warranty, backed by a partner that supports you through every step of homeownership. Explore Plans.
©2026 Century 21 Real Estate LLC. All rights reserved. CENTURY 21®, the CENTURY 21 Logo and C21® are service marks owned by Century 21 Real Estate LLC. Century 21 Real Estate LLC fully supports the principles of the Fair Housing Act and the Equal Opportunity Act. Each office is independently owned and operated. Listing information is deemed reliable but not guaranteed accurate.