
408 Cobblestone Drive, Hopewell, VA 23860
Local realty services provided by:CENTURY 21 Realty @ Home
408 Cobblestone Drive,Hopewell, VA 23860
$285,000
- 3 Beds
- 2 Baths
- 1,576 sq. ft.
- Single family
- Pending
Listed by: susan hinz
Office: real broker llc.
MLS#:2624731
Source:RV
Price summary
- Price:$285,000
- Price per sq. ft.:$180.84
- Monthly HOA dues:$20
About this home
Welcome to easy, low-maintenance living in the highly sought-after 55+ active adult community of Cobblestone! This move-in-ready, single-level patio home features true one-level living with zero stairs and thoughtful updates throughout. Step inside to a bright, airy open layout freshly painted in a crisp neutral palette, complemented by recently installed woodgrain luxury vinyl plank flooring flowing seamlessly through the main living areas and hallways. The spacious living room boasts vaulted ceilings and a cozy gas fireplace, creating the perfect setting to relax or entertain. Retreat to the comfortable bedrooms, each freshly updated with newer carpeting.Storage abounds with generous closets, ample cabinetry, and an attached one-car garage offering plenty of extra space for tools and gear. Out back, enjoy your own private retreat featuring a concrete patio and a fenced in backyard —ideal for morning coffee, gardening, or unwinding in the evening air.
Cobblestone offers an active, welcoming lifestyle with a community clubhouse and social events, all for an extraordinarily low HOA fee of around $20/month. Conveniently located just minutes from downtown Hopewell dining, shopping, and parks, this home combines effortless comfort, modern updates, and unmatched value. Schedule your private tour today!...
Contact an agent
Home facts
- Year built:2004
- Subdivision & Development:Cobblestone
- Listing ID #:2624731
- Added:45 day(s) ago
- Updated:October 26, 2026 at 08:23 AM
Rooms and interior
- Bedrooms:3
- Total bathrooms:2
- Full bathrooms:2
- Rooms Total:5
- Flooring:Carpet, Tile, Vinyl
- Dining Description:Dining Area
- Kitchen Description:Dishwasher, Electric Cooking, Microwave, Smooth Cooktop
- Living area:1,576 sq. ft.
Heating and cooling
- Cooling:Central Air
- Heating:Electric, Heat Pump, Natural Gas
- Central air:Yes
Structure and exterior
- Year built:2004
- Building area:1,576 sq. ft.
- Lot area:0.12 Acres
- Architectural Style:Patio Home, Ranch
- Construction Materials:Brick, Drywall, Frame
- Exterior Features:Front Porch, Patio, Rear Porch
- Foundation Description:Slab
- Levels:One
Schools
- High school:Hopewell
- Middle school:Carter G. Woodson
- Elementary school:Copeland
Utilities
- Water:Public
- Sewer:Public Sewer
Finances and disclosures
- Price:$285,000
- Price per sq. ft.:$180.84
- Tax amount:$2,649 (2025)
Features and amenities
- Appliances:Dishwasher, Electric Cooking, Electric Water Heater, Microwave, Smooth Cooktop
- Laundry features:Dryer Hookup, Washer Hookup
- Amenities:Cathedral Ceilings, Ceiling Fans, Security System, Walk-In Closets
Parking
- Parking description:Attached, Driveway, Garage, Off Street, On Street, Paved, Paved Driveway
- Garage:Yes
- Garage spaces:1
 The information being provided is for consumers' personal, non-commercial use and may not be used for any purpose other than to identify prospective properties for purchasing. All information provided is deemed reliable but is not guaranteed accurate.The multiple listing information is provided by Central Virginia Regional Multiple Listing Service, LLC from a copyrighted compilation of listings. The compilation of listings and each individual listing are © 2026 Central Virginia Regional Multiple Listing Service, LLC. All rights reserved.
New listings near 408 Cobblestone Drive
- Coming Soon
 $215,000Coming Soon2 beds 1 baths696 sq. ft.
2101 Pickett Street, Hopewell, VA 23860
MLS# 2628600Listed by: KW METRO CENTER - Coming Soon
 $225,500Coming Soon3 beds 1 baths992 sq. ft.
506 Gravatt Avenue, Hopewell, VA 23860
MLS# 2628312Listed by: EXP REALTY LLC - New
 $215,000Active2 beds 1 baths944 sq. ft.
2406 Trenton Street, Hopewell, VA 23860
MLS# 2628870Listed by: VIRGINIA CAPITAL REALTY - New
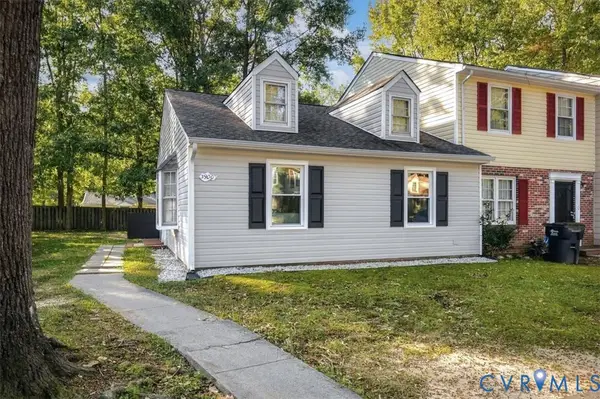 $229,900Active2 beds 1 baths912 sq. ft.
3900 Autumn Court, Hopewell, VA 23860
MLS# 2627824Listed by: EXP REALTY LLC - New
 $394,950Active5 beds 3 baths2,392 sq. ft.
2213 W City Point Road, Hopewell, VA 23860
MLS# 2628748Listed by: EXP REALTY, LLC - New
 $566,490Active6 beds 4 baths3,200 sq. ft.
1680 River Vista Road, North Prince George, VA 23860
MLS# 2628722Listed by: D R HORTON REALTY OF VIRGINIA, - New
 $309,990Active3 beds 3 baths1,500 sq. ft.
3933 Schooner Lane, Hopewell, VA 23875
MLS# 2628623Listed by: D R HORTON REALTY OF VIRGINIA, - New
 $219,000Active3 beds 2 baths1,100 sq. ft.
600 Highland Avenue, Hopewell, VA 23860
MLS# 10658870Listed by: AMW Real Estate Inc - New
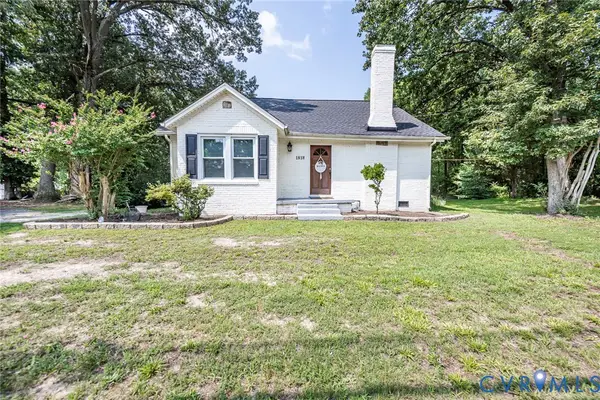 $279,900Active3 beds 2 baths1,920 sq. ft.
1818 Arlington Road, Hopewell, VA 23860
MLS# 2628451Listed by: UNITED REAL ESTATE RICHMOND - New
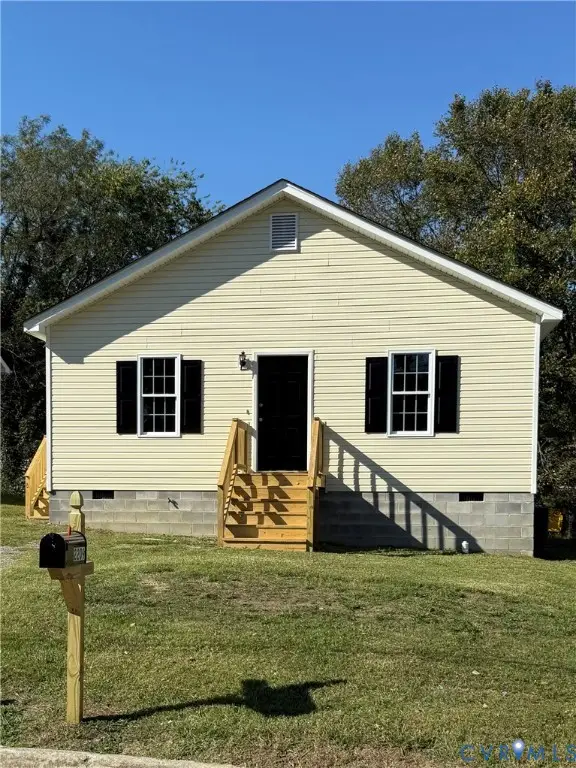 $224,500Active3 beds 2 baths1,008 sq. ft.
2209 Berry Street, Hopewell, VA 23860
MLS# 2628302Listed by: LONGEST & DANIELS REALTORS


Protect your home and budget from life's surprises with an Assurant Home Warranty, backed by a partner that supports you through every step of homeownership. Explore Plans.
©2026 Century 21 Real Estate LLC. All rights reserved. CENTURY 21®, the CENTURY 21 Logo and C21® are service marks owned by Century 21 Real Estate LLC. Century 21 Real Estate LLC fully supports the principles of the Fair Housing Act and the Equal Opportunity Act. Each office is independently owned and operated. Listing information is deemed reliable but not guaranteed accurate.