
608 E Cawson Street, Hopewell, VA 23860
Local realty services provided by:CENTURY 21 Realty @ Home
608 E Cawson Street,Hopewell, VA 23860
$249,500
- 4 Beds
- 2 Baths
- 1,386 sq. ft.
- Single family
- Active
Listed by: kelly painschab, lance taylor
Office: real broker llc.
MLS#:2620052
Source:RV
Price summary
- Price:$249,500
- Price per sq. ft.:$180.01
About this home
Welcome home to 608 East Cawson Street! This charming 1386 sqft brick Cape Cod offers 4 spacious bedrooms and 2 full bathrooms, blending classic character with comfortable living. Enjoy generous living spaces, a functional layout, and a warm, inviting feel from the moment you step inside. The spacious kitchen offers ample cabinet space, and the well-appointed bedrooms provide flexibility for family, guests, or a home office. Situated in one of Hopewell's most established neighborhoods, this move-in ready home is conveniently located near parks, schools, Fort Gregg-Adams, shopping, dining, and major highways. Whether you're a first-time buyer or looking for more space in a fantastic location, this home is ready for its next chapter. Schedule your private showing today.
Contact an agent
Home facts
- Year built:1946
- Subdivision & Development:West City Point Annex
- Listing ID #:2620052
- Added:45 day(s) ago
- Updated:September 13, 2026 at 02:34 PM
Rooms and interior
- Bedrooms:4
- Total bathrooms:2
- Full bathrooms:2
- Rooms Total:8
- Flooring:Partially Carpeted, Vinyl, Wood
- Dining Description:Breakfast Area, Separate/Formal Dining Room
- Kitchen Description:Gas Cooking, Microwave, Oven, Range, Refrigerator, Stove
- Bedroom Description:Main Level Primary
- Basement:Yes
- Basement Description:Crawl Space
- Living area:1,386 sq. ft.
Heating and cooling
- Cooling:Heat Pump
- Heating:Electric, Heat Pump
Structure and exterior
- Year built:1946
- Building area:1,386 sq. ft.
- Lot area:0.14 Acres
- Lot Features:Level
- Architectural Style:Cape Cod
- Construction Materials:Brick, Drywall, Frame
- Exterior Features:Front Porch, Porch, Rear Porch
Schools
- High school:Hopewell
- Middle school:Carter G. Woodson
- Elementary school:Dupont
Utilities
- Water:Public
- Sewer:Public Sewer
Finances and disclosures
- Price:$249,500
- Price per sq. ft.:$180.01
- Tax amount:$1,991 (2025)
Features and amenities
- Appliances:Dryer, Electric Water Heater, Gas Cooking, Microwave, Oven, Range, Refrigerator, Stove, Washer
- Laundry features:Dryer, Dryer Hookup, Washer, Washer Hookup
- Amenities:Laminate Counters, Walk-In Closets, Window Treatments
Parking
- Parking description:Driveway, Off Street, On Street, Paved, Paved Driveway
 The information being provided is for consumers' personal, non-commercial use and may not be used for any purpose other than to identify prospective properties for purchasing. All information provided is deemed reliable but is not guaranteed accurate.The multiple listing information is provided by Central Virginia Regional Multiple Listing Service, LLC from a copyrighted compilation of listings. The compilation of listings and each individual listing are © 2026 Central Virginia Regional Multiple Listing Service, LLC. All rights reserved.
New listings near 608 E Cawson Street
- Coming Soon
 $285,000Coming Soon3 beds 2 baths1,408 sq. ft.
318 Bull Run Drive, Hopewell, VA 23860
MLS# 2624268Listed by: LIZ MOORE & ASSOCIATES - Coming Soon
 $294,950Coming Soon2 beds 2 baths1,576 sq. ft.
419 Stone Hearth Court, Hopewell, VA 23860
MLS# 2624602Listed by: BHG BASE CAMP - Coming Soon
 $325,000Coming Soon4 beds 2 baths2,079 sq. ft.
2502 Dolin Street, Hopewell, VA 23860
MLS# 2623883Listed by: KW METRO CENTER - New
 $280,000Active4 beds 2 baths1,722 sq. ft.
1901 Dinwiddie Avenue, Hopewell, VA 23860
MLS# 2624865Listed by: EXP REALTY LLC - Open Sun, 1 to 3pmNew
 $285,000Active3 beds 2 baths1,576 sq. ft.
408 Cobblestone Drive, Hopewell, VA 23860
MLS# 2624731Listed by: REAL BROKER LLC - Open Thu, 11am to 1pmNew
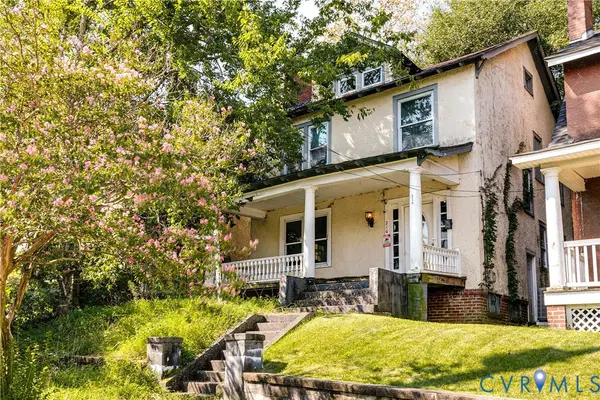 $85,000Active4 beds 2 baths1,755 sq. ft.
216 N 15th Avenue, Hopewell, VA 23860
MLS# 2623367Listed by: KELLER WILLIAMS REALTY - New
 $215,000Active3 beds 2 baths1,119 sq. ft.
504 Miles Avenue, Hopewell, VA 23860
MLS# 2624451Listed by: REAL BROKER LLC - Open Sun, 12 to 2pmNew
 $295,999Active4 beds 2 baths1,400 sq. ft.
2219 Dellrose Drive, Hopewell, VA 23860
MLS# 2624362Listed by: KW METRO CENTER - New
 $210,000Active3 beds 2 baths1,259 sq. ft.
1816 Owens Court, Hopewell, VA 23860
MLS# 2624325Listed by: UNITED REAL ESTATE RICHMOND - Open Sun, 1 to 3pmNew
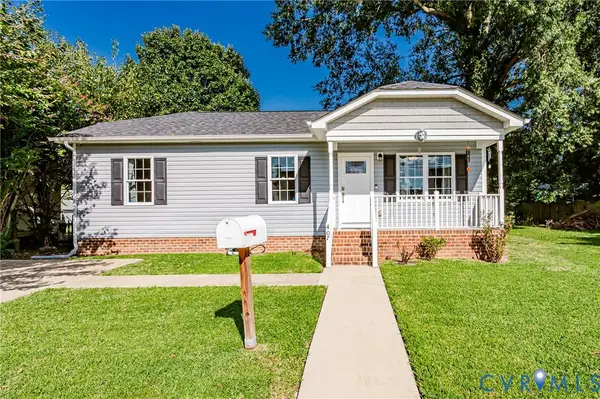 $245,000Active3 beds 2 baths1,040 sq. ft.
407 N 5th Avenue, Hopewell, VA 23860
MLS# 2624259Listed by: ENGEL & VOLKERS RICHMOND


Protect your home and budget from life's surprises with an Assurant Home Warranty, backed by a partner that supports you through every step of homeownership. Explore Plans.
©2026 Century 21 Real Estate LLC. All rights reserved. CENTURY 21®, the CENTURY 21 Logo and C21® are service marks owned by Century 21 Real Estate LLC. Century 21 Real Estate LLC fully supports the principles of the Fair Housing Act and the Equal Opportunity Act. Each office is independently owned and operated. Listing information is deemed reliable but not guaranteed accurate.